
7524 N 7th Avenue, Clinton, OH 44216
Local realty services provided by:CENTURY 21 Bolte Real Estate
Upcoming open houses
- Sun, Sep 1301:00 pm - 02:30 pm
Listed by: desiree oxley, heather l dimitrov
Office: keller williams elevate
MLS#:5241086
Source:OH_NORMLS
Price summary
- Price:$149,900
- Price per sq. ft.:$223.07
About this home
Opportunity awaits with this two-bedroom, one-bath home situated on three parcels totaling just over one acre. The property features newer siding on both the home and detached two-car garage, a hot water tank installed in 2025, a U-shaped driveway, and a fenced-in in-ground pool located behind the garage. One parcel is fully fenced, while the third is a vacant lot offering additional outdoor space and flexibility for future use. The interior is ready for updates, providing a great opportunity to bring your vision to life while building on the home’s solid foundation. With ample space and three combined parcels, this property offers plenty of possibilities!
Contact an agent
Home facts
- Year built:1956
- Subdivision & Development:Warwick Village
- Listing ID #:5241086
- Added:1 day(s) ago
- Updated:September 12, 2026 at 02:50 AM
Rooms and interior
- Bedrooms:2
- Total bathrooms:1
- Full bathrooms:1
- Rooms Total:4
- Kitchen Description:Range
- Basement:Yes
- Basement Description:Sump Pump
- Living area:672 sq. ft.
Heating and cooling
- Cooling:Central Air
- Heating:Forced Air, Gas
- Central air:Yes
Structure and exterior
- Roof:Asphalt
- Year built:1956
- Building area:672 sq. ft.
- Lot area:1.15 Acres
- Architectural Style:Ranch
- Construction Materials:Aluminium Siding, Vinyl Siding
- Levels:1 Story, 1 Story
Utilities
- Water:Well
- Sewer:Septic Tank
Finances and disclosures
- Price:$149,900
- Price per sq. ft.:$223.07
- Tax amount:$2,049 (2025)
Features and amenities
- Appliances:Range, Washer
- Laundry features:Dryer, Washer
- Pool features:In Ground
Parking
- Parking description:Garage
- Garage:Yes
- Garage spaces:2

New listings near 7524 N 7th Avenue
- New
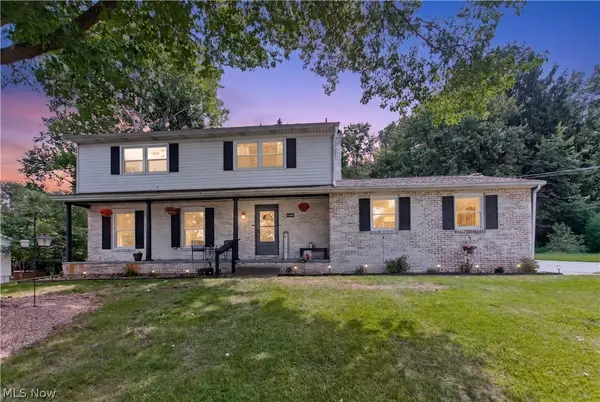 $350,000Active4 beds 3 baths2,094 sq. ft.
8586 Glennridge Nw Avenue, Clinton, OH 44216
MLS# 5243634Listed by: MCDOWELL HOMES REAL ESTATE SERVICES - New
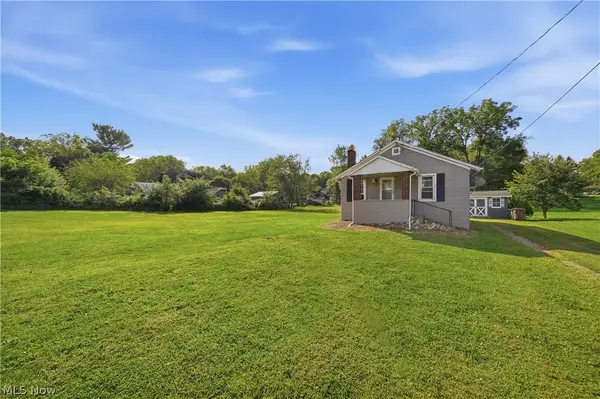 $119,900Active1 beds 1 baths580 sq. ft.
230 E Comet Road, Clinton, OH 44216
MLS# 5243071Listed by: CUTLER REAL ESTATE - New
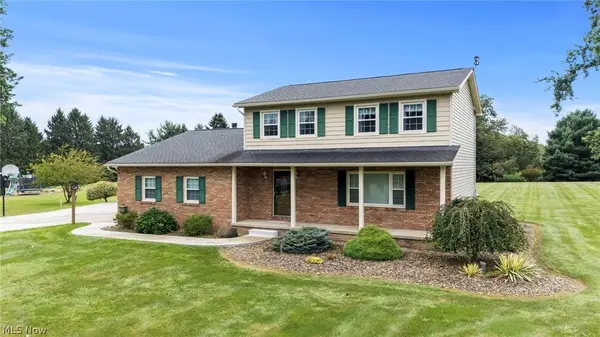 $475,000Active4 beds 3 baths2,800 sq. ft.
2914 Serfass Road, Clinton, OH 44216
MLS# 5242435Listed by: BERKSHIRE HATHAWAY HOMESERVICES STOUFFER REALTY 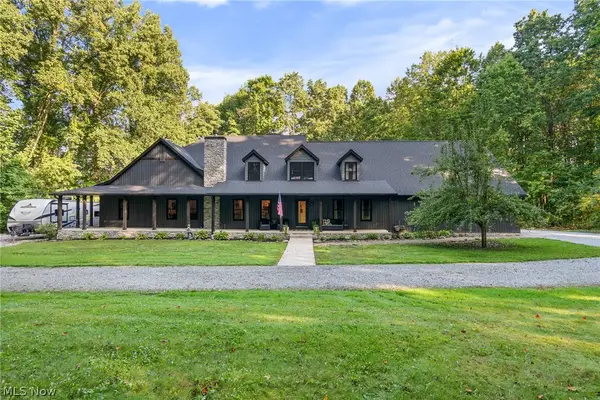 $899,900Pending5 beds 6 baths5,046 sq. ft.
2119 Johns Road, Clinton, OH 44216
MLS# 5240664Listed by: RE/MAX EDGE REALTY- New
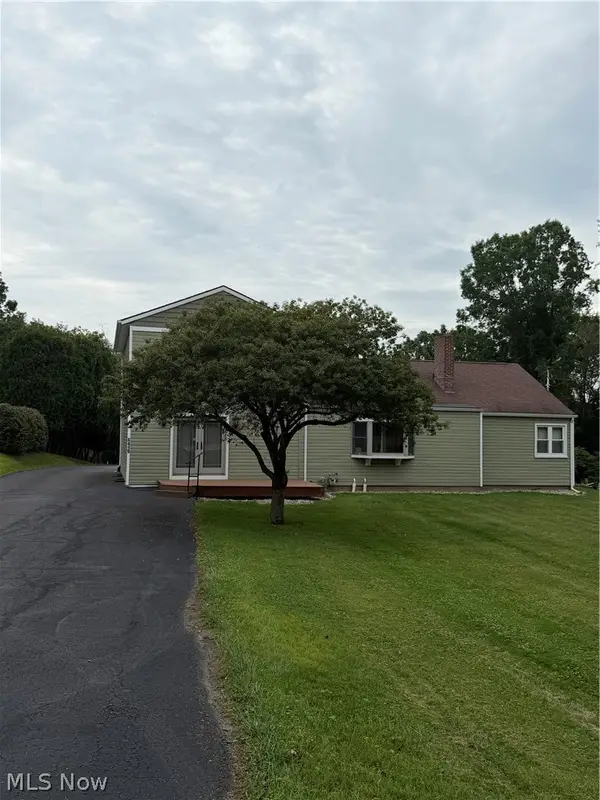 $324,900Active4 beds 2 baths2,128 sq. ft.
6419 Hampsher Road, Clinton, OH 44216
MLS# 5241217Listed by: LAWRENCE REALTY LLC 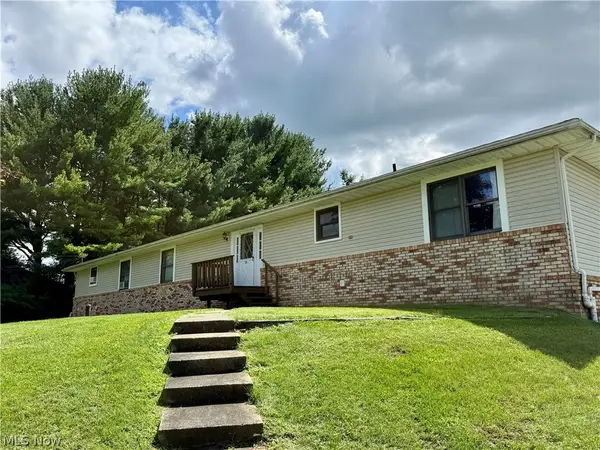 $449,000Active6 beds 6 baths2,340 sq. ft.
904-908 Skyside Drive, Clinton, OH 44216
MLS# 5240011Listed by: CROSSROADS MANAGEMENT REALTY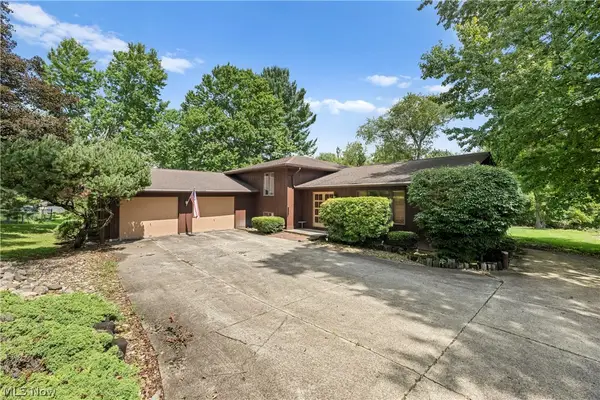 $250,000Pending3 beds 3 baths2,076 sq. ft.
6451 Kungle Road, Clinton, OH 44216
MLS# 5239874Listed by: HELEN SCOTT REALTY LLC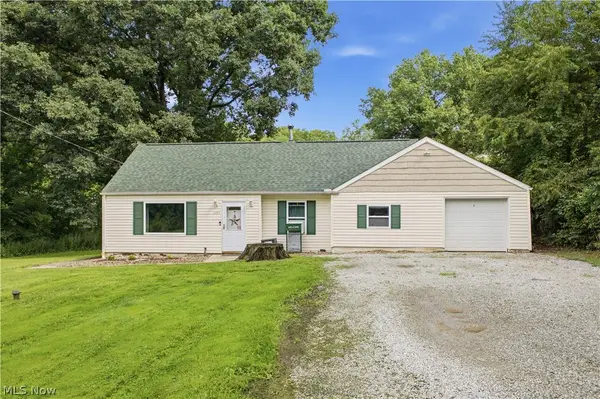 $214,900Pending4 beds 1 baths1,293 sq. ft.
1057 Center Road, Clinton, OH 44216
MLS# 5239602Listed by: KELLER WILLIAMS LIVING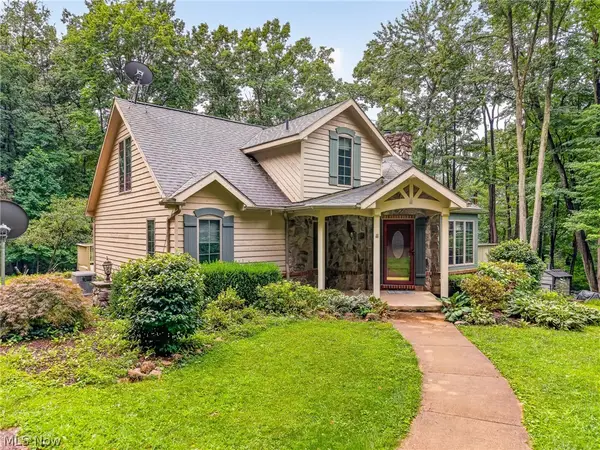 $499,900Pending3 beds 4 baths2,523 sq. ft.
1992 Rheam Road, Clinton, OH 44216
MLS# 5235902Listed by: KELLER WILLIAMS LEGACY GROUP REALTY


Protect your home and budget from life's surprises with an Assurant Home Warranty, backed by a partner that supports you through every step of homeownership. Explore Plans.
©2026 Century 21 Real Estate LLC. All rights reserved. CENTURY 21®, the CENTURY 21 Logo and C21® are service marks owned by Century 21 Real Estate LLC. Century 21 Real Estate LLC fully supports the principles of the Fair Housing Act and the Equal Opportunity Act. Each office is independently owned and operated. Listing information is deemed reliable but not guaranteed accurate.