
930 W Comet Road, Clinton, OH 44216
Local realty services provided by:CENTURY 21 Transcendent Realty
Listed by: thomas purdy
Office: exp realty, llc.
MLS#:5256917
Source:OH_NORMLS
Price summary
- Price:$190,000
- Price per sq. ft.:$208.33
About this home
Welcome to this beautifully maintained, move-in ready brick ranch offering effortless single-floor living and exceptional peace of mind with major mechanical and structural updates already complete.
Step inside to a bright, sun-filled living space highlighted by neutral tones and durable hard-surface flooring that flows seamlessly into the eat-in kitchen. The kitchen is fully equipped with modern appliances (updated in 2019) and abundant cabinetry, making everyday meals and entertaining a breeze. Comfort continues with well-appointed bedrooms and a clean, updated full bath.
Need more space? Enjoy a light-filled enclosed sunroom overlooking the backyard, as well as a clean, expansive basement ready for recreation, home gym setup, hobby space, or extra storage. Outside, the property features classic brick curb appeal, an attached garage, a spacious driveway, and a private yard ideal for relaxing or outdoor gatherings.
**Key Updates & Highlights:**
Roof:** ~3 Years Old (2023)
Replacement Windows:** Updated in 2021
Appliances:** Updated in 2019
HVAC System:** Replaced in 2018
Living Space:** 912 Sq. Ft. plus full basement & enclosed sunroom...
Contact an agent
Home facts
- Year built:1948
- Subdivision & Development:Franklin
- Listing ID #:5256917
- Added:1 day(s) ago
- Updated:October 29, 2026 at 02:43 PM
Rooms and interior
- Bedrooms:2
- Total bathrooms:2
- Full bathrooms:2
- Rooms Total:5
- Basement:Yes
- Basement Description:Partially Furnished
- Living area:912 sq. ft.
Heating and cooling
- Cooling:Central Air
- Heating:Gas
- Central air:Yes
Structure and exterior
- Roof:Asphalt, Fiberglass
- Year built:1948
- Building area:912 sq. ft.
- Lot area:0.89 Acres
- Architectural Style:Ranch
- Construction Materials:Brick
- Levels:1 Story
Utilities
- Water:Private
- Sewer:Septic Tank
Finances and disclosures
- Price:$190,000
- Price per sq. ft.:$208.33
- Tax amount:$2,875 (2025)
Parking
- Parking description:Attached, Garage
- Garage:Yes
- Garage spaces:1

New listings near 930 W Comet Road
- New
 $125,000Active4 beds 1 baths2,008 sq. ft.
7583 N 4th Avenue, Clinton, OH 44216
MLS# 5257048Listed by: RE/MAX INFINITY - New
 $254,900Active3 beds 3 baths1,738 sq. ft.
8470 Shadyview Nw Avenue, Clinton, OH 44216
MLS# 5254704Listed by: RE/MAX TRENDS REALTY - New
 $255,500Active3 beds 2 baths1,362 sq. ft.
3245 Lullaby Lane, Clinton, OH 44216
MLS# 5253523Listed by: REMAX DIVERSITY REAL ESTATE GROUP LLC 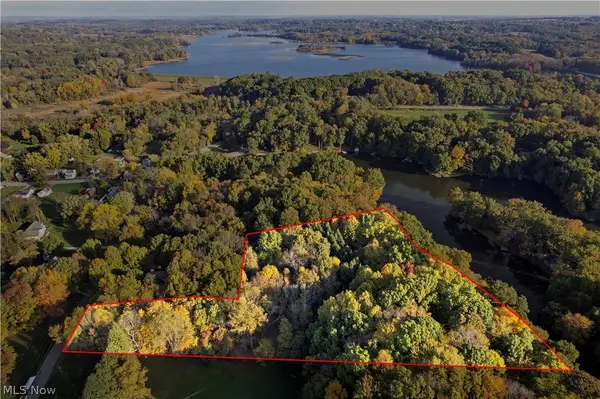 $375,000Pending4.02 Acres
V/l Stoner Road, Clinton, OH 44216
MLS# 5254191Listed by: EXP REALTY, LLC.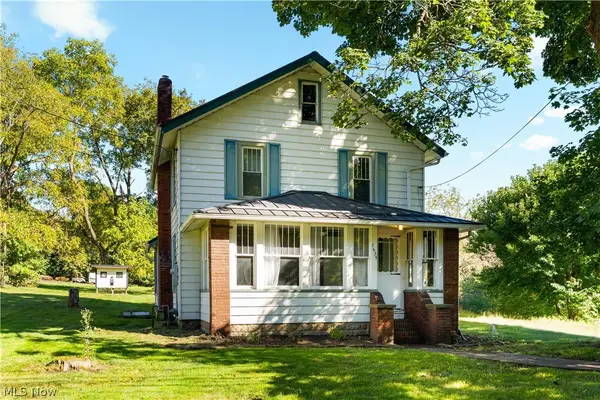 $189,900Pending3 beds 1 baths1,152 sq. ft.
7635 N 2nd Avenue, Clinton, OH 44216
MLS# 5252099Listed by: RE/MAX EDGE REALTY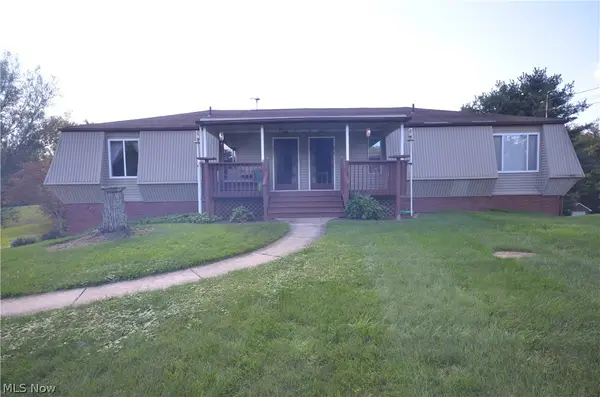 $314,900Active5 beds 3 baths2,832 sq. ft.
848 & 852 Skyside Drive, Clinton, OH 44216
MLS# 5245880Listed by: MOSHOLDER REALTY INC.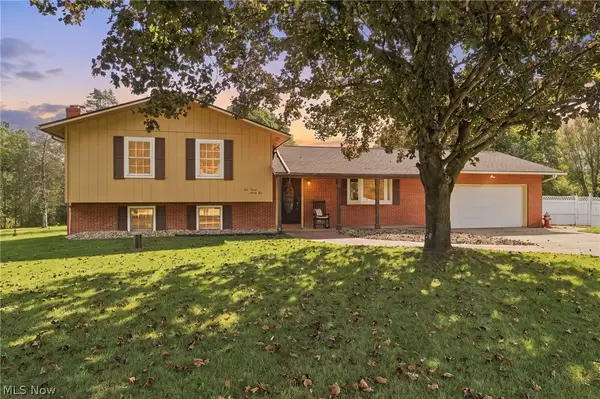 $284,900Activeundercontract3 beds 2 baths1,698 sq. ft.
5791 Dave Drive, Clinton, OH 44216
MLS# 5251231Listed by: KELLER WILLIAMS LEGACY GROUP REALTY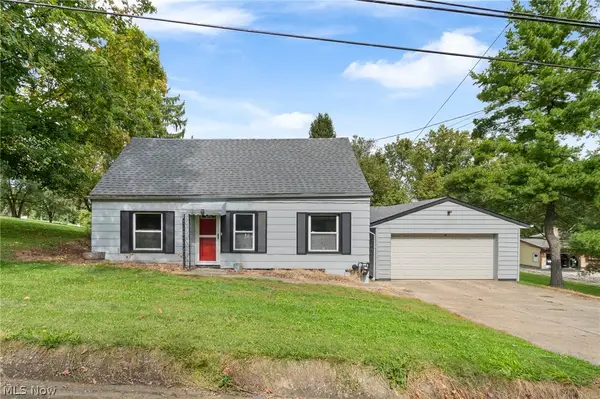 $130,000Activeundercontract3 beds 1 baths1,370 sq. ft.
3119 Vanderhoof Road, Clinton, OH 44216
MLS# 5250072Listed by: RE/MAX CROSSROADS PROPERTIES- Open Sun, 10am to 12pm
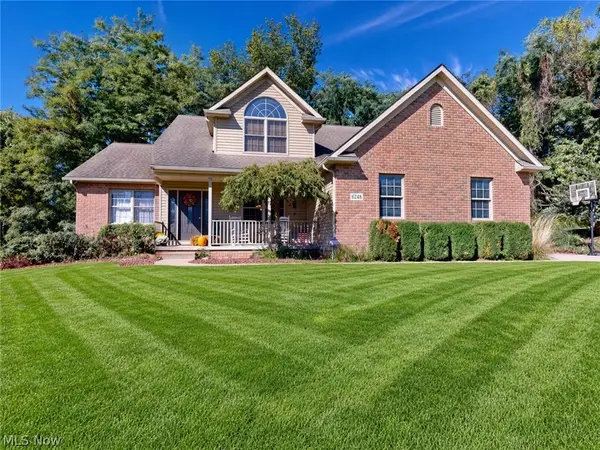 $435,000Active3 beds 3 baths2,120 sq. ft.
6248 Caribou Drive, Clinton, OH 44216
MLS# 5249826Listed by: MCDOWELL HOMES REAL ESTATE SERVICES


Protect your home and budget from life's surprises with an Assurant Home Warranty, backed by a partner that supports you through every step of homeownership. Explore Plans.
©2026 Century 21 Real Estate LLC. All rights reserved. CENTURY 21®, the CENTURY 21 Logo and C21® are service marks owned by Century 21 Real Estate LLC. Century 21 Real Estate LLC fully supports the principles of the Fair Housing Act and the Equal Opportunity Act. Each office is independently owned and operated. Listing information is deemed reliable but not guaranteed accurate.