1250 Burkholder Road #34, Clyde, OH 43410
Local realty services provided by:CENTURY 21 Bolte Real Estate
1250 Burkholder Road #34,Clyde, OH 43410
$27,000
- 2 Beds
- 1 Baths
- 924 sq. ft.
- Mobile / Manufactured
- Active
Listed by: fonda j risner
Office: bonnigson & associates
MLS#:20262622
Source:OH_FMLS
Price summary
- Price:$27,000
- Price per sq. ft.:$29.22
About this home
Located at Cherry Knoll Park, this house trailer features two bedrooms and one full bath. The open floor plan connects the eat-in kitchen, complete with a snack bar, to the living room. Additional highlights include a laundry area, deck, and handicap ramp. The property is well-maintained, clean, and comes with a shed for extra storage. This charming trailer is situated on a rented lot and is ready for its new owner.Buyer must complete an application and be approved by park management. Lot rent is $530.00 per month which includes trash, lawn care and snow removal in park. Buyer/buyer's agent to do their own due-diligence.
Contact an agent
Home facts
- Year built:1995
- Listing ID #:20262622
- Added:44 day(s) ago
- Updated:August 22, 2026 at 03:37 PM
Rooms and interior
- Bedrooms:2
- Total bathrooms:1
- Full bathrooms:1
- Living area:924 sq. ft.
Heating and cooling
- Cooling:Central Air
- Heating:Forced Air, Gas
Structure and exterior
- Roof:Metal
- Year built:1995
- Building area:924 sq. ft.
- Architectural Style:Manufactured
- Construction Materials:Vinyl Siding
- Foundation Description:Slab
- Levels:1 Story
Utilities
- Water:Public
- Sewer:Public Sewer
Finances and disclosures
- Price:$27,000
- Price per sq. ft.:$29.22
- Tax amount:$112 (2025)
Parking
- Parking description:Access from Unit
New listings near 1250 Burkholder Road #34
- Coming Soon
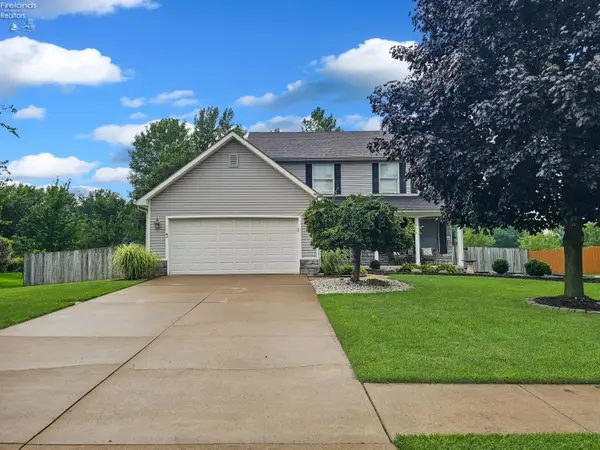
 $325,000Coming Soon3 beds 3 baths1,771 sq. ft.
115 Merlin Lane, Clyde, OH 43410
MLS# 20263236Listed by: CENTURY 21 BOLTE REAL ESTATE - CLYDE - New
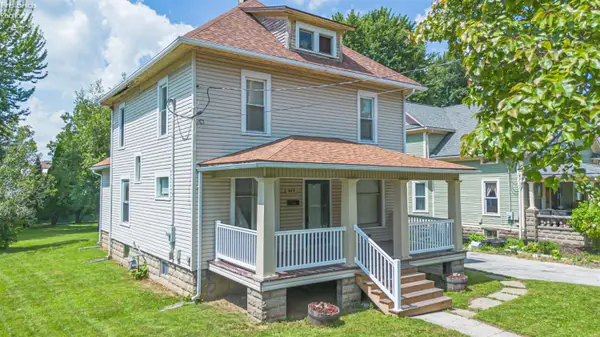 $109,000Active3 beds 2 baths1,696 sq. ft.
317 W Buckeye Street, Clyde, OH 43410
MLS# 20263303Listed by: WENDT KEY TEAM REALTY - New
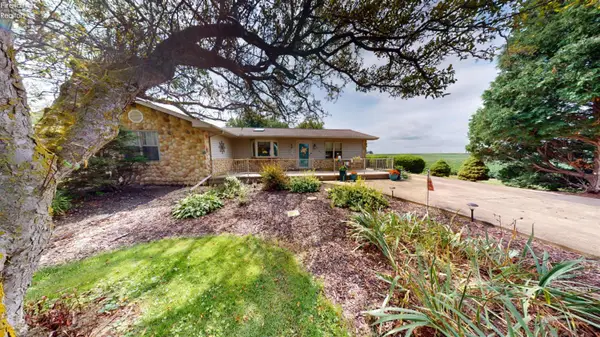 $225,000Active2 beds 2 baths1,428 sq. ft.
7159 County Road 247, Clyde, OH 43410
MLS# 20263246Listed by: WENDT KEY TEAM REALTY - New
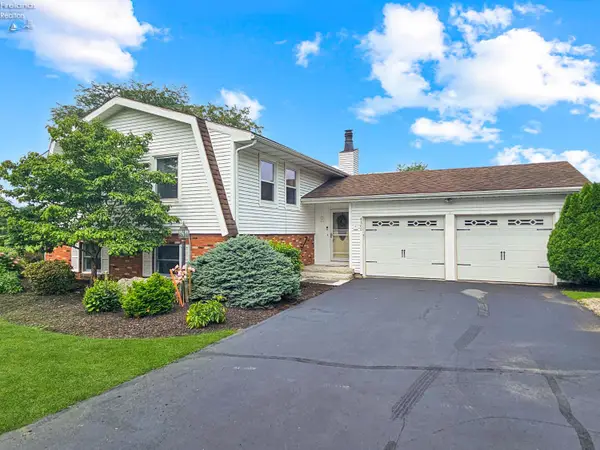 $319,900Active4 beds 3 baths2,090 sq. ft.
4360 County Road 183, Clyde, OH 43410
MLS# 20263199Listed by: CENTURY 21 BOLTE REAL ESTATE - CLYDE - New
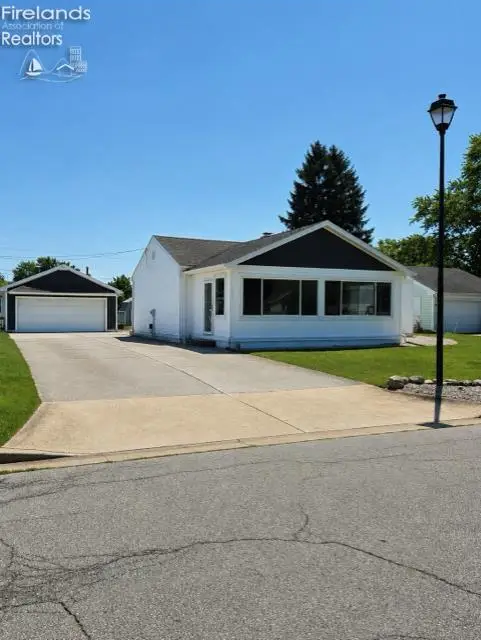 $219,900Active3 beds 1 baths1,260 sq. ft.
4157 Fox Avenue, Clyde, OH 43410
MLS# 20263165Listed by: BONNIGSON & ASSOCIATES 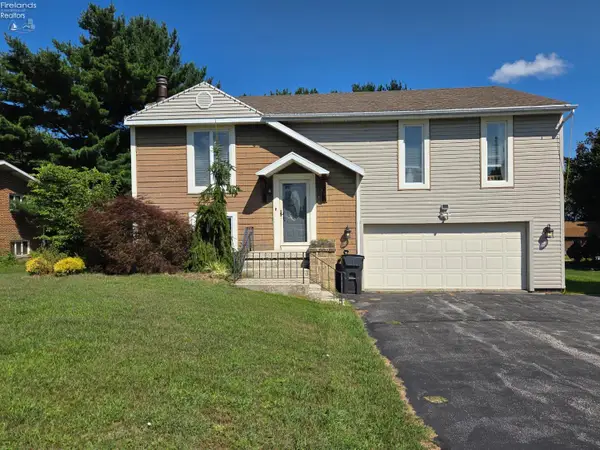 $299,900Active4 beds 3 baths1,876 sq. ft.
4350 County Road 175, Clyde, OH 43410
MLS# 20262649Listed by: RE/MAX QUALITY REALTY - SANDUSKY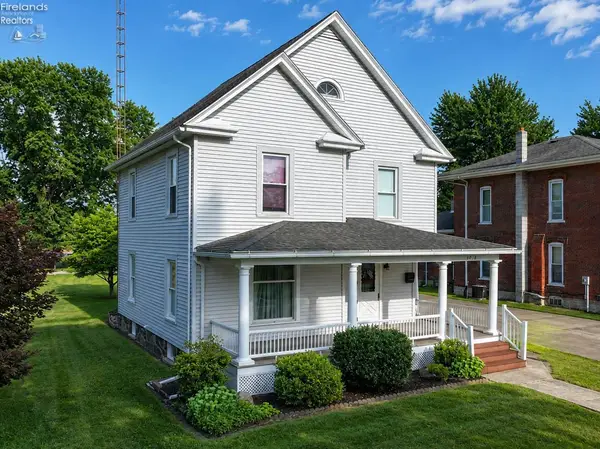 $195,000Active4 beds 1 baths1,864 sq. ft.
1018 Vine Street, Clyde, OH 43410
MLS# 20262893Listed by: POLTER REAL ESTATE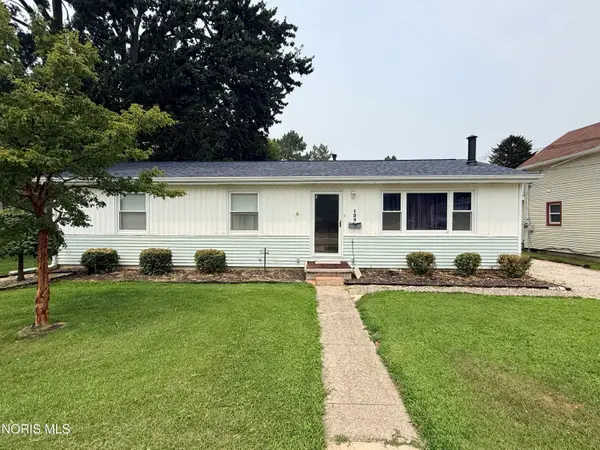 $174,900Pending3 beds 1 baths1,152 sq. ft.
125 Liberty Street, Clyde, OH 43410
MLS# 10011132Listed by: KEY REALTY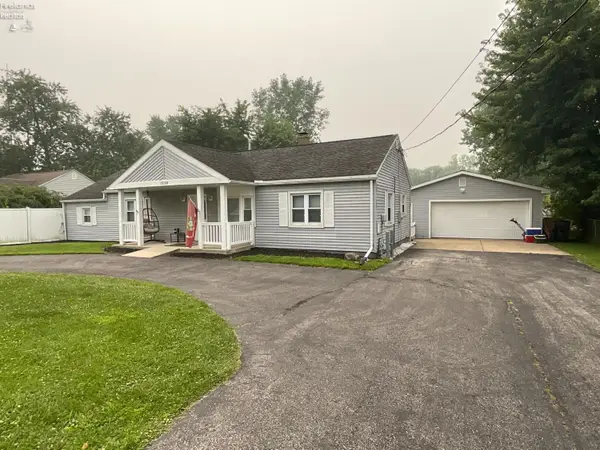 $190,000Active3 beds 2 baths1,478 sq. ft.
1530 S Main Street, Clyde, OH 43410
MLS# 20262726Listed by: WENDT KEY TEAM REALTY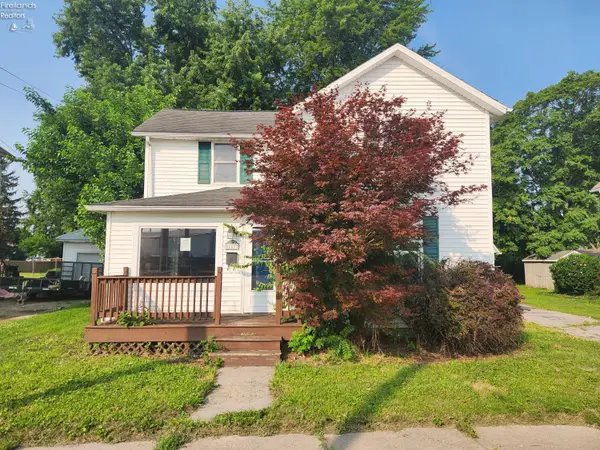 $132,900Active2 beds 2 baths1,280 sq. ft.
281 Spring Street, Clyde, OH 43410
MLS# 20262665Listed by: RE/MAX QUALITY REALTY - SANDUSKY


Protect your home and budget from life's surprises with an Assurant Home Warranty, backed by a partner that supports you through every step of homeownership. Explore Plans.
©2026 Century 21 Real Estate LLC. All rights reserved. CENTURY 21®, the CENTURY 21 Logo and C21® are service marks owned by Century 21 Real Estate LLC. Century 21 Real Estate LLC fully supports the principles of the Fair Housing Act and the Equal Opportunity Act. Each office is independently owned and operated. Listing information is deemed reliable but not guaranteed accurate.