828 N Main Street, Clyde, OH 43410
Local realty services provided by:CENTURY 21 Bolte Real Estate
828 N Main Street,Clyde, OH 43410
$269,900
- 3 Beds
- 2 Baths
- 1,302 sq. ft.
- Single family
- Coming Soon
Upcoming open houses
- Sat, Nov 1411:00 am - 12:30 pm
Listed by: cassie n ackerman
Office: russell real estate services - fremont
MLS#:20264492
Source:OH_FMLS
Price summary
- Price:$269,900
- Price per sq. ft.:$207.3
About this home
Stop what you're doing because your forever home has officially hit the market and won't last long! This gorgeous one story home has been very well maintained and updated over the years! The spacious living room has beautiful cove ceilings, real hardwood flooring, and charming arched doorways. The kitchen features granite countertops, solid cherry cabinets, a large pantry, and stainless steel appliances that stay with the sale including a double oven/stove, refrigerator, dishwasher, and microwave. There is also a nice eating area in the kitchen for a dining room table and a peninsula to pull up some bar stools. The main level also has 3 bedrooms with large closets and a very spacious full bathroom with granite countertops and a tiled shower tub combo. In the full finished basement, you'll find a large family room, rec room, half bathroom, and fully functional laundry room with a sink and counter space to fold your clothes! The washer & dryer stay as well as an additional refrigerator in the basement. New roof in 2016 and an additional section was added to cover the beautiful stamped concrete patio off of the rear of the home. The 2 car detached garage isn't far from the back door! It is heated (natural gas wall heater added in 2022) and has nice epoxy flooring. There is also an 18'x14' shed/barn in the back of the property that has electric and great storage space. There are 2 parcels included with this sale, making the yard size a total of 0.765 acres. The furnace and AC were replaced in 2016, kitchen & dining room flooring 2022, hardwood flooring all sanded and restained 2022, new carpet added in the bedrooms 2023, new light fixtures/fans in 2 of the bedrooms 2023, some fresh paint throughout, and much more! This is a great house overall and is fully move in ready! Immediate possession at closing! Showings start 11/12!...
Contact an agent
Home facts
- Year built:1947
- Listing ID #:20264492
- Updated:November 06, 2026 at 03:20 PM
Rooms and interior
- Bedrooms:3
- Total bathrooms:2
- Full bathrooms:1
- Half bathrooms:1
- Dining Description:Combo
- Basement Description:Finished, Laundry
- Living area:1,302 sq. ft.
Heating and cooling
- Cooling:Central Air
- Heating:Forced Air, Gas
Structure and exterior
- Roof:Asphalt
- Year built:1947
- Building area:1,302 sq. ft.
- Lot area:0.77 Acres
- Construction Materials:Vinyl Siding
- Foundation Description:Basement, Finished, Laundry
- Levels:1 Story
Utilities
- Water:Public
- Sewer:Public Sewer
Finances and disclosures
- Price:$269,900
- Price per sq. ft.:$207.3
- Tax amount:$2,918
Parking
- Parking description:Detached, Garage Door Opener, Off Street, Paved Drive
- Garage:Yes
- Garage spaces:2
New listings near 828 N Main Street
- New
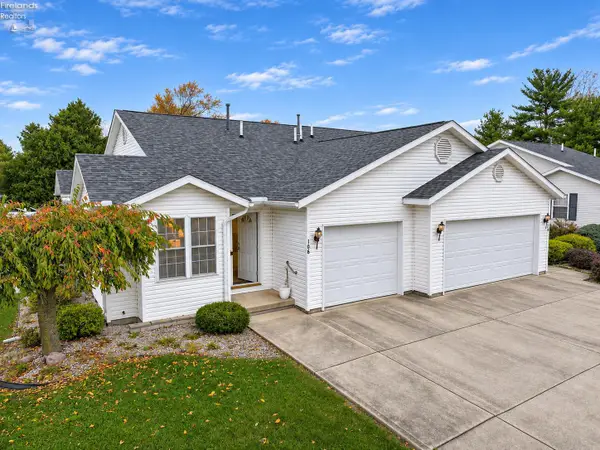 $139,900Active2 beds 2 baths962 sq. ft.
106 Grand Avenue, Clyde, OH 43410
MLS# 20264508Listed by: POLTER REAL ESTATE - New
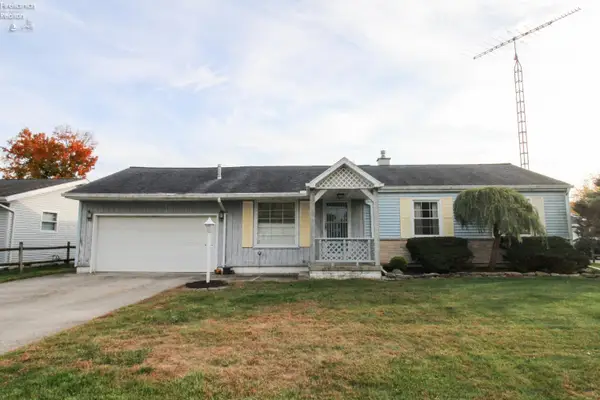 $164,000Active3 beds 1 baths960 sq. ft.
4165 Fox Avenue, Clyde, OH 43410
MLS# 20264371Listed by: BERKSHIRE HATHAWAY HOMESERVICES PRO. - SANDUSKY - New
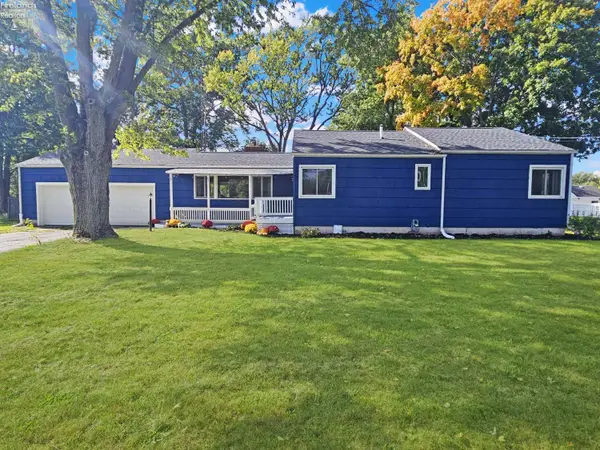
 $165,000Active3 beds 1 baths1,340 sq. ft.
1580 S Main Street, Clyde, OH 43410
MLS# 20264345Listed by: CENTURY 21 BOLTE REAL ESTATE - CLYDE - New
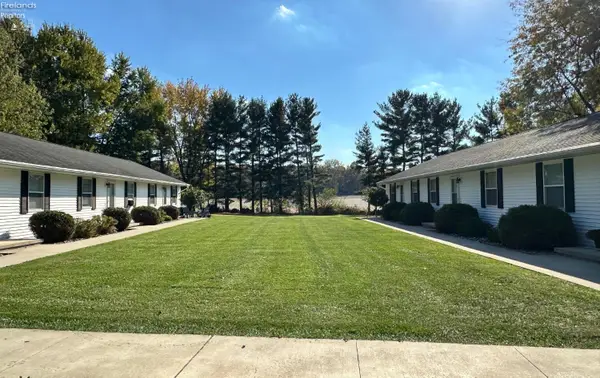 $549,900Active-- beds -- baths
2929 County Road 195, Clyde, OH 43410
MLS# 20264405Listed by: WENDT KEY TEAM REALTY  $230,000Active3 beds 3 baths1,460 sq. ft.
213 S Woodland Avenue, Clyde, OH 43410
MLS# 20264352Listed by: NORTH BAY REALTY, LLC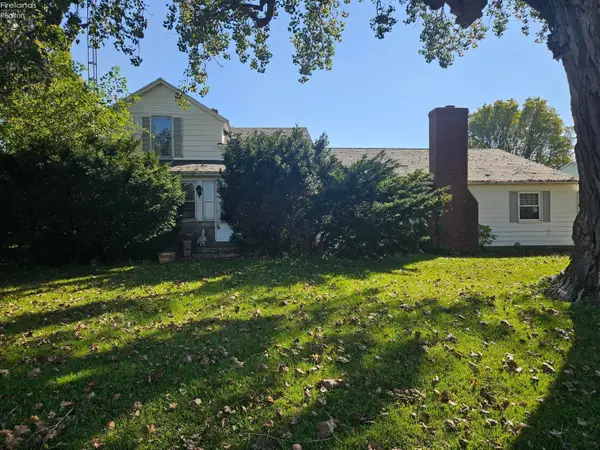 $289,000Active4 beds 2 baths2,734 sq. ft.
7189 E Sr 101, Clyde, OH 43410
MLS# 20264335Listed by: BRIGHT HORIZONS, INC.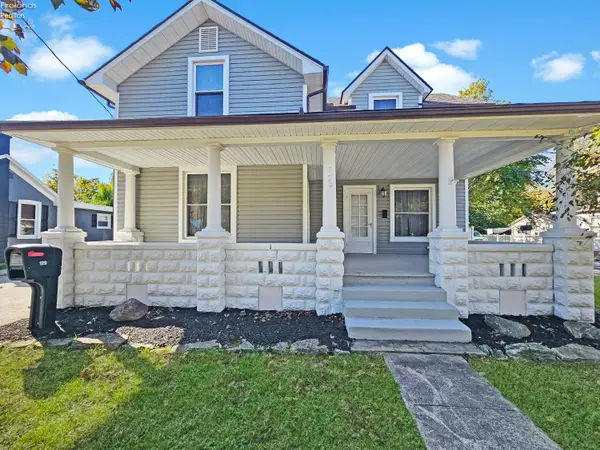 $177,900Active3 beds 2 baths1,267 sq. ft.
129 S Mulberry Street, Clyde, OH 43410
MLS# 20264286Listed by: CENTURY 21 BOLTE REAL ESTATE - CLYDE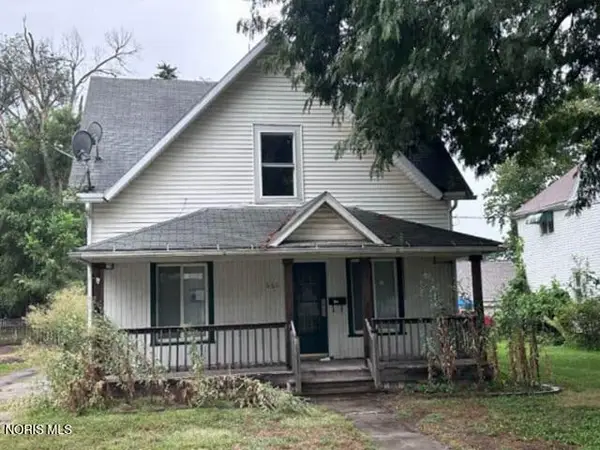 $46,800Active2 beds 2 baths1,062 sq. ft.
667 George Street, Clyde, OH 43410
MLS# 10014860Listed by: REALHOME SERVICES & SOLUTIONS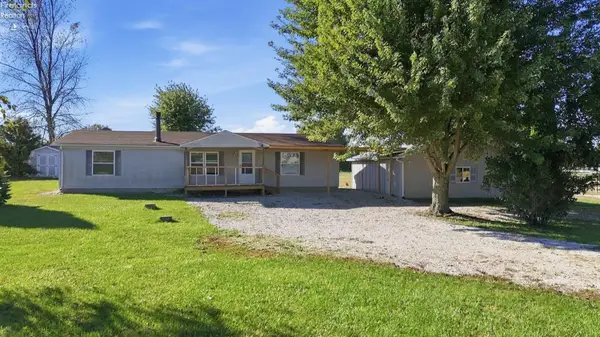 $210,000Pending3 beds 2 baths1,404 sq. ft.
3083 County Road 185, Clyde, OH 43410
MLS# 20264133Listed by: KELLER WILLIAMS CITYWIDE


Protect your home and budget from life's surprises with an Assurant Home Warranty, backed by a partner that supports you through every step of homeownership. Explore Plans.
©2026 Century 21 Real Estate LLC. All rights reserved. CENTURY 21®, the CENTURY 21 Logo and C21® are service marks owned by Century 21 Real Estate LLC. Century 21 Real Estate LLC fully supports the principles of the Fair Housing Act and the Equal Opportunity Act. Each office is independently owned and operated. Listing information is deemed reliable but not guaranteed accurate.