
12002 Westland Court, Colerain, OH 45251
Local realty services provided by:CENTURY 21 DeAnna Realty
Listed by: amy brooks, charles c. vample
Office: coldwell banker realty513-891-8500
MLS#:1898479
Source:OH_CINCY
Price summary
- Price:$435,000
- Price per sq. ft.:$223.77
- Monthly HOA dues:$50
About this home
Welcome to 12002 Westland Court in Cincinnati! This beautiful two-story home features attractive curb appeal, a spacious two-car garage and a stylish interior with an open-concept layout perfect for everyday living and entertaining. The inviting living room showcases a stunning stone accent wall with a modern electric fireplace, while the kitchen offers rich dark cabinetry, granite countertops, stainless steel appliances, a large center island, and plenty of workspace.The flat, functional backyard offers plenty of possibilities for outdoor entertainment, relaxing, gardening, or creating your own outdoor oasis. Upstairs, you'll find additional living space to suit your needs, while the basement is already framed in and ready to be finished, offering an exciting opportunity to create a recreation room, home gym, media room, or additional living space. With its modern finishes, functional layout, and room to grow, this home is ready for its next owner to make it their own!
Contact an agent
Home facts
- Year built:2024
- Listing ID #:1898479
- Added:1 day(s) ago
- Updated:October 29, 2026 at 10:48 AM
Rooms and interior
- Bedrooms:3
- Total bathrooms:3
- Full bathrooms:2
- Half bathrooms:1
- Rooms Total:5
- Dining Description:Walkout
- Kitchen Description:Dishwasher, Electric Cooktop, Microwave, Oven/Range, Refrigerator
- Bedroom Description:Vaulted Ceiling, Walk-in Closet, Wall-to-Wall Carpet
- Basement Description:Full, Unfinished
- Living area:1,944 sq. ft.
Heating and cooling
- Cooling:Ceiling Fans, Central Air
- Heating:Electric
Structure and exterior
- Roof:Shingle
- Year built:2024
- Building area:1,944 sq. ft.
- Lot area:0.34 Acres
- Architectural Style:Traditional
- Construction Materials:Brick, Vinyl Siding
- Foundation Description:Poured
- Levels:2 Story
Utilities
- Water:At Street
- Sewer:Public Sewer
Finances and disclosures
- Price:$435,000
- Price per sq. ft.:$223.77
Features and amenities
- Appliances:Dishwasher, Electric Cooktop, Microwave, Oven/Range, Refrigerator
- Amenities:Vaulted Ceiling
Parking
- Parking description:Driveway
- Garage:Yes
- Garage spaces:2
 Information deemed reliable but not guaranteed. The data relating to real estate for sale on this web site comes in part from the Broker Reciprocity program of the Multiple Listing Service of Greater Cincinnati. Real estate listings held by brokerage firms other than CENTURY 21 DeAnna Realty are marked with the Broker Reciprocity™ logo (the small house as shown to the left) and detailed information about them includes the name of the listing brokers. 2026, MLS of Greater Cincinnati, Inc. All rights reserved.
New listings near 12002 Westland Court
- New
 $144,900Active3 beds 1 baths1,073 sq. ft.
2416 Schon Drive, Colerain Twp, OH 45231
MLS# 1898484Listed by: MAINSTAY BROKERAGE LLC - New
 $259,000Active3 beds 2 baths1,229 sq. ft.
6663 Memory Lane, Colerain Twp, OH 45239
MLS# 1897887Listed by: RED 1 REALTY, LLC - New
 $200,000Active3 beds 2 baths1,836 sq. ft.
2676 Sandhurst Drive, Colerain Twp, OH 45239
MLS# 1898194Listed by: KELLER WILLIAMS ADVISORS - New
 $110,000Active2 beds 2 baths968 sq. ft.
7240 Creekview Drive #2, Colerain Twp, OH 45247
MLS# 1898255Listed by: PLUM TREE REALTY - New
 $289,900Active3 beds 3 baths1,564 sq. ft.
2623 Pippin Court, Colerain Twp, OH 45231
MLS# 1898317Listed by: REAL OF OHIO - New
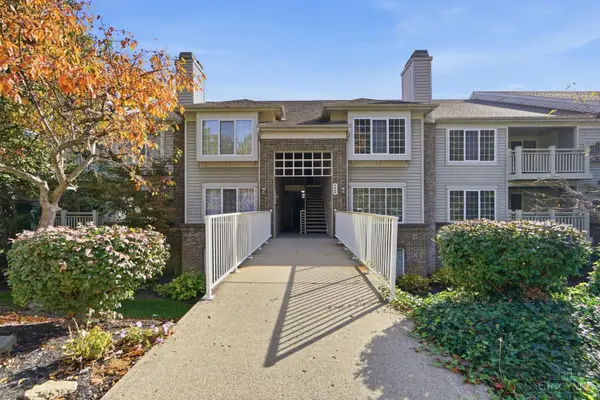 $157,000Active2 beds 2 baths1,109 sq. ft.
9860 Regatta Drive #305, Cincinnati, OH 45252
MLS# 1896528Listed by: COLDWELL BANKER REALTY - New
 $239,900Active3 beds 2 baths1,026 sq. ft.
2690 Royal Glen Drive, Colerain Twp, OH 45239
MLS# 1898165Listed by: KELLER WILLIAMS SEVEN HILLS RE - New
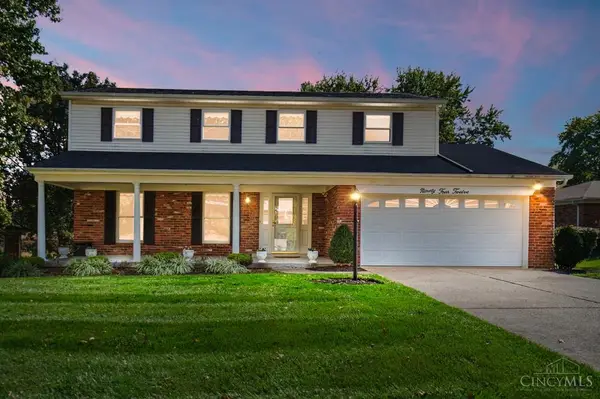 $335,000Active4 beds 3 baths2,214 sq. ft.
9412 Chagrin Way, Colerain Twp, OH 45251
MLS# 1898544Listed by: COMEY & SHEPHERD  $75,000Pending3 beds 1 baths1,725 sq. ft.
2332 Bluelark Drive, Colerain Twp, OH 45231
MLS# 1898324Listed by: EXP REALTY


Protect your home and budget from life's surprises with an Assurant Home Warranty, backed by a partner that supports you through every step of homeownership. Explore Plans.
©2026 Century 21 Real Estate LLC. All rights reserved. CENTURY 21®, the CENTURY 21 Logo and C21® are service marks owned by Century 21 Real Estate LLC. Century 21 Real Estate LLC fully supports the principles of the Fair Housing Act and the Equal Opportunity Act. Each office is independently owned and operated. Listing information is deemed reliable but not guaranteed accurate.