
3170 Struble Road, Colerain, OH 45251
Local realty services provided by:CENTURY 21 The Gene Group
Listed by: natalie decker
Office: coldwell banker realty513-922-9400
MLS#:1884848
Source:OH_CINCY
Price summary
- Price:$285,000
- Price per sq. ft.:$202.7
About this home
Built in 1991, but it feels like 2026! Renovated from top to bottom this 3-bedroom, 1.5-bath home checks all the boxes. From the updated kitchen, cabinets, flooring, lighting, appliances, and fixtures to the newer windows, HVAC, the heavy lifting has already been done! The backyard is made for summer with a large privacy fence, spacious two-tiered deck and above-ground pool featuring 2 sheds for storage and pool house. Whether you're hosting friends, grilling out, or enjoying a quiet evening at home, this property offers the space and updates buyers are looking for. All that's left to do is move in and start making memories!
Contact an agent
Home facts
- Year built:1991
- Listing ID #:1884848
- Added:12 day(s) ago
- Updated:July 11, 2026 at 09:52 AM
Rooms and interior
- Bedrooms:3
- Total bathrooms:2
- Full bathrooms:1
- Half bathrooms:1
- Rooms Total:9
- Dining Description:Laminate Floor, Wood Floor
- Kitchen Description:Counter Bar, Dishwasher, Laminate Floor, Marble/Granite/Slate, Oven/Range, Refrigerator, Solid Surface Ctr, Wood Cabinets
- Bedroom Description:Wood Floor
- Basement Description:Finished, Partial, Wall-to-Wall Carpet
- Living area:1,406 sq. ft.
Heating and cooling
- Cooling:Ceiling Fans, Central Air
- Heating:Forced Air, Gas
Structure and exterior
- Roof:Shingle
- Year built:1991
- Building area:1,406 sq. ft.
- Lot area:0.39 Acres
- Architectural Style:Traditional
- Construction Materials:Brick, Vinyl Siding
- Exterior Features:Deck, Tiered Deck, Wooded Lot
- Foundation Description:Poured
Utilities
- Water:Public
- Sewer:Public Sewer
Finances and disclosures
- Price:$285,000
- Price per sq. ft.:$202.7
Features and amenities
- Appliances:Dishwasher, Oven/Range, Refrigerator
- Pool features:Above Ground
Parking
- Parking description:Concrete, Driveway
- Garage:Yes
- Garage spaces:2
 Information deemed reliable but not guaranteed. The data relating to real estate for sale on this web site comes in part from the Broker Reciprocity program of the Multiple Listing Service of Greater Cincinnati. Real estate listings held by brokerage firms other than CENTURY 21 The Gene Group are marked with the Broker Reciprocity™ logo (the small house as shown to the left) and detailed information about them includes the name of the listing brokers. 2026, MLS of Greater Cincinnati, Inc. All rights reserved.
New listings near 3170 Struble Road
- New
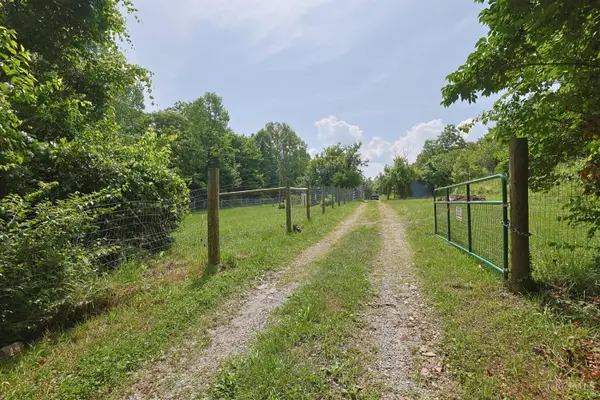 $400,000Active12.52 Acres
9560 Lockwood Hill Road, Colerain Twp, OH 45247
MLS# 1886068Listed by: SIBCY CLINE, INC. - New
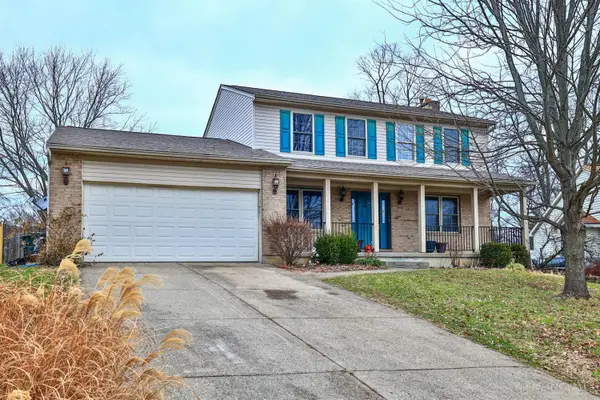 $265,000Active3 beds 4 baths1,664 sq. ft.
11835 Wincanton Drive, Colerain Twp, OH 45231
MLS# 1886401Listed by: SIBCY CLINE, INC. - New
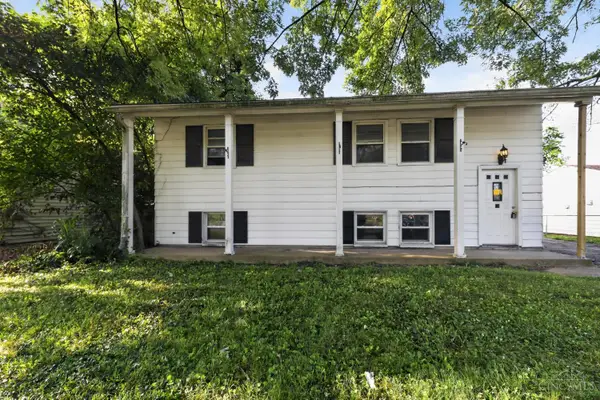 $189,900Active4 beds 2 baths1,728 sq. ft.
2743 Springdale Road, Colerain Twp, OH 45251
MLS# 1883195Listed by: TRELORA REALTY, INC - New
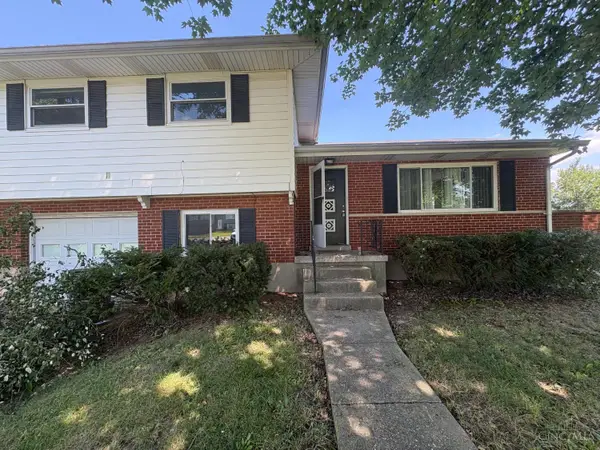 $224,900Active3 beds 2 baths1,500 sq. ft.
11410 Pippin Road, Cincinnati, OH 45231
MLS# 1885048Listed by: TRELORA REALTY, INC - New
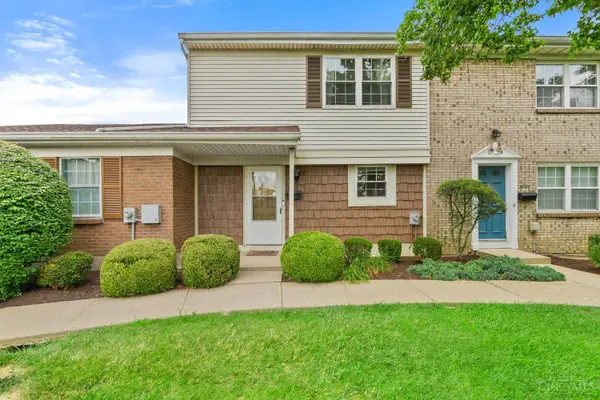 $169,999Active3 beds 2 baths1,521 sq. ft.
3495 Amberway Court, Colerain Twp, OH 45251
MLS# 1885994Listed by: COLDWELL BANKER REALTY - New
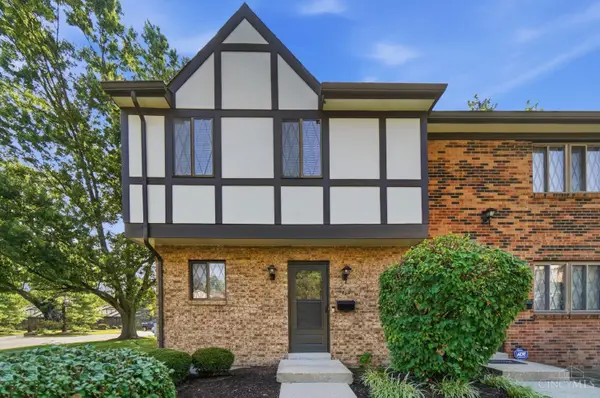 $185,000Active3 beds 3 baths1,532 sq. ft.
9464 Haddington Court, Colerain Twp, OH 45251
MLS# 1886275Listed by: COLDWELL BANKER HERITAGE - New
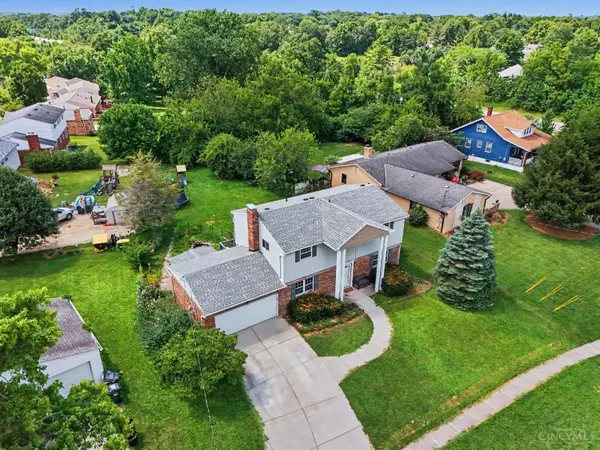 $315,000Active4 beds 4 baths2,028 sq. ft.
8493 Cheviot Road, Colerain Twp, OH 45247
MLS# 1885840Listed by: RAGAN MCKINNEY REAL ESTATE - New
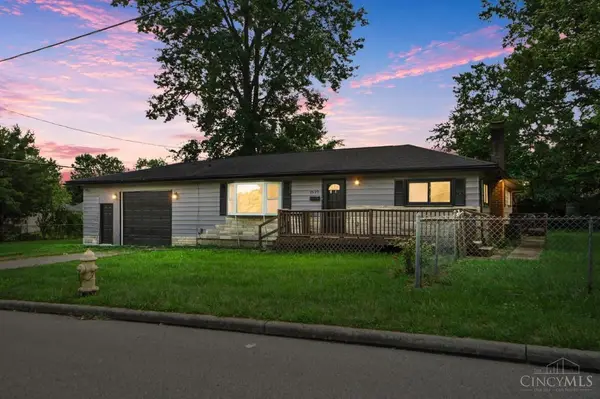 $185,000Active3 beds 1 baths1,131 sq. ft.
2527 Washington Avenue, Colerain Twp, OH 45231
MLS# 1885933Listed by: COMEY & SHEPHERD - New
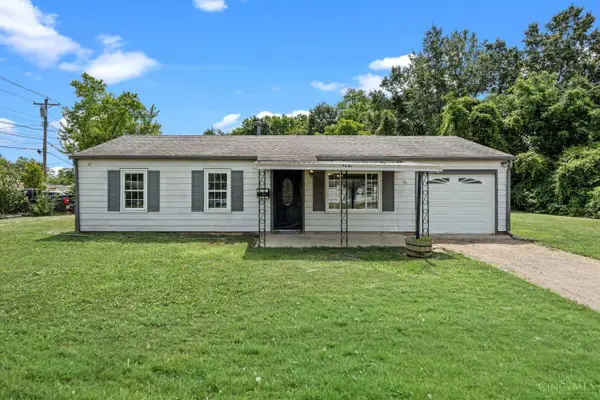 $189,900Active3 beds 1 baths925 sq. ft.
9646 Stadia Drive, Colerain Twp, OH 45251
MLS# 1882770Listed by: GLASSHOUSE REALTY GROUP - New
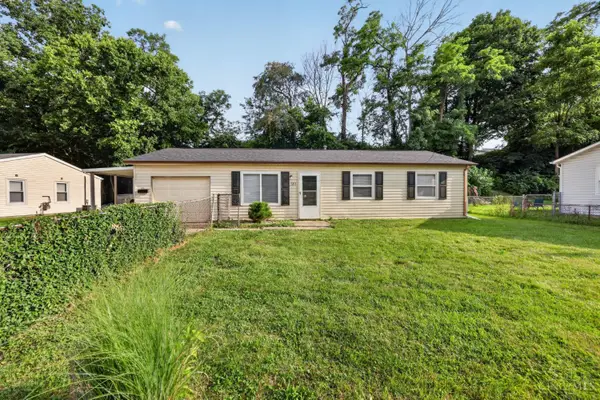 $154,900Active3 beds 1 baths925 sq. ft.
3213 Niagara Street, Colerain Twp, OH 45251
MLS# 1883173Listed by: TRELORA REALTY, INC


Protect your home and budget from life's surprises with an Assurant Home Warranty, backed by a partner that supports you through every step of homeownership. Explore Plans.
©2026 Century 21 Real Estate LLC. All rights reserved. CENTURY 21®, the CENTURY 21 Logo and C21® are service marks owned by Century 21 Real Estate LLC. Century 21 Real Estate LLC fully supports the principles of the Fair Housing Act and the Equal Opportunity Act. Each office is independently owned and operated. Listing information is deemed reliable but not guaranteed accurate.