
3252 Ainsworth Drive, Colerain, OH 45251
Local realty services provided by:CENTURY 21 HomeStar
3252 Ainsworth Drive,Colerain Twp, OH 45251
$159,900
- 3 Beds
- 1 Baths
- 925 sq. ft.
- Single family
- Active
Listed by: michael mcgee
Office: mainstay brokerage llc.800-583-2914
MLS#:1895163
Source:OH_CINCY
Price summary
- Price:$159,900
- Price per sq. ft.:$172.86
About this home
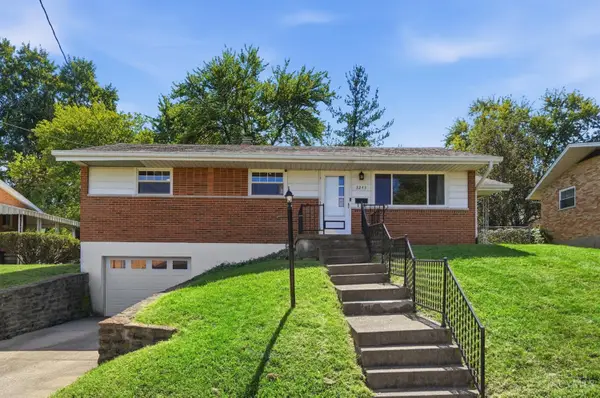
Welcome to this charming 1-story ranch featuring 3 bedrooms, 1 full bathroom, and 925 sq ft of living space. The home offers an eat-in kitchen, comfortable living areas, and an attached 1-car garage. Step outside to a patio and spacious yard with a storage shed, offering plenty of room to enjoy the outdoors. With great potential to personalize and make your own, this home is ready for its next chapter. Schedule your showing today! One or more photos may have been virtually staged.
Contact an agent
Home facts
- Year built:1959
- Subdivision & Development:Northbrook
- Listing ID #:1895163
- Added:6 day(s) ago
- Updated:October 02, 2026 at 02:16 PM
Rooms and interior
- Bedrooms:3
- Total bathrooms:1
- Full bathrooms:1
- Rooms Total:5
- Living area:925 sq. ft.
Heating and cooling
- Cooling:Central Air
- Heating:Forced Air
Structure and exterior
- Roof:Shingle
- Year built:1959
- Building area:925 sq. ft.
- Lot area:0.16 Acres
- Architectural Style:Traditional
- Construction Materials:Vinyl Siding
- Foundation Description:Slab
- Levels:1 Story
Finances and disclosures
- Price:$159,900
- Price per sq. ft.:$172.86
Parking
- Garage:Yes
- Garage spaces:1
 Information deemed reliable but not guaranteed. The data relating to real estate for sale on this web site comes in part from the Broker Reciprocity program of the Multiple Listing Service of Greater Cincinnati. Real estate listings held by brokerage firms other than CENTURY 21 HomeStar are marked with the Broker Reciprocity™ logo (the small house as shown to the left) and detailed information about them includes the name of the listing brokers. 2026, MLS of Greater Cincinnati, Inc. All rights reserved. OH_CINCY Member Broker: Anthony Geraci
New listings near 3252 Ainsworth Drive
- New
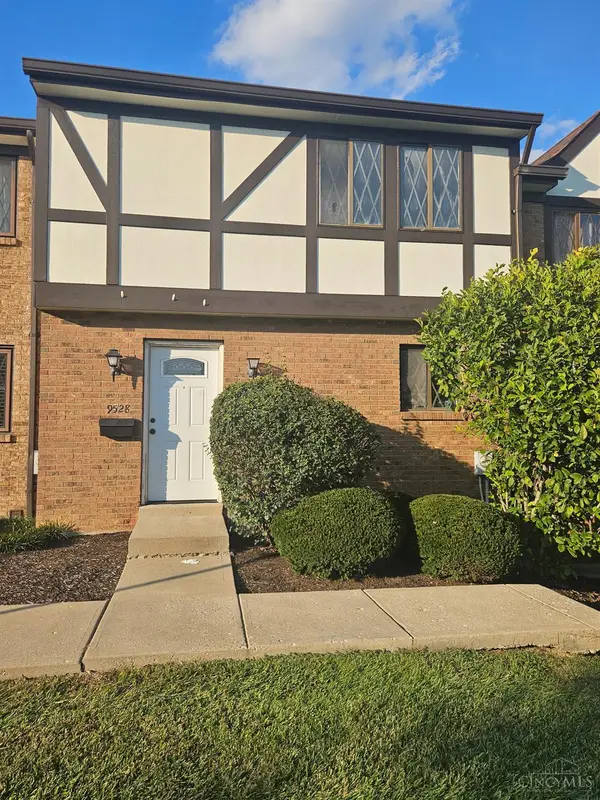 $169,900Active3 beds 2 baths
9528 Haddington Court, Colerain Twp, OH 45251
MLS# 1895974Listed by: FORTUNE VINE REALTY - New
 $99,000Active2 beds 1 baths814 sq. ft.
9450 Haddington Court, Colerain Twp, OH 45251
MLS# 1895957Listed by: COMEY & SHEPHERD - New
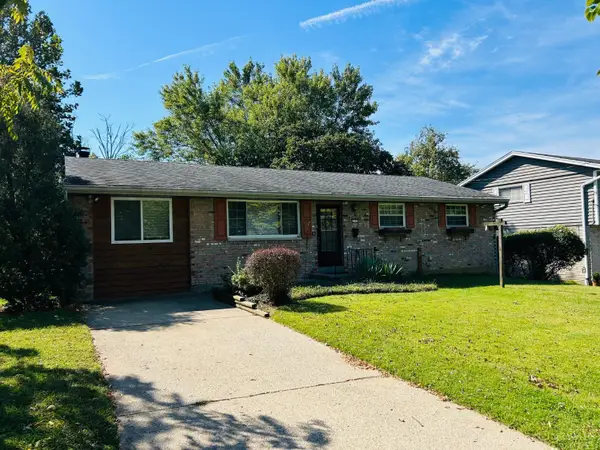 $200,000Active3 beds 1 baths1,678 sq. ft.
2585 Byrneside Drive, Colerain Twp, OH 45239
MLS# 1895894Listed by: COLDWELL BANKER REALTY - New
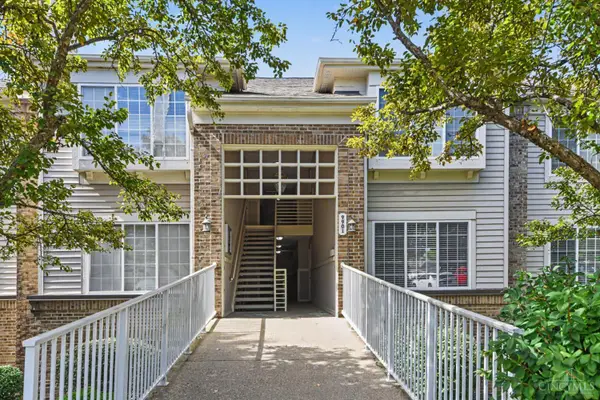 $169,900Active2 beds 2 baths1,109 sq. ft.
9901 Regatta Drive #205, Colerain Twp, OH 45252
MLS# 1895602Listed by: REDFIN CORPORATION - New
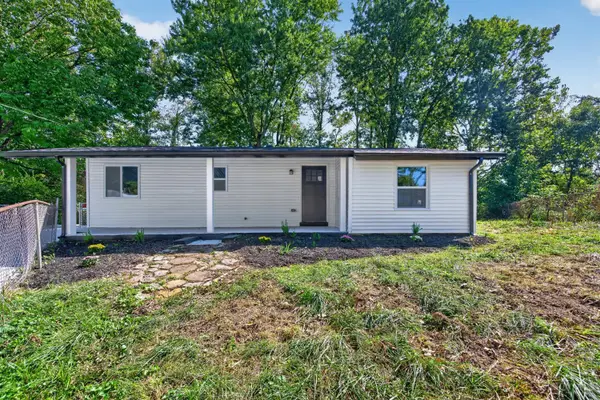 $230,000Active3 beds 2 baths1,030 sq. ft.
2505 Niagara Street, Colerain Twp, OH 45231
MLS# 1895729Listed by: FORTUNE VINE REALTY - New
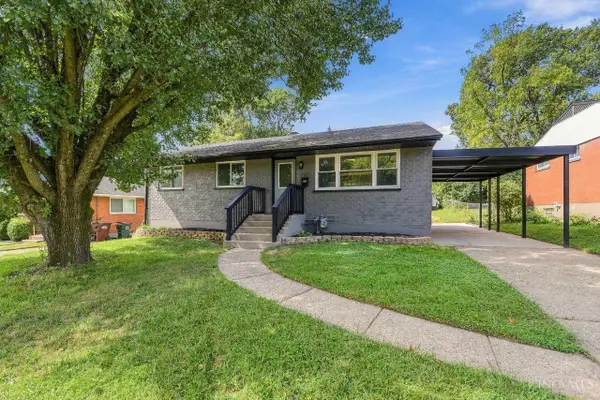 $250,000Active3 beds 2 baths1,026 sq. ft.
7865 Tucson Court, Cincinnati, OH 45239
MLS# 1895868Listed by: COLDWELL BANKER REALTY - New
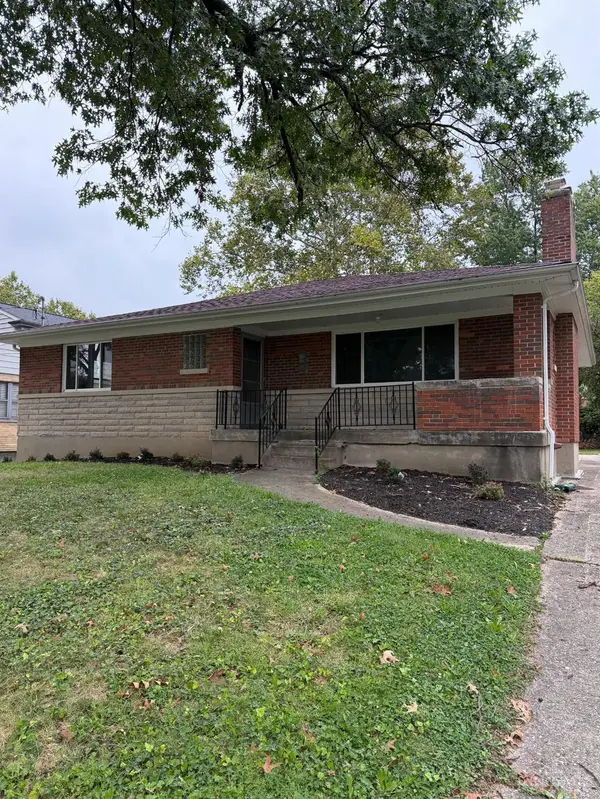 $279,900Active3 beds 2 baths1,566 sq. ft.
2806 Breezy Way, Colerain Twp, OH 45239
MLS# 1895742Listed by: REAL ESTATE PROFESSIONALS, LLC 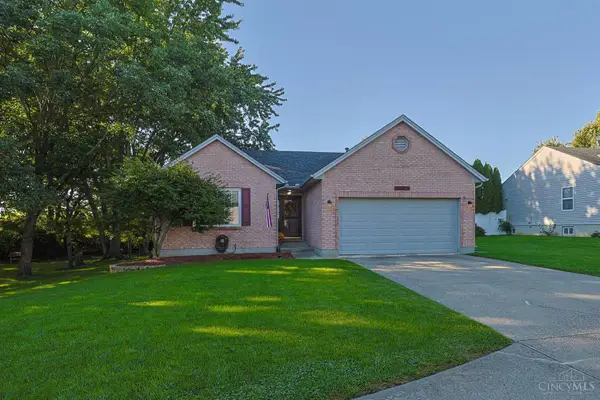 $275,000Pending3 beds 2 baths1,210 sq. ft.
11826 Wincanton Drive, Colerain Twp, OH 45231
MLS# 1895712Listed by: SIBCY CLINE, INC.- New
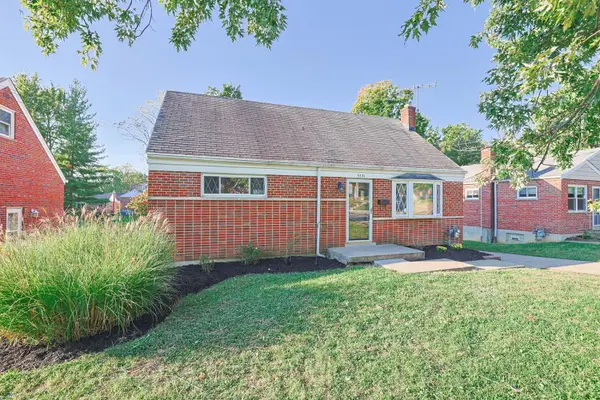 $230,000Active4 beds 2 baths1,258 sq. ft.
3531 Edvera Lane, Colerain Twp, OH 45239
MLS# 1895632Listed by: SIBCY CLINE, INC. - New
 $209,500Active3 beds 2 baths1,620 sq. ft.
3243 Blueacres Drive, Colerain Twp, OH 45239
MLS# 1886738Listed by: KELLER WILLIAMS SEVEN HILLS RE


Protect your home and budget from life's surprises with an Assurant Home Warranty, backed by a partner that supports you through every step of homeownership. Explore Plans.
©2026 Century 21 Real Estate LLC. All rights reserved. CENTURY 21®, the CENTURY 21 Logo and C21® are service marks owned by Century 21 Real Estate LLC. Century 21 Real Estate LLC fully supports the principles of the Fair Housing Act and the Equal Opportunity Act. Each office is independently owned and operated. Listing information is deemed reliable but not guaranteed accurate.