
3560 Ripplegrove Drive, Colerain, OH 45251
Local realty services provided by:CENTURY 21 HomeStar
Listed by: kelly amann-rodway
Office: coldwell banker realty
MLS#:971631
Source:OH_DABR
Price summary
- Price:$250,000
- Price per sq. ft.:$126.01
About this home
Welcome to 3560 Ripplegrove Drive! This beautifully updated 4-bedroom, full-brick home offers modern finishes, functional living space, and a convenient location. The remodeled kitchen features quartz countertops, 42” cabinetry, abundant storage, and new stainless steel appliances. New LVP flooring flows throughout the first floor, including the living room, kitchen, two bedrooms, and full bath. Upstairs offers two additional bedrooms with brand-new carpet. The finished walkout lower level features a spacious recreation area with new carpeting. Enjoy a level, private backyard with a vinyl privacy fence and mature tree-lined backdrop. The shed includes its own electrical panel, ideal for a workshop or extra storage. Additional updates include newer windows and doors, fresh paint, and updated flooring. Minutes from I-275 and Route 126, with easy access to shopping, dining, parks, and commuting routes. Move-in ready with space, privacy, and modern updates. Don’t miss out!
Contact an agent
Home facts
- Year built:1961
- Subdivision & Development:Colerain Heights Sub
- Listing ID #:971631
- Added:1 day(s) ago
- Updated:October 23, 2026 at 11:44 AM
Rooms and interior
- Bedrooms:4
- Total bathrooms:1
- Full bathrooms:1
- Rooms Total:8
- Kitchen Description:Cooktop, Dishwasher, Microwave, Range
- Basement:Yes
- Basement Description:Finished, Full
- Living area:1,984 sq. ft.
Heating and cooling
- Central air:Yes
Structure and exterior
- Year built:1961
- Building area:1,984 sq. ft.
- Lot area:0.14 Acres
- Construction Materials:Brick
- Levels:2 Stories
Finances and disclosures
- Price:$250,000
- Price per sq. ft.:$126.01
New listings near 3560 Ripplegrove Drive
- New
 $200,000Active4 beds 1 baths1,008 sq. ft.
9896 Marino Drive, Cincinnati, OH 45251
MLS# 1894217Listed by: RE/MAX PREFERRED GROUP
- New
 $189,900Active2 beds 2 baths962 sq. ft.
3624 Twinview Drive, Cincinnati, OH 45247
MLS# 1898132Listed by: COLDWELL BANKER REALTY - New
 $160,000Active3 beds 2 baths1,083 sq. ft.
3436 Sunbury Lane #314, Colerain Twp, OH 45251
MLS# 1898135Listed by: COMEY & SHEPHERD - New
 $154,900Active2 beds 2 baths1,346 sq. ft.
5638 Springdale Road #7, Colerain Twp, OH 45251
MLS# 1898140Listed by: RE/MAX PREFERRED GROUP - New
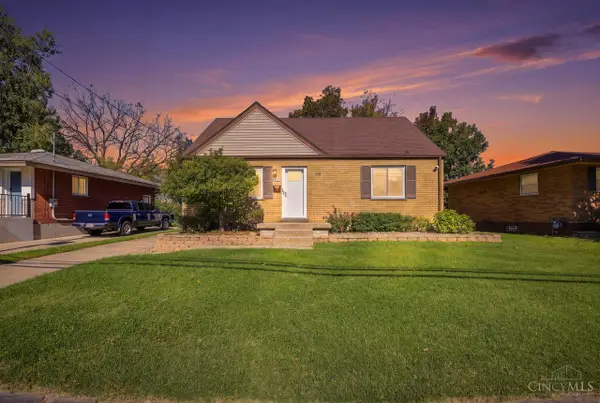 $250,000Active4 beds 1 baths625 sq. ft.
3560 Ripplegrove Drive, Colerain Twp, OH 45251
MLS# 1897957Listed by: COLDWELL BANKER REALTY - New
 $245,000Active3 beds 2 baths1,520 sq. ft.
3419 Springdale Road, Colerain Twp, OH 45251
MLS# 1898062Listed by: COLDWELL BANKER REALTY - New
 $230,000Active3 beds 1 baths1,395 sq. ft.
3654 Ripplegrove Drive, Cincinnati, OH 45251
MLS# 1897992Listed by: PIVOT REALTY GROUP, LLC - New
 $299,900Active3 beds 2 baths1,702 sq. ft.
9129 Whitehead, Colerain Twp, OH 45251
MLS# 1897824Listed by: PLUM TREE REALTY - New
 $150,000Active2 beds 2 baths1,109 sq. ft.
9901 Regatta Drive #105, Colerain Twp, OH 45252
MLS# 1897940Listed by: SIBCY CLINE, INC.


Protect your home and budget from life's surprises with an Assurant Home Warranty, backed by a partner that supports you through every step of homeownership. Explore Plans.
©2026 Century 21 Real Estate LLC. All rights reserved. CENTURY 21®, the CENTURY 21 Logo and C21® are service marks owned by Century 21 Real Estate LLC. Century 21 Real Estate LLC fully supports the principles of the Fair Housing Act and the Equal Opportunity Act. Each office is independently owned and operated. Listing information is deemed reliable but not guaranteed accurate.