
4220 Endeavor Drive #101, Colerain, OH 45252
Local realty services provided by:CENTURY 21 DeAnna Realty
4220 Endeavor Drive #101,Colerain Twp, OH 45252
$169,000
- 2 Beds
- 2 Baths
- 1,109 sq. ft.
- Condominium
- Active
Listed by: john m bissman
Office: keller williams advisors rlty
MLS#:965206
Source:OH_DABR
Price summary
- Price:$169,000
- Price per sq. ft.:$152.39
- Monthly HOA dues:$280
About this home
SELLER OFFERING UP TO $5,000 TOWARD ALLOWABLE BUYER CLOSING COSTS OR INTEREST-RATE BUYDOWN! Move right into this 2-bedroom, 2-bath condo in the Yacht Club community featuring updated LVP flooring in the main living area, a covered patio with private storage closet, and the added benefit of a detached 1-car garage.. All appliances are included, including washer, dryer, and brand-new refrigerator. Enjoy easy, low-maintenance living with access to the community pool, basketball courts, and clubhouse. Seller is also willing to share the September 2025 inspection report and list of completed repairs with serious inquiries. A great opportunity for a first-time buyer, downsizer, or anyone looking for affordable, move-in-ready living with added financial flexibility, extra storage, and garage parking.
Contact an agent
Home facts
- Year built:1996
- Subdivision & Development:Yacht Club Courtyard
- Listing ID #:965206
- Added:45 day(s) ago
- Updated:September 13, 2026 at 03:37 PM
Rooms and interior
- Bedrooms:2
- Total bathrooms:2
- Full bathrooms:2
- Rooms Total:7
- Kitchen Description:Dishwasher, Microwave, Range, Refrigerator
- Living area:1,109 sq. ft.
Heating and cooling
- Heating:Electric
- Central air:Yes
Structure and exterior
- Year built:1996
- Building area:1,109 sq. ft.
- Lot area:1.31 Acres
- Construction Materials:Brick
- Exterior Features:Patio
- Levels:1 Story
Finances and disclosures
- Price:$169,000
- Price per sq. ft.:$152.39
Features and amenities
- Laundry features:Dryer, Washer
Parking
- Garage:Yes
- Garage spaces:1
New listings near 4220 Endeavor Drive #101
- New
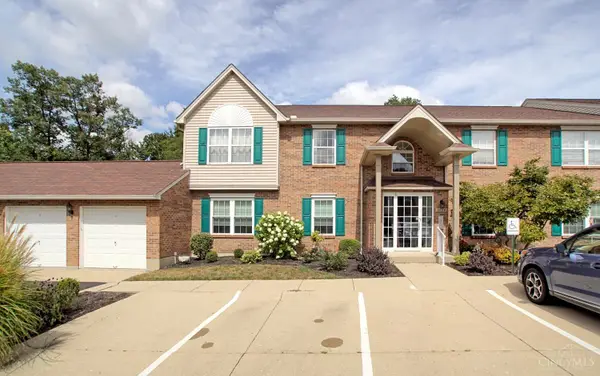 $169,900Active2 beds 2 baths1,220 sq. ft.
8824 Carrousel Park #59, Colerain Twp, OH 45251
MLS# 1893530Listed by: COMEY & SHEPHERD
- New
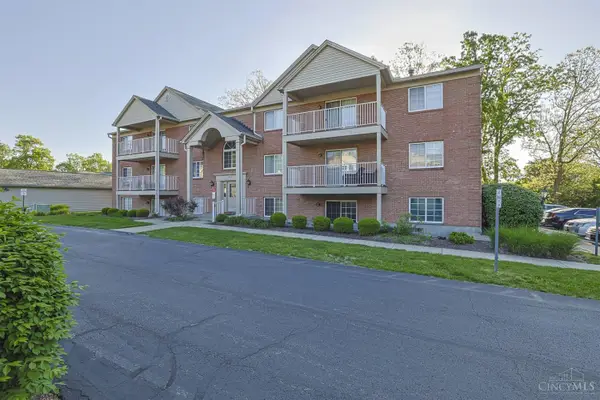 $145,000Active2 beds 2 baths1,041 sq. ft.
3151 Preserve Lane #3A, Colerain Twp, OH 45239
MLS# 1893722Listed by: SIBCY CLINE, INC. - New
 $290,000Active3 beds 3 baths1,690 sq. ft.
8965 Zoellner Drive, Colerain Twp, OH 45251
MLS# 968695Listed by: RE/MAX ALLIANCE REALTY - New
 $158,000Active2 beds 2 baths1,109 sq. ft.
9901 Regatta Drive #105, Colerain Twp, OH 45252
MLS# 1893547Listed by: SIBCY CLINE, INC. - New
 $250,000Active3 beds 3 baths1,568 sq. ft.
3418 Grovewood Drive, Colerain Twp, OH 45251
MLS# 1892652Listed by: KELLER WILLIAMS ADVISORS - New
 $274,900Active4 beds 2 baths1,732 sq. ft.
2801 Jonrose Avenue, Colerain Twp, OH 45239
MLS# 1893423Listed by: KELLER WILLIAMS DISTINCTIVE RE - New
 $385,000Active3 beds 3 baths1,886 sq. ft.
7819 Thompson Road, Colerain Twp, OH 45247
MLS# 1893604Listed by: PLUM TREE REALTY - New
 $115,000Active2 beds 2 baths
7233 Creekview Drive #7, Colerain Twp, OH 45247
MLS# 1893111Listed by: PLUM TREE REALTY - New
 $269,999Active4 beds 3 baths1,752 sq. ft.
3247 Dolomar Drive, Colerain Twp, OH 45239
MLS# 1893574Listed by: FORTUNE VINE REALTY - New
 $225,000Active3 beds 1 baths1,199 sq. ft.
8407 Jackies Drive, Colerain Twp, OH 45239
MLS# 1892458Listed by: RE/MAX PREFERRED GROUP


Protect your home and budget from life's surprises with an Assurant Home Warranty, backed by a partner that supports you through every step of homeownership. Explore Plans.
©2026 Century 21 Real Estate LLC. All rights reserved. CENTURY 21®, the CENTURY 21 Logo and C21® are service marks owned by Century 21 Real Estate LLC. Century 21 Real Estate LLC fully supports the principles of the Fair Housing Act and the Equal Opportunity Act. Each office is independently owned and operated. Listing information is deemed reliable but not guaranteed accurate.