
5585 Springdale Road, Colerain, OH 45251
Local realty services provided by:CENTURY 21 HomeStar
5585 Springdale Road,Colerain Twp, OH 45251
$280,000
- 4 Beds
- 2 Baths
- - sq. ft.
- Single family
- Sold
Listed by: mark vilas, patrick j cagney
Office: coldwell banker realty513-922-9400
MLS#:1891490
Source:OH_CINCY
Sorry, we are unable to map this address
Price summary
- Price:$280,000
About this home
Wow! Unique Brick Cape Cod! 4 Bedrooms, 2 Full Baths, 2nd floor Bath Recently Updated, Many Additional Updates ,Newer Kitchen with Hand Made Wood Cabinets w Gorgeous /Granite Countertops, Newer Dimensional Shingled Roof, 3 Car Garage! 19 X 12 Breezeway can be a Multipurpose Room, 19 x 12 1st Fl Laundry, or Dining Room, or Fam Rm, Covered Patio, Fenced Yard, 2nd Driveway Ideal for Boat Storage or a Motor Home, Full Basement with Walkout, Convenient Location Right Next to the Blue Rock Connector to I 275 or Ronald Reagan Hwy. Propety is situated on almost a 1/2 acre lot.
Contact an agent
Home facts
- Year built:1952
- Listing ID #:1891490
- Added:44 day(s) ago
- Updated:September 30, 2026 at 10:38 PM
Rooms and interior
- Bedrooms:4
- Total bathrooms:2
- Full bathrooms:2
- Rooms Total:7
- Kitchen Description:Dishwasher, Eat-In, Electric Cooktop, Island, Marble/Granite/Slate, Microwave, Oven/Range, Refrigerator, Solid Surface Ctr, Walkout, Wood Cabinets, Wood Floor
- Bedroom Description:Wall-to-Wall Carpet, Wood Floor
- Basement Description:Concrete Floor, Full, Unfinished
Heating and cooling
- Cooling:Ceiling Fans, Central Air
- Heating:Electric, Heat Pump
Structure and exterior
- Roof:Shingle
- Year built:1952
- Architectural Style:Cape Cod
- Construction Materials:Brick
- Exterior Features:Covered Deck/Patio, Deck, Porch
- Foundation Description:Poured
- Levels:One and One Half
Utilities
- Water:Public
- Sewer:Aerobic Septic
Finances and disclosures
- Price:$280,000
Features and amenities
- Appliances:Dishwasher, Electric Cooktop, Microwave, Oven/Range, Refrigerator
Parking
- Parking description:Concrete, Driveway
- Garage:Yes
- Garage spaces:3
 Information deemed reliable but not guaranteed. The data relating to real estate for sale on this web site comes in part from the Broker Reciprocity program of the Multiple Listing Service of Greater Cincinnati. Real estate listings held by brokerage firms other than CENTURY 21 HomeStar are marked with the Broker Reciprocity™ logo (the small house as shown to the left) and detailed information about them includes the name of the listing brokers. 2026, MLS of Greater Cincinnati, Inc. All rights reserved. OH_CINCY Member Broker: Anthony Geraci
New listings near 5585 Springdale Road
- New
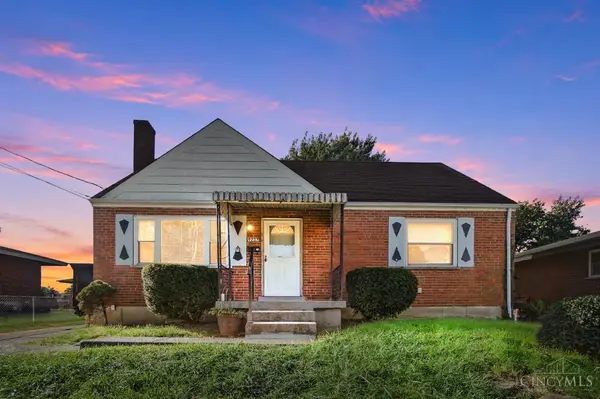 $235,000Active4 beds 3 baths1,859 sq. ft.
9237 Orangewood Drive, Cincinnati, OH 45231
MLS# 1896558Listed by: COMEY & SHEPHERD - New
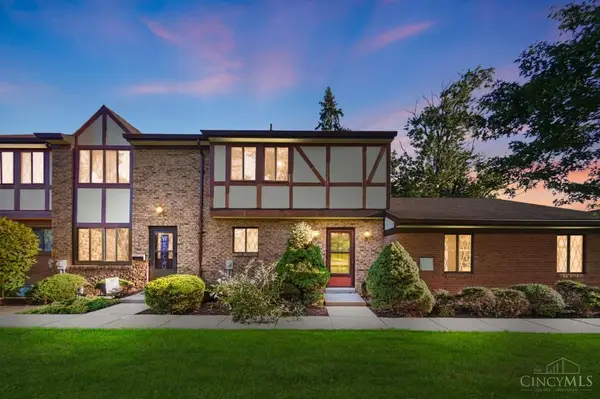 $165,000Active3 beds 2 baths1,521 sq. ft.
9409 Haddington Court #155, Cincinnati, OH 45251
MLS# 1896529Listed by: COMEY & SHEPHERD - New
 $69,900Active0.61 Acres
6384 Conifer Lane, Colerain Twp, OH 45247
MLS# 1896402Listed by: COLDWELL BANKER REALTY - New
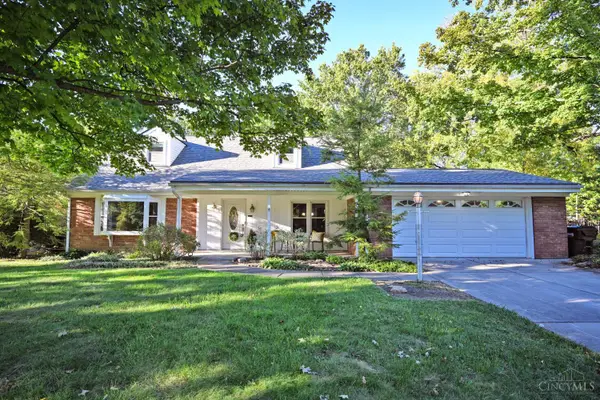 $299,900Active3 beds 3 baths2,108 sq. ft.
3764 Susanna Drive, Colerain Twp, OH 45251
MLS# 1896405Listed by: COMEY & SHEPHERD - New
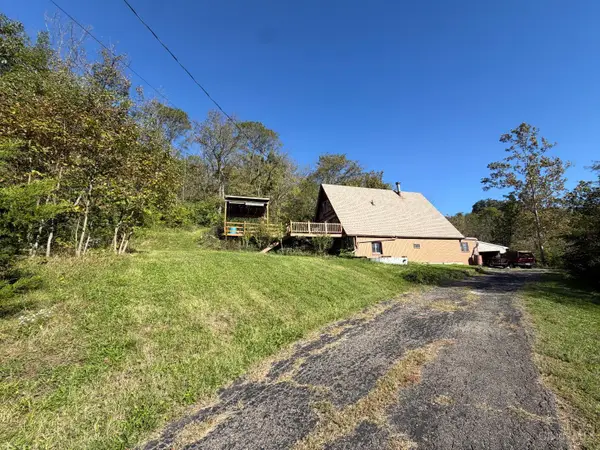 $125,000Active3 beds 2 baths2,214 sq. ft.
6820 Blue Rock Road, Colerain Twp, OH 45247
MLS# 1896264Listed by: COLDWELL BANKER REALTY - New
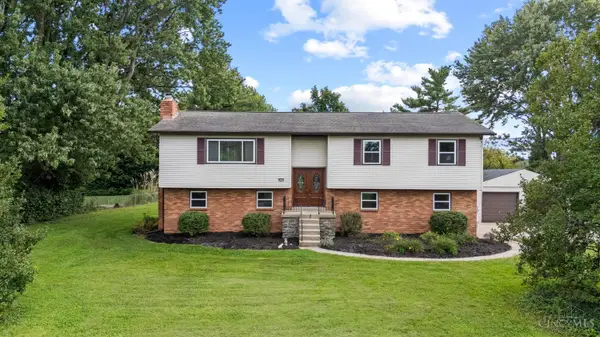 $385,000Active3 beds 2 baths2,244 sq. ft.
4925 Springdale Road, Colerain Twp, OH 45251
MLS# 1896178Listed by: KELLER WILLIAMS ADVISORS - New
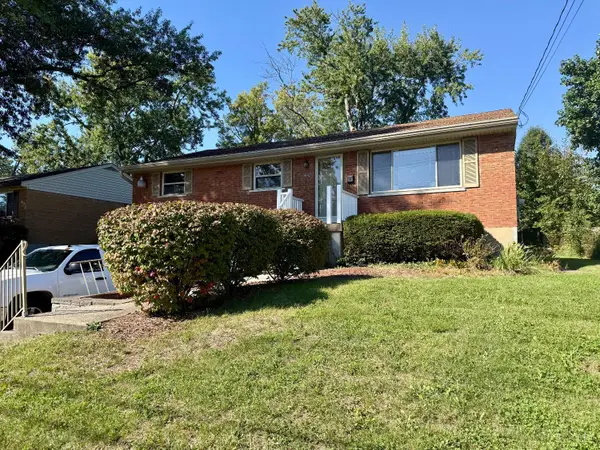 $263,000Active3 beds 2 baths1,388 sq. ft.
3642 Woodsong Drive, Colerain Twp, OH 45251
MLS# 1895832Listed by: HOWARD HANNA REAL ESTATE SERV - New
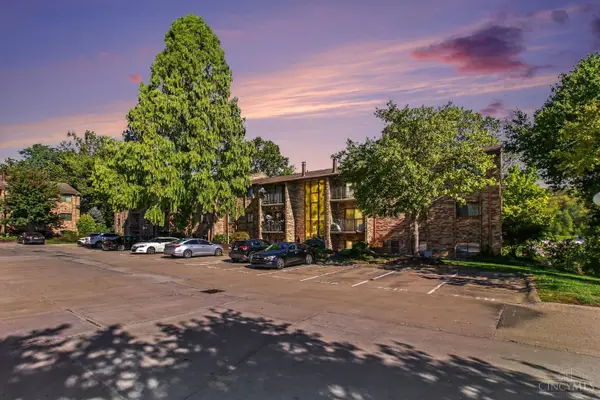 $119,900Active2 beds 2 baths968 sq. ft.
7210 Creekview Drive #12, Colerain Twp, OH 45247
MLS# 1896167Listed by: REINVEST CONSULTANTS, LLC - New
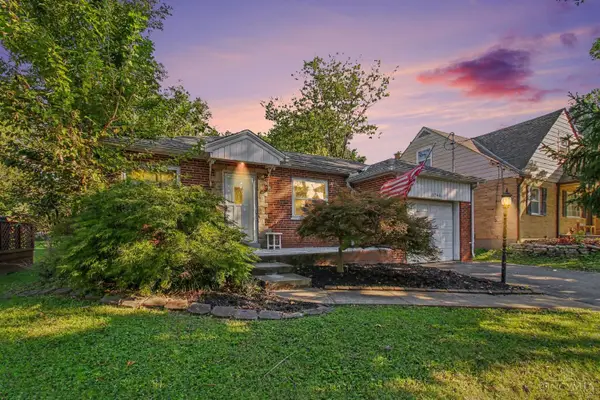 $200,000Active2 beds 2 baths1,833 sq. ft.
2740 Byrneside Drive, Colerain Twp, OH 45239
MLS# 1896030Listed by: KELLER WILLIAMS ADVISORS - New
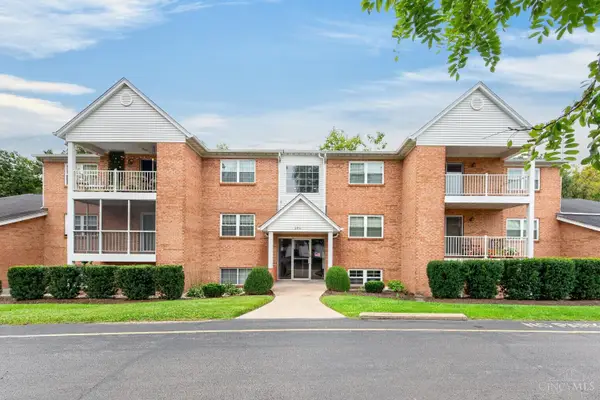 $134,900Active2 beds 2 baths1,106 sq. ft.
3211 Heritage Square Drive #5, Colerain Twp, OH 45251
MLS# 1896063Listed by: KELLER WILLIAMS SEVEN HILLS RE


Protect your home and budget from life's surprises with an Assurant Home Warranty, backed by a partner that supports you through every step of homeownership. Explore Plans.
©2026 Century 21 Real Estate LLC. All rights reserved. CENTURY 21®, the CENTURY 21 Logo and C21® are service marks owned by Century 21 Real Estate LLC. Century 21 Real Estate LLC fully supports the principles of the Fair Housing Act and the Equal Opportunity Act. Each office is independently owned and operated. Listing information is deemed reliable but not guaranteed accurate.