
5702 Desertgold Drive, Colerain, OH 45247
Local realty services provided by:CENTURY 21 The Gene Group
5702 Desertgold Drive,Colerain Twp, OH 45247
$399,900
- 4 Beds
- 3 Baths
- - sq. ft.
- Single family
- Sold
Listed by: chasity powers
Office: sibcy cline, inc.513-385-0900
MLS#:1888600
Source:OH_CINCY
Sorry, we are unable to map this address
Price summary
- Price:$399,900
- Monthly HOA dues:$66.67
About this home
Welcome home to this beautifully maintained 4-bedroom, 2.5-bath home in a highly desirable community! Featuring a spacious 2-car garage, finished basement, convenient first-floor laundry, and a brand-new roof and gutters, this home offers the perfect blend of comfort and functionality. The thoughtfully designed layout provides plenty of space for everyday living and entertaining. Enjoy exceptional neighborhood amenities, including a community swimming pool and newly renovated pickleball courts, making it easy to embrace an active lifestyle. Conveniently located near shopping, dining, parks, and major highways, this move-in-ready home is an incredible opportunity. Don't miss your chance to make it yours!
Contact an agent
Home facts
- Year built:1986
- Listing ID #:1888600
- Added:34 day(s) ago
- Updated:September 01, 2026 at 06:50 PM
Rooms and interior
- Bedrooms:4
- Total bathrooms:3
- Full bathrooms:2
- Half bathrooms:1
- Rooms Total:8
- Dining Description:WW Carpet
- Kitchen Description:Pantry
- Bedroom Description:Bath Adjoins, Walk-in Closet, Wall-to-Wall Carpet
- Basement Description:Finished, Full, Walkout
Heating and cooling
- Cooling:Central Air
- Heating:Forced Air, Gas
Structure and exterior
- Roof:Shingle
- Year built:1986
- Architectural Style:Traditional
- Construction Materials:Brick
- Exterior Features:Deck, Patio
- Foundation Description:Poured
- Levels:2 Story
Utilities
- Water:Public
- Sewer:Public Sewer
Finances and disclosures
- Price:$399,900
Parking
- Parking description:Driveway
- Garage:Yes
- Garage spaces:2
 Information deemed reliable but not guaranteed. The data relating to real estate for sale on this web site comes in part from the Broker Reciprocity program of the Multiple Listing Service of Greater Cincinnati. Real estate listings held by brokerage firms other than CENTURY 21 The Gene Group are marked with the Broker Reciprocity™ logo (the small house as shown to the left) and detailed information about them includes the name of the listing brokers. 2026, MLS of Greater Cincinnati, Inc. All rights reserved.
New listings near 5702 Desertgold Drive
- New
 $329,900Active4 beds 3 baths2,332 sq. ft.
5526 Deervalley Court, Colerain Twp, OH 45247
MLS# 1892177Listed by: HOETING, REALTORS - New
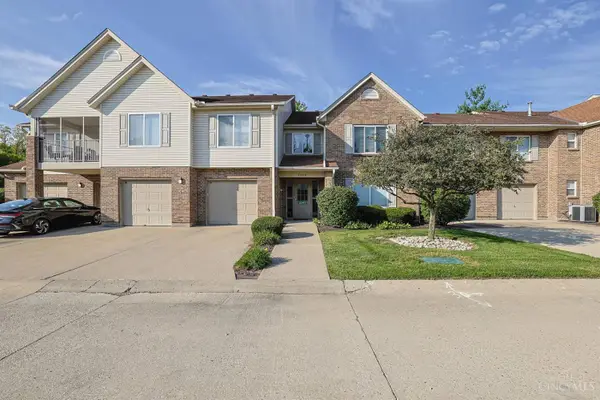 $180,000Active3 beds 2 baths1,564 sq. ft.
3343 Hidden Creek Drive #78, Colerain Twp, OH 45251
MLS# 1892119Listed by: SIBCY CLINE, INC. - New
 $230,000Active3 beds 2 baths1,368 sq. ft.
2891 Grosvenor Drive, Colerain Twp, OH 45251
MLS# 1892211Listed by: OPENDOOR BROKERAGE LLC - New
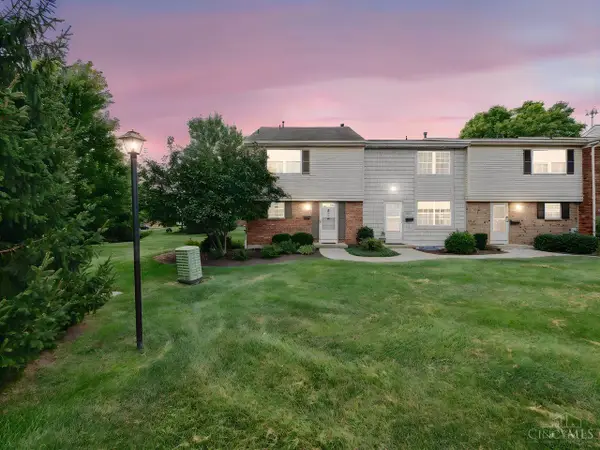 $155,900Active3 beds 2 baths1,496 sq. ft.
3394 Amberway Court, Colerain Twp, OH 45251
MLS# 1892297Listed by: COLDWELL BANKER REALTY  $294,900Pending3 beds 2 baths1,706 sq. ft.
3389 Rocker Drive, Colerain Twp, OH 45239
MLS# 1891905Listed by: HUFF REALTY- New
 $529,900Active5 beds 4 baths2,918 sq. ft.
5391 Stonetrace Drive, Colerain Twp, OH 45251
MLS# 1892280Listed by: COLDWELL BANKER REALTY - New
 $349,900Active4 beds 4 baths3,096 sq. ft.
3419 Rocker Drive, Colerain Twp, OH 45239
MLS# 1892168Listed by: PLUM TREE REALTY - New
 $329,000Active4 beds 2 baths1,260 sq. ft.
7458 E Miami River Road, Colerain Twp, OH 45247
MLS# 1892161Listed by: PLUM TREE REALTY - New
 $279,900Active4 beds 2 baths1,724 sq. ft.
2781 Country Park Drive, Cincinnati, OH 45251
MLS# 967442Listed by: HOWARD HANNA REAL ESTATE SERV - New
 $219,000Active2 beds 1 baths728 sq. ft.
5506 Hubble Road, Colerain Twp, OH 45247
MLS# 1891471Listed by: EXP REALTY


Protect your home and budget from life's surprises with an Assurant Home Warranty, backed by a partner that supports you through every step of homeownership. Explore Plans.
©2026 Century 21 Real Estate LLC. All rights reserved. CENTURY 21®, the CENTURY 21 Logo and C21® are service marks owned by Century 21 Real Estate LLC. Century 21 Real Estate LLC fully supports the principles of the Fair Housing Act and the Equal Opportunity Act. Each office is independently owned and operated. Listing information is deemed reliable but not guaranteed accurate.