
7781 Dennler Lane, Colerain, OH 45247
Local realty services provided by:CENTURY 21 The Gene Group
7781 Dennler Lane,Colerain Twp, OH 45247
$589,900
- 3 Beds
- 3 Baths
- 2,540 sq. ft.
- Single family
- Active
Listed by: christy yoho
Office: cincy flat fee, llc.513-991-9446
MLS#:1893937
Source:OH_CINCY
Price summary
- Price:$589,900
- Price per sq. ft.:$232.24
About this home
Welcome home to this move-in-ready, meticulously maintained 3-bedroom brick ranch nestled on a private lane in White Oak! Step through the beautiful solid mahogany front door into a thoughtfully designed floor plan offering plenty of space for everyday living and entertaining. The spacious 3-season room provides additional living space and overlooks the patio and private, tree-lined backyard, creating the perfect spot to relax and enjoy the peaceful setting. The first floor features all-new LVP flooring, a generously sized primary bedroom with an updated en-suite bath, and an updated guest bathroom! The partially finished lower level offers even more living space, complete with a dry bar and updated bathroom. The extra-large 3-car garage provides exceptional storage and workspace, featuring a professionally installed polyaspartic floor coating. This beautifully maintained home offers space, updates, and privacy in a fantastic White Oak setting!
Contact an agent
Home facts
- Year built:1998
- Subdivision & Development:Dennler's Meadow
- Listing ID #:1893937
- Added:1 day(s) ago
- Updated:September 16, 2026 at 04:47 PM
Rooms and interior
- Bedrooms:3
- Total bathrooms:3
- Full bathrooms:2
- Half bathrooms:1
- Rooms Total:6
- Kitchen Description:Dishwasher, Eat-In, Microwave, Oven/Range, Refrigerator, Vinyl Floor, Walkout
- Bedroom Description:Bath Adjoins, Walk-in Closet, Wall-to-Wall Carpet
- Basement Description:Full, Part Finished, Vinyl Floor, Walkout
- Living area:2,540 sq. ft.
Heating and cooling
- Cooling:Central Air
- Heating:Gas
Structure and exterior
- Roof:Shingle
- Year built:1998
- Building area:2,540 sq. ft.
- Lot area:0.66 Acres
- Architectural Style:Traditional
- Construction Materials:Brick
- Exterior Features:Enclosed Porch, Patio, Sprinklers, Yard Lights
- Foundation Description:Poured
- Levels:1 Story
Utilities
- Water:Public
- Sewer:Public Sewer
Finances and disclosures
- Price:$589,900
- Price per sq. ft.:$232.24
Features and amenities
- Appliances:Dishwasher, Dryer, Microwave, Oven/Range, Refrigerator, Washer
- Laundry features:Dryer, Washer
Parking
- Parking description:Driveway
- Garage:Yes
- Garage spaces:3
 Information deemed reliable but not guaranteed. The data relating to real estate for sale on this web site comes in part from the Broker Reciprocity program of the Multiple Listing Service of Greater Cincinnati. Real estate listings held by brokerage firms other than CENTURY 21 The Gene Group are marked with the Broker Reciprocity™ logo (the small house as shown to the left) and detailed information about them includes the name of the listing brokers. 2026, MLS of Greater Cincinnati, Inc. All rights reserved.
New listings near 7781 Dennler Lane
- New
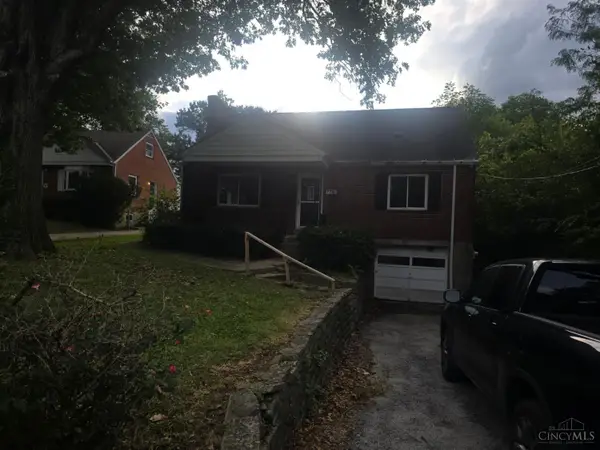 $214,900Active3 beds 1 baths1,659 sq. ft.
7781 Pippin Road, Colerain Twp, OH 45239
MLS# 1893787Listed by: MAINSTAY BROKERAGE LLC - New
 $275,500Active3 beds 2 baths1,375 sq. ft.
3701 Susanna Drive, Colerain Twp, OH 45251
MLS# 968952Listed by: KENSHIP REAL ESTATE SERVICES - New
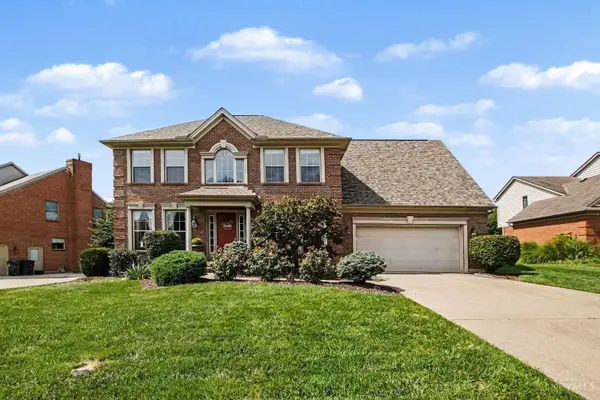 $499,900Active4 beds 4 baths2,464 sq. ft.
7147 King James Court, Colerain Twp, OH 45247
MLS# 1893841Listed by: COLDWELL BANKER REALTY - New
 $250,000Active3 beds 2 baths2,190 sq. ft.
9154 Silva Drive, Colerain Twp, OH 45251
MLS# 1893893Listed by: SIBCY CLINE, INC. - New
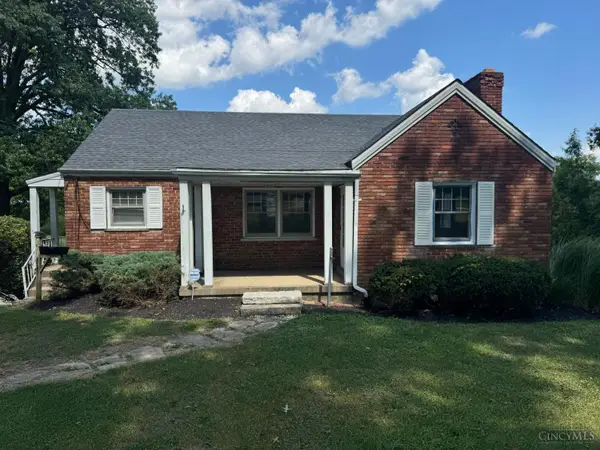 $219,900Active2 beds 1 baths1,108 sq. ft.
3538 Banning Road, Colerain Twp, OH 45239
MLS# 1893834Listed by: CINCINNATI BOARDWALK, INC. 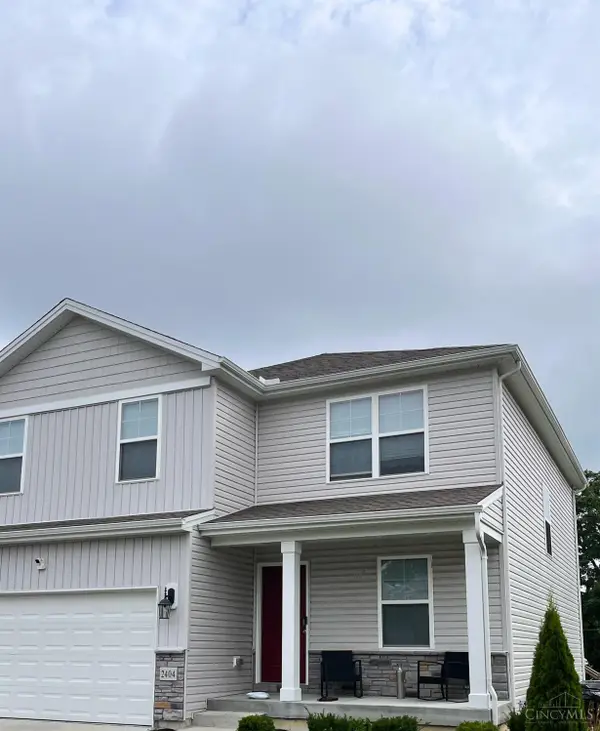 $110,000Pending4 beds 3 baths2,110 sq. ft.
2404 Amelia Court, Colerain Twp, OH 45239
MLS# 1893896Listed by: COLDWELL BANKER REALTY- New
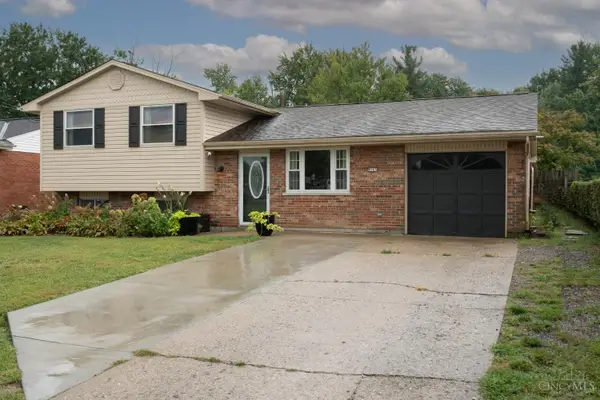 $290,000Active3 beds 3 baths1,690 sq. ft.
8965 Zoellner Road, Colerain Twp, OH 45251
MLS# 1893601Listed by: RE/MAX ALLIANCE REALTY - New
 $425,000Active3 beds 3 baths2,155 sq. ft.
12013 Westland Court, Colerain Twp, OH 45251
MLS# 1893782Listed by: HUFF REALTY - New
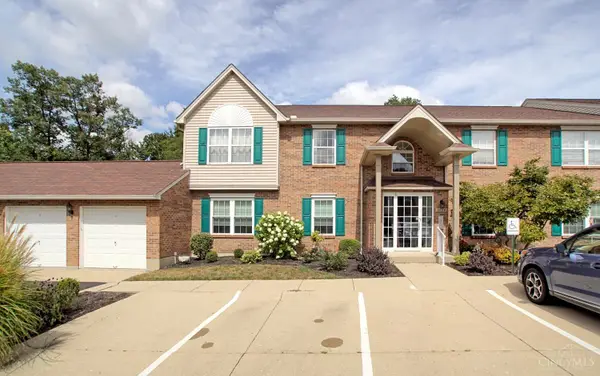 $169,900Active2 beds 2 baths1,220 sq. ft.
8824 Carrousel Park Circle #59, Colerain Twp, OH 45251
MLS# 1893530Listed by: COMEY & SHEPHERD


Protect your home and budget from life's surprises with an Assurant Home Warranty, backed by a partner that supports you through every step of homeownership. Explore Plans.
©2026 Century 21 Real Estate LLC. All rights reserved. CENTURY 21®, the CENTURY 21 Logo and C21® are service marks owned by Century 21 Real Estate LLC. Century 21 Real Estate LLC fully supports the principles of the Fair Housing Act and the Equal Opportunity Act. Each office is independently owned and operated. Listing information is deemed reliable but not guaranteed accurate.