
8422 Chesswood Drive, Colerain, OH 45239
Local realty services provided by:CENTURY 21 Premiere Properties
8422 Chesswood Drive,Colerain Twp, OH 45239
$250,000
- 3 Beds
- 2 Baths
- 1,553 sq. ft.
- Single family
- Pending
Listed by: pat tenoever
Office: sibcy cline, inc.513-777-8100
MLS#:1895423
Source:OH_CINCY
Price summary
- Price:$250,000
- Price per sq. ft.:$160.98
About this home
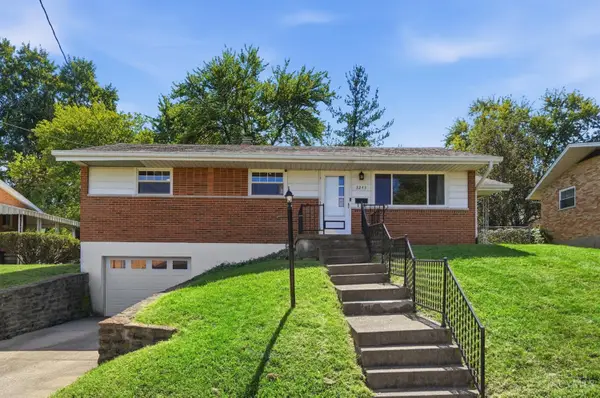
Welcome home to this beautifully renovated 3 bedroom, 2-full-bath ranch offering stylish updates, approx. 1,841 sq. ft. of living space, and move-in-ready convenience! Thoughtfully updated, this home combines classic charm with modern finishes. Step inside to refinished hardwood floors through the living room and all three bedrooms, complemented by fresh paint throughout the entire home. The updated kitchen features new cabinetry, stainless steel appliances, quartz countertops, and durable LVP flooring. Both full bathrooms have been completely updated, with one conveniently located on the main level and the 2nd in the finished lwr level. The finished lwr level adds valuable additional living space, including a bonus room that could also serve as a 4th bedroom, home office, gym, or guest space! Major improvements provide peace of mind, including a new HVAC system, water heater, roof, and gutters. Outside, enjoy fresh landscaping and a fenced-in backyard, perfect for pets, entertaining,
Contact an agent
Home facts
- Year built:1959
- Listing ID #:1895423
- Added:3 day(s) ago
- Updated:October 02, 2026 at 08:13 AM
Rooms and interior
- Bedrooms:3
- Total bathrooms:2
- Full bathrooms:2
- Rooms Total:7
- Kitchen Description:Dishwasher, Electric Cooktop, Microwave, Quartz Counters, Refrigerator, Vinyl Floor, Wood Cabinets
- Bedroom Description:Wood Floor
- Basement Description:Full
- Living area:1,553 sq. ft.
Heating and cooling
- Cooling:Central Air
- Heating:Forced Air, Gas
Structure and exterior
- Roof:Shingle
- Year built:1959
- Building area:1,553 sq. ft.
- Lot area:0.17 Acres
- Architectural Style:Ranch
- Construction Materials:Brick, Vinyl Siding
- Exterior Features:Covered Deck/Patio, Porch
- Foundation Description:Poured
- Levels:1 Story
Utilities
- Water:Public
- Sewer:Public Sewer
Finances and disclosures
- Price:$250,000
- Price per sq. ft.:$160.98
Features and amenities
- Appliances:Dishwasher, Electric Cooktop, Microwave, Refrigerator
- Amenities:Multi Panel Doors
Parking
- Parking description:Driveway, Off Street
- Garage:Yes
- Garage spaces:1
 Information deemed reliable but not guaranteed. The data relating to real estate for sale on this web site comes in part from the Broker Reciprocity program of the Multiple Listing Service of Greater Cincinnati. Real estate listings held by brokerage firms other than CENTURY 21 Premiere Properties are marked with the Broker Reciprocity™ logo (the small house as shown to the left) and detailed information about them includes the name of the listing brokers. 2026, MLS of Greater Cincinnati, Inc. All rights reserved.
New listings near 8422 Chesswood Drive
- New
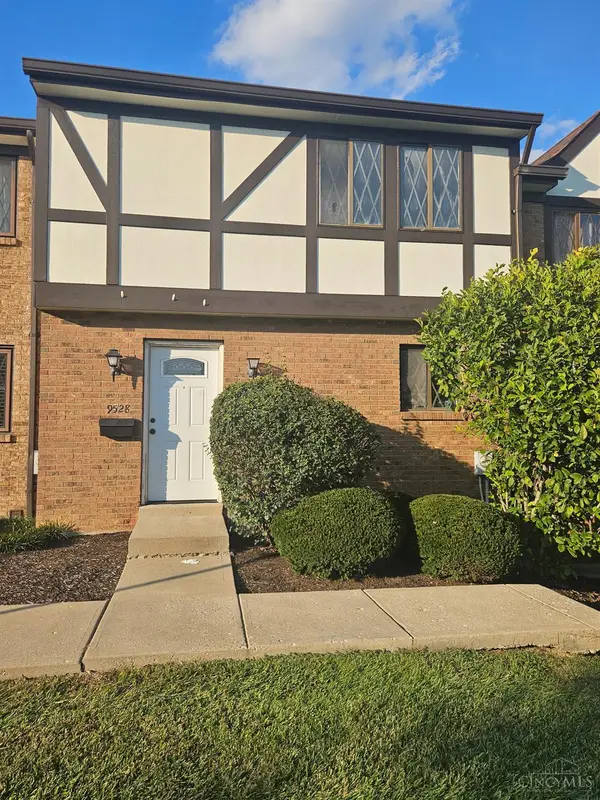 $169,900Active3 beds 2 baths
9528 Haddington Court, Colerain Twp, OH 45251
MLS# 1895974Listed by: FORTUNE VINE REALTY - New
 $99,000Active2 beds 1 baths814 sq. ft.
9450 Haddington Court, Colerain Twp, OH 45251
MLS# 1895957Listed by: COMEY & SHEPHERD - New
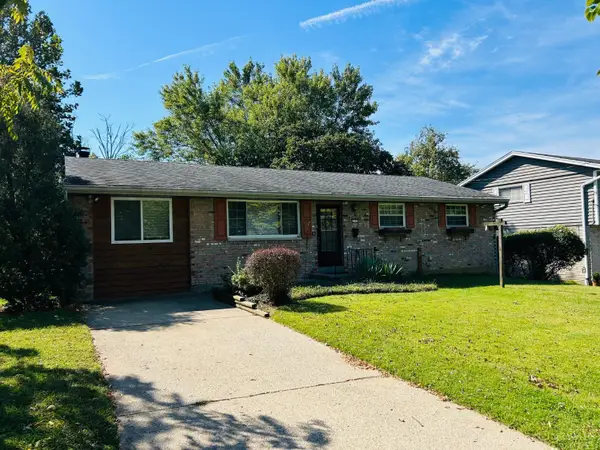 $200,000Active3 beds 1 baths1,678 sq. ft.
2585 Byrneside Drive, Colerain Twp, OH 45239
MLS# 1895894Listed by: COLDWELL BANKER REALTY - New
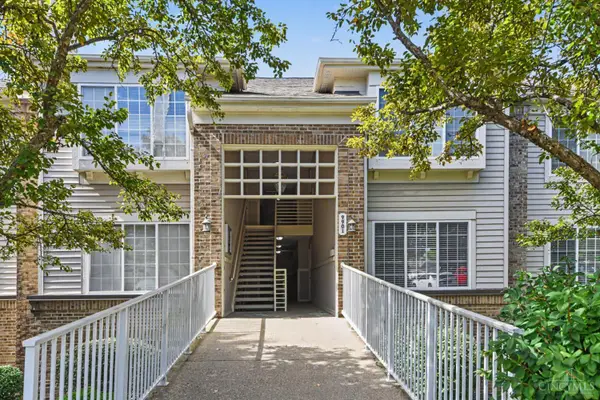 $169,900Active2 beds 2 baths1,109 sq. ft.
9901 Regatta Drive #205, Colerain Twp, OH 45252
MLS# 1895602Listed by: REDFIN CORPORATION - New
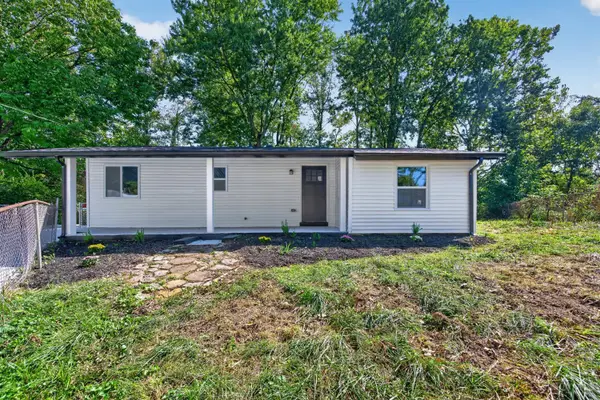 $230,000Active3 beds 2 baths1,030 sq. ft.
2505 Niagara Street, Colerain Twp, OH 45231
MLS# 1895729Listed by: FORTUNE VINE REALTY - New
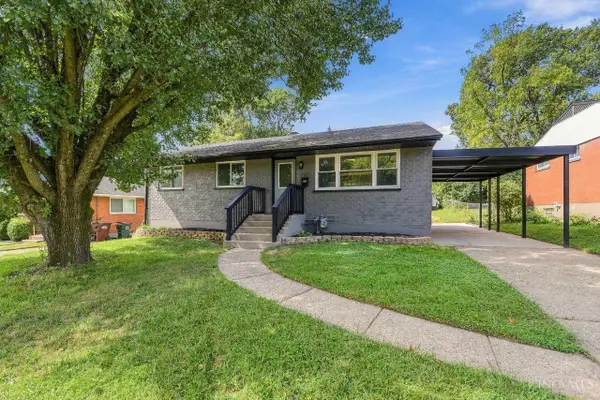 $250,000Active3 beds 2 baths1,026 sq. ft.
7865 Tucson Court, Cincinnati, OH 45239
MLS# 1895868Listed by: COLDWELL BANKER REALTY - New
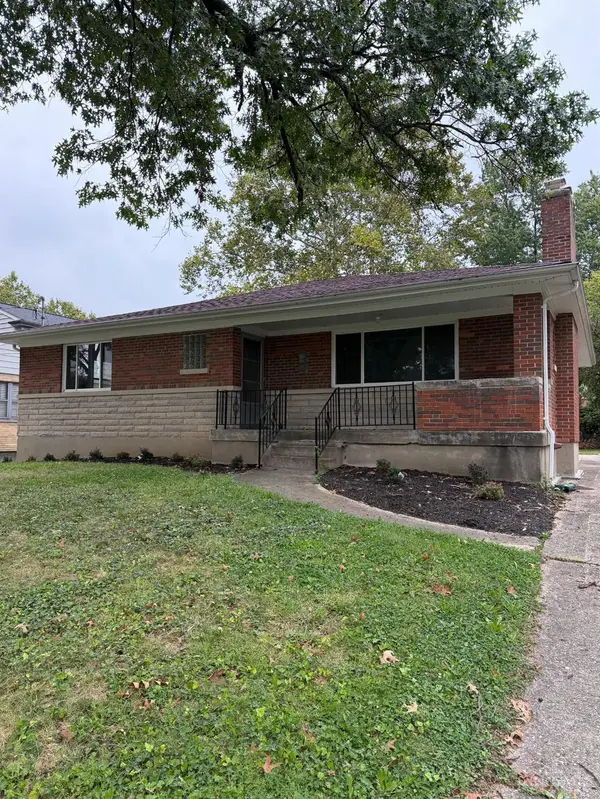 $279,900Active3 beds 2 baths1,566 sq. ft.
2806 Breezy Way, Colerain Twp, OH 45239
MLS# 1895742Listed by: REAL ESTATE PROFESSIONALS, LLC 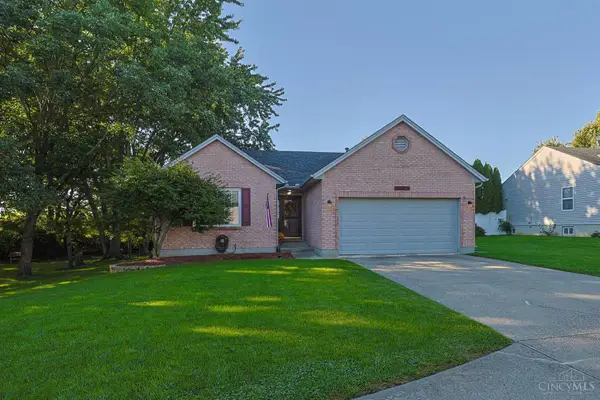 $275,000Pending3 beds 2 baths1,210 sq. ft.
11826 Wincanton Drive, Colerain Twp, OH 45231
MLS# 1895712Listed by: SIBCY CLINE, INC.- New
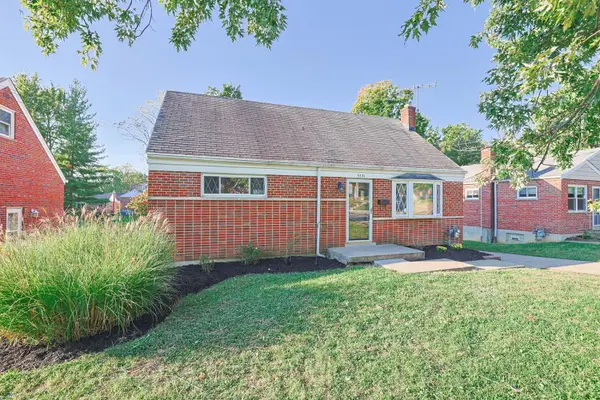 $230,000Active4 beds 2 baths1,258 sq. ft.
3531 Edvera Lane, Colerain Twp, OH 45239
MLS# 1895632Listed by: SIBCY CLINE, INC. - New
 $209,500Active3 beds 2 baths1,620 sq. ft.
3243 Blueacres Drive, Colerain Twp, OH 45239
MLS# 1886738Listed by: KELLER WILLIAMS SEVEN HILLS RE


Protect your home and budget from life's surprises with an Assurant Home Warranty, backed by a partner that supports you through every step of homeownership. Explore Plans.
©2026 Century 21 Real Estate LLC. All rights reserved. CENTURY 21®, the CENTURY 21 Logo and C21® are service marks owned by Century 21 Real Estate LLC. Century 21 Real Estate LLC fully supports the principles of the Fair Housing Act and the Equal Opportunity Act. Each office is independently owned and operated. Listing information is deemed reliable but not guaranteed accurate.