
9884 Dunraven Drive, Colerain, OH 45251
Local realty services provided by:CENTURY 21 The Gene Group
9884 Dunraven Drive,Colerain Twp, OH 45251
$187,000
- 3 Beds
- 1 Baths
- 925 sq. ft.
- Single family
- Active
Listed by: ronald hill
Office: joann jones & assoc. realty513-861-4414
MLS#:1881786
Source:OH_CINCY
Price summary
- Price:$187,000
- Price per sq. ft.:$202.16
About this home
Move-in ready! This beautifully updated 3-bedroom ranch offers worry-free living with a new roof, new windows, updated kitchen featuring stainless steel appliances, refreshed bathroom, fresh paint, and new carpeting. The spacious, fully fenced backyard includes two storage sheds for additional storage, lawn equipment, or hobbies. Whether you're a first-time buyer, downsizing, or looking for a low-maintenance home, this property offers exceptional value. Conveniently located near shopping, restaurants, parks, schools, and major highways, making everyday living and commuting easy. Don't miss this opportunity to own an updated home that's ready for immediate occupancy!
Contact an agent
Home facts
- Year built:1966
- Listing ID #:1881786
- Added:57 day(s) ago
- Updated:July 31, 2026 at 02:24 PM
Rooms and interior
- Bedrooms:3
- Total bathrooms:1
- Full bathrooms:1
- Rooms Total:5
- Kitchen Description:Counter Bar, Dishwasher, Eat-In, Microwave, Oven/Range, Refrigerator, Walkout, Wood Cabinets
- Bedroom Description:Wall-to-Wall Carpet
- Living area:925 sq. ft.
Heating and cooling
- Cooling:Ceiling Fans, Central Air
- Heating:Forced Air, Gas
Structure and exterior
- Roof:Shingle
- Year built:1966
- Building area:925 sq. ft.
- Lot area:0.17 Acres
- Architectural Style:Ranch
- Construction Materials:Brick, Vinyl Siding
- Exterior Features:Enclosed Porch
- Foundation Description:Slab
- Levels:1 Story
Utilities
- Water:Public
- Sewer:Public Sewer
Finances and disclosures
- Price:$187,000
- Price per sq. ft.:$202.16
Features and amenities
- Appliances:Dishwasher, Microwave, Oven/Range, Refrigerator
Parking
- Parking description:Driveway, On Street
 Information deemed reliable but not guaranteed. The data relating to real estate for sale on this web site comes in part from the Broker Reciprocity program of the Multiple Listing Service of Greater Cincinnati. Real estate listings held by brokerage firms other than CENTURY 21 The Gene Group are marked with the Broker Reciprocity™ logo (the small house as shown to the left) and detailed information about them includes the name of the listing brokers. 2026, MLS of Greater Cincinnati, Inc. All rights reserved.
New listings near 9884 Dunraven Drive
- New
 $380,000Active3 beds 3 baths2,959 sq. ft.
8255 Lakevalley Drive, Colerain Twp, OH 45247
MLS# 1888592Listed by: EXP REALTY - New
 $245,000Active3 beds 1 baths1,173 sq. ft.
3120 Banning Road, Cincinnati, OH 45239
MLS# 1888929Listed by: HOWARD HANNA REAL ESTATE SERV - New
 $155,000Active3 beds 2 baths1,121 sq. ft.
3452 Amberway Court, Cincinnati, OH 45251
MLS# 1888938Listed by: COMEY & SHEPHERD - New
 $300,000Active3 beds 3 baths1,574 sq. ft.
6583 Schweitzerhoff Road, Cincinnati, OH 45247
MLS# 1887486Listed by: COLDWELL BANKER REALTY - New
 $178,000Active2 beds 2 baths1,109 sq. ft.
4281 Defender Drive #304, Colerain Twp, OH 45252
MLS# 965455Listed by: COMEY & SHEPHERD REALTORS - New
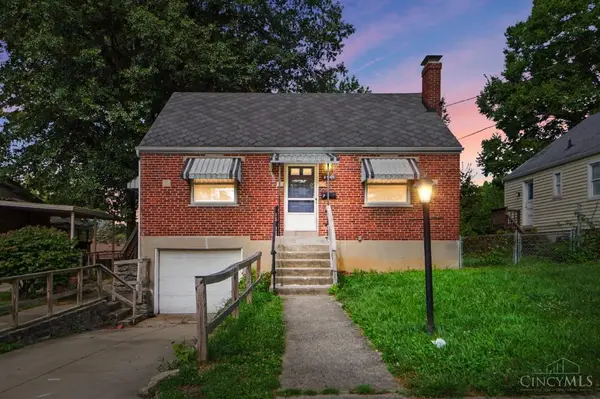 $175,000Active3 beds 1 baths1,199 sq. ft.
2945 Royal Glen Drive, Colerain Twp, OH 45239
MLS# 1888648Listed by: COMEY & SHEPHERD - New
 $430,000Active4 beds 3 baths2,099 sq. ft.
8407 Lakevalley Drive, Colerain Twp, OH 45247
MLS# 1888815Listed by: KELLER WILLIAMS ADVISORS - New
 $245,000Active3 beds 2 baths1,140 sq. ft.
11861 Kittrun Court, Colerain Twp, OH 45231
MLS# 1887040Listed by: KELLER WILLIAMS ADVISORS - New
 $299,000Active3 beds 2 baths1,788 sq. ft.
9930 Prechtel Road, Colerain Twp, OH 45252
MLS# 1888626Listed by: COLDWELL BANKER REALTY - New
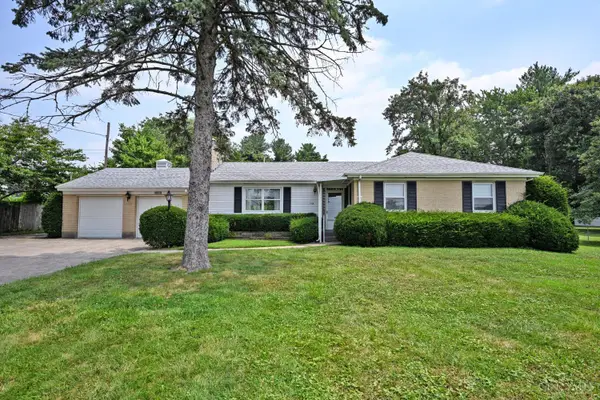 $395,000Active3 beds 2 baths1,371 sq. ft.
10650 Pippin Road, Colerain Twp, OH 45231
MLS# 1888636Listed by: COMEY & SHEPHERD


Protect your home and budget from life's surprises with an Assurant Home Warranty, backed by a partner that supports you through every step of homeownership. Explore Plans.
©2026 Century 21 Real Estate LLC. All rights reserved. CENTURY 21®, the CENTURY 21 Logo and C21® are service marks owned by Century 21 Real Estate LLC. Century 21 Real Estate LLC fully supports the principles of the Fair Housing Act and the Equal Opportunity Act. Each office is independently owned and operated. Listing information is deemed reliable but not guaranteed accurate.