
11776 White Tail Run, Columbia Station, OH 44028
Local realty services provided by:CENTURY 21 Transcendent Realty
11776 White Tail Run,Columbia Station, OH 44028
$790,000
- 4 Beds
- 5 Baths
- 4,232 sq. ft.
- Single family
- Active
Upcoming open houses
- Sat, Sep 1211:00 am - 01:00 pm
Listed by: laura m cirigliano
Office: berkshire hathaway homeservices professional realty
MLS#:5243003
Source:OH_NORMLS
Price summary
- Price:$790,000
- Price per sq. ft.:$186.67
- Monthly HOA dues:$42.75
About this home
Welcome to desirable Hunting Meadows, where generous living space meets a resort-style backyard retreat. Built in 2017, this 4-bedroom, 4.5-bath home offers 3,232 sq. ft. above grade plus approximately 1,000 sq. ft. of finished lower-level living space, designed for both relaxation and entertaining indoors and out. The sun-filled main level features an expansive kitchen with granite counters, island with sink, abundant cabinetry and adjoining morning room. The inviting great room offers a gas fireplace and Dolby 5.1 surround sound, while a private office with French doors and separate living room with bay window add flexibility. Interior walls and floors were insulated for enhanced sound control. Upstairs, the oversized primary suite features a tray ceiling, sitting area and open, airy bath. Three additional bedrooms include an en-suite bedroom and a generously sized secondary bedroom with sitting area and walk-in closet. Convenient second-floor laundry completes the bedroom level. The finished lower level expands the home with a media/theater room featuring Dolby Atmos 7.2 surround sound, 84" 4K TV and Yamaha receiver, plus a craft room/office, full bath and approximately 280 sq. ft. of shelved storage. Outside, enjoy a 50' x 42' private fenced recreation area featuring a 16' x 40' fiberglass pool with sun deck, 8-person Coast Spa hot tub and handcrafted 16' x 24' pavilion. Pool equipment includes Pentair components, efficient heat pump, 2-stage pump, dedicated timer, LED lighting, cartridge filter and salt generator. Automated drip irrigation and outdoor lighting add convenience. The expansive corner-lot setting creates an open feel, while the 3-car tandem garage with loft provides additional parking and storage. Gigabit internet available....
Contact an agent
Home facts
- Year built:2017
- Subdivision & Development:Hunting Meadows Sub
- Listing ID #:5243003
- Added:2 day(s) ago
- Updated:September 12, 2026 at 10:34 AM
Rooms and interior
- Bedrooms:4
- Total bathrooms:5
- Full bathrooms:4
- Half bathrooms:1
- Rooms Total:15
- Kitchen Description:Dishwasher, Disposal, Microwave, Range, Refrigerator
- Basement:Yes
- Basement Description:Sump Pump
- Living area:4,232 sq. ft.
Heating and cooling
- Cooling:Central Air
- Heating:Forced Air, Gas
- Central air:Yes
Structure and exterior
- Roof:Asphalt
- Year built:2017
- Building area:4,232 sq. ft.
- Lot area:0.36 Acres
- Construction Materials:Vinyl Siding
- Exterior Features:Patio
- Levels:2 Stories, 2 Story
Utilities
- Water:Public
- Sewer:Public Sewer
Finances and disclosures
- Price:$790,000
- Price per sq. ft.:$186.67
- Tax amount:$9,106 (2025)
Features and amenities
- Appliances:Dishwasher, Disposal, Microwave, Range, Refrigerator
- Amenities:Carbon Monoxide Detectors, Security System, Smoke Detectors
- Pool features:In Ground
Parking
- Parking description:Attached, Driveway, Garage
- Garage:Yes
- Garage spaces:3

New listings near 11776 White Tail Run
- New
 $747,700Active4 beds 3 baths4,560 sq. ft.
18460 W River Road, Columbia Station, OH 44028
MLS# 5241420Listed by: COLDWELL BANKER SCHMIDT REALTY 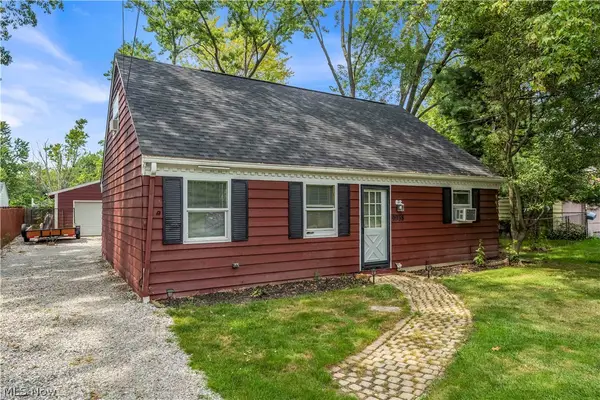 $219,900Pending4 beds 1 baths1,359 sq. ft.
9958 Dupont Drive, Columbia Station, OH 44028
MLS# 5242546Listed by: RE/MAX HAVEN REALTY- New
 $340,000Active4 beds 3 baths2,600 sq. ft.
9856 Dupont Drive, Columbia Station, OH 44028
MLS# 5242070Listed by: EXP REALTY, LLC. - New
 $524,900Active4 beds 4 baths3,227 sq. ft.
1012 Ashford Court, Columbia Station, OH 44028
MLS# 5233102Listed by: RUSSELL REAL ESTATE SERVICES 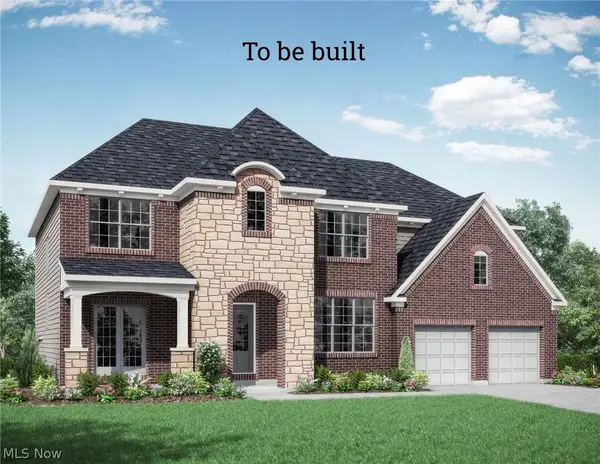 $687,015Pending4 beds 3 baths3,177 sq. ft.
SL35 Riverside Trail Lane, Columbia Station, OH 44028
MLS# 5241311Listed by: EXP REALTY, LLC.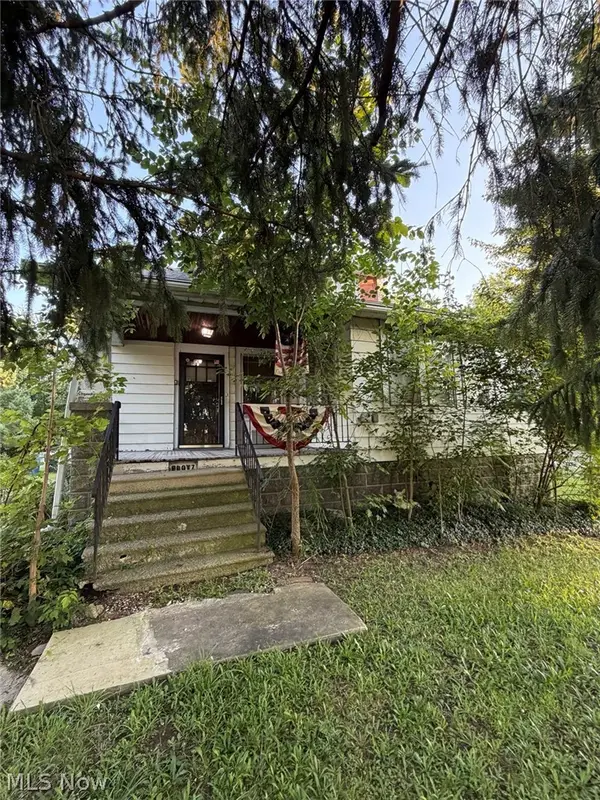 $325,000Active3 beds 1 baths1,563 sq. ft.
23661 Royalton Road, Columbia Station, OH 44028
MLS# 5239845Listed by: JMG OHIO $500,000Active2.55 Acres
25454 Eagle Pointe Court, Columbia Station, OH 44028
MLS# 5239552Listed by: BEYCOME BROKERAGE REALTY LLC- Open Sun, 11am to 1pm
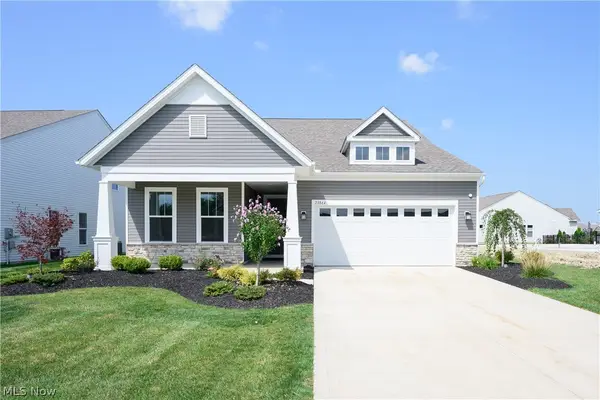 $606,090Active2 beds 2 baths2,363 sq. ft.
23864 Heatherstone Trail, Columbia Station, OH 44028
MLS# 5239588Listed by: KELLER WILLIAMS CHERVENIC RLTY  $644,360Pending4 beds 3 baths3,473 sq. ft.
SL36 Riverside Trail Lane, Columbia Station, OH 44028
MLS# 5239243Listed by: EXP REALTY, LLC.


Protect your home and budget from life's surprises with an Assurant Home Warranty, backed by a partner that supports you through every step of homeownership. Explore Plans.
©2026 Century 21 Real Estate LLC. All rights reserved. CENTURY 21®, the CENTURY 21 Logo and C21® are service marks owned by Century 21 Real Estate LLC. Century 21 Real Estate LLC fully supports the principles of the Fair Housing Act and the Equal Opportunity Act. Each office is independently owned and operated. Listing information is deemed reliable but not guaranteed accurate.