
33721 Henwell Road, Columbia Station, OH 44028
Local realty services provided by:CENTURY 21 HomeStar
Listed by: maria t pettet
Office: keller williams elevate
MLS#:5227930
Source:OH_NORMLS
Price summary
- Price:$329,900
- Price per sq. ft.:$173.45
About this home
Welcome to 33721 Henwell Road, where comfortable living, flexible space, and a peaceful backyard come together in the heart of Columbia Station. Situated on just under a half acre, this well maintained home offers 1,902 square feet with four bedrooms and 2.5 bathrooms, providing the space and versatility to fit a variety of lifestyles. The main level features a spacious living room, an eat-in kitchen with abundant cabinet and counter space, three bedrooms, one and a half bathrooms, and a bonus room that would make the perfect home office, craft room, playroom, or flex space to fit your needs. Upstairs, you'll find a private fourth bedroom, a loft offering additional living space, and a convenient full bath, creating a private retreat with extra room to relax, work, or unwind. Step outside and discover what truly makes this property special. Set on just under a half acre, the backyard offers an expansive lawn framed by mature trees, providing plenty of room to entertain, garden, play, or simply enjoy the peaceful surroundings. A detached two car garage and extended driveway provide ample parking, storage, and space for hobbies or recreational equipment. Lovingly cared for over the years, this home offers the opportunity to move right in while making updates at your own pace. With its flexible floor plan, generous outdoor space, and desirable Columbia Station location, this is a place you'll be proud to call home. Come see for yourself why so many buyers are searching for a little more space in Columbia Station. Schedule your private tour today....
Contact an agent
Home facts
- Year built:1955
- Subdivision & Development:Dorsd & Risman
- Listing ID #:5227930
- Added:51 day(s) ago
- Updated:September 12, 2026 at 02:29 PM
Rooms and interior
- Bedrooms:4
- Total bathrooms:3
- Full bathrooms:2
- Half bathrooms:1
- Rooms Total:7
- Kitchen Description:Dishwasher, Microwave, Range, Refrigerator
- Basement:Yes
- Living area:1,902 sq. ft.
Heating and cooling
- Cooling:Central Air
- Heating:Gas
- Central air:Yes
Structure and exterior
- Roof:Shingle
- Year built:1955
- Building area:1,902 sq. ft.
- Lot area:0.48 Acres
- Construction Materials:Vinyl Siding
- Exterior Features:Patio
- Levels:2 Stories, 2 Story
Utilities
- Water:Public
- Sewer:Public Sewer
Finances and disclosures
- Price:$329,900
- Price per sq. ft.:$173.45
- Tax amount:$3,380 (2025)
Features and amenities
- Appliances:Dishwasher, Microwave, Range, Refrigerator
Parking
- Parking description:Detached, Garage
- Garage:Yes
- Garage spaces:2

New listings near 33721 Henwell Road
- Open Sat, 11am to 1pmNew
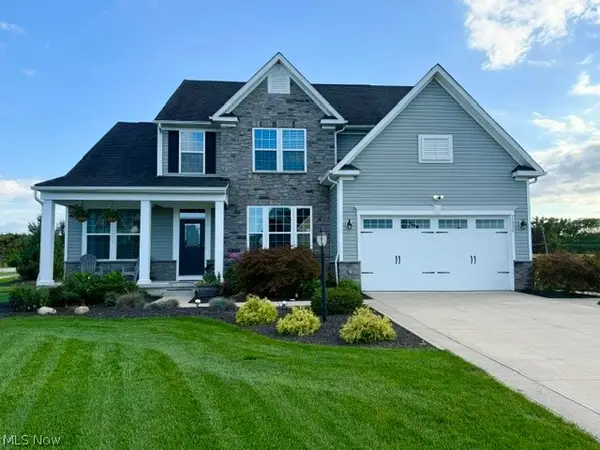 $790,000Active4 beds 5 baths4,232 sq. ft.
11776 White Tail Run, Columbia Station, OH 44028
MLS# 5243003Listed by: BERKSHIRE HATHAWAY HOMESERVICES PROFESSIONAL REALTY - New
 $747,700Active4 beds 3 baths4,560 sq. ft.
18460 W River Road, Columbia Station, OH 44028
MLS# 5241420Listed by: COLDWELL BANKER SCHMIDT REALTY 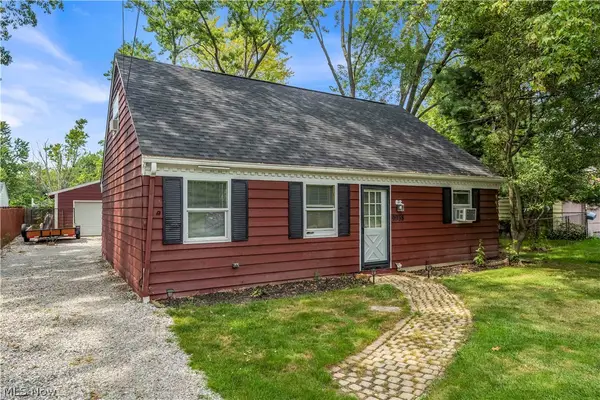 $219,900Pending4 beds 1 baths1,359 sq. ft.
9958 Dupont Drive, Columbia Station, OH 44028
MLS# 5242546Listed by: RE/MAX HAVEN REALTY- New
 $340,000Active4 beds 3 baths2,600 sq. ft.
9856 Dupont Drive, Columbia Station, OH 44028
MLS# 5242070Listed by: EXP REALTY, LLC. - New
 $524,900Active4 beds 4 baths3,227 sq. ft.
1012 Ashford Court, Columbia Station, OH 44028
MLS# 5233102Listed by: RUSSELL REAL ESTATE SERVICES 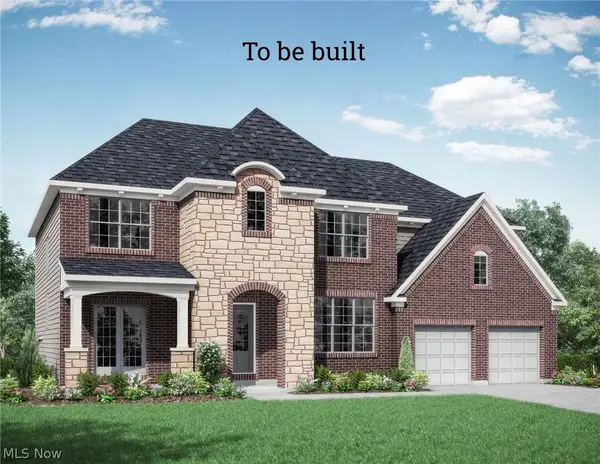 $687,015Pending4 beds 3 baths3,177 sq. ft.
SL35 Riverside Trail Lane, Columbia Station, OH 44028
MLS# 5241311Listed by: EXP REALTY, LLC.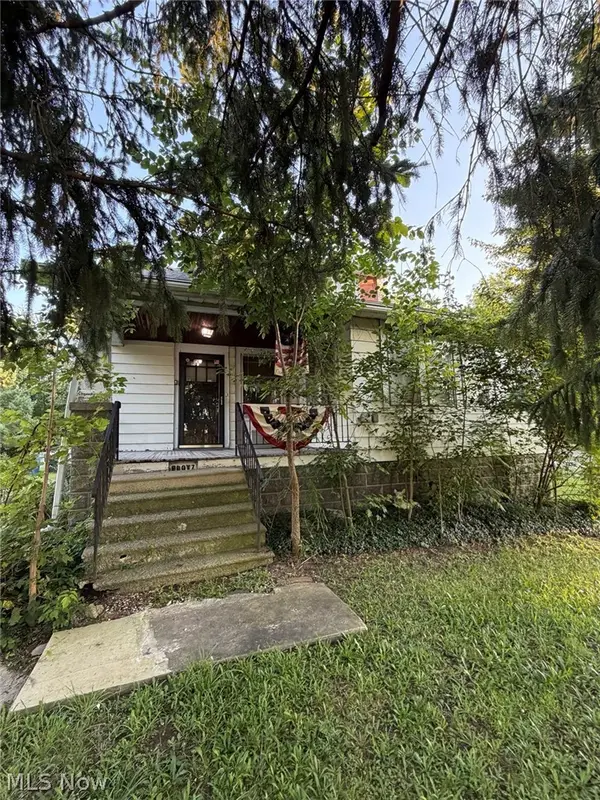 $325,000Active3 beds 1 baths1,563 sq. ft.
23661 Royalton Road, Columbia Station, OH 44028
MLS# 5239845Listed by: JMG OHIO $500,000Active2.55 Acres
25454 Eagle Pointe Court, Columbia Station, OH 44028
MLS# 5239552Listed by: BEYCOME BROKERAGE REALTY LLC- Open Sun, 11am to 1pm
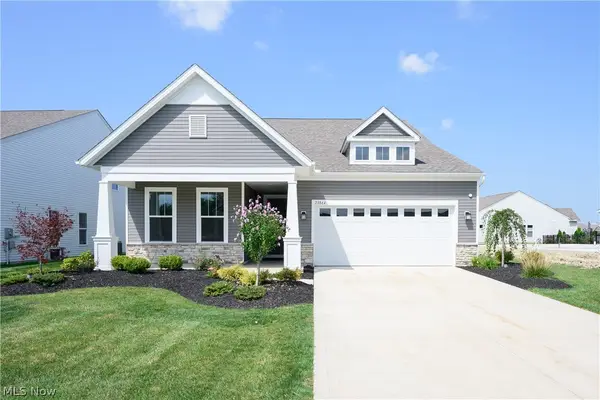 $606,090Active2 beds 2 baths2,363 sq. ft.
23864 Heatherstone Trail, Columbia Station, OH 44028
MLS# 5239588Listed by: KELLER WILLIAMS CHERVENIC RLTY  $644,360Pending4 beds 3 baths3,473 sq. ft.
SL36 Riverside Trail Lane, Columbia Station, OH 44028
MLS# 5239243Listed by: EXP REALTY, LLC.


Protect your home and budget from life's surprises with an Assurant Home Warranty, backed by a partner that supports you through every step of homeownership. Explore Plans.
©2026 Century 21 Real Estate LLC. All rights reserved. CENTURY 21®, the CENTURY 21 Logo and C21® are service marks owned by Century 21 Real Estate LLC. Century 21 Real Estate LLC fully supports the principles of the Fair Housing Act and the Equal Opportunity Act. Each office is independently owned and operated. Listing information is deemed reliable but not guaranteed accurate.