
504 Timberline Drive #504, Columbiana, OH 44408
Local realty services provided by:CENTURY 21 Premiere Properties
Listed by: karen l ament
Office: burgan real estate
MLS#:5232739
Source:OH_NORMLS
Price summary
- Price:$299,900
- Price per sq. ft.:$189.09
- Monthly HOA dues:$295
About this home
Don't miss this updated 2 br/2 bath condo complete with additional sunroom. Open floor plan. New flooring, 2 updated bathrooms, with a gorgeous newly tiled walk in shower. All professionally painted. New carpet in the one bedroom. HWT 3 yrs old. Move in ready! All appliances stay. Fireplace! 2 walk in closets! Very private unit as you abut the wooded area. Complex has a clubhouse and in ground pool. Sidewalks and so very close to shopping.
Contact an agent
Home facts
- Year built:2003
- Subdivision & Development:Woodland Run Condo
- Listing ID #:5232739
- Added:48 day(s) ago
- Updated:September 18, 2026 at 07:53 AM
Rooms and interior
- Bedrooms:2
- Total bathrooms:2
- Full bathrooms:2
- Rooms Total:6
- Kitchen Description:Dishwasher, Microwave, Range, Refrigerator
- Basement:Yes
- Living area:1,586 sq. ft.
Heating and cooling
- Cooling:Central Air
- Heating:Forced Air, Gas
- Central air:Yes
Structure and exterior
- Roof:Asphalt, Fiberglass
- Year built:2003
- Building area:1,586 sq. ft.
- Lot area:1 Acres
- Architectural Style:Ranch
- Construction Materials:Stone, Vinyl Siding
- Levels:1 Story, 1 Story
Utilities
- Water:Public
- Sewer:Public Sewer
Finances and disclosures
- Price:$299,900
- Price per sq. ft.:$189.09
- Tax amount:$2,710 (2025)
Features and amenities
- Appliances:Dishwasher, Microwave, Range, Refrigerator, Washer
- Laundry features:Dryer, Washer
- Pool features:Community
Parking
- Parking description:Attached, Garage
- Garage:Yes
- Garage spaces:2

New listings near 504 Timberline Drive #504
- New
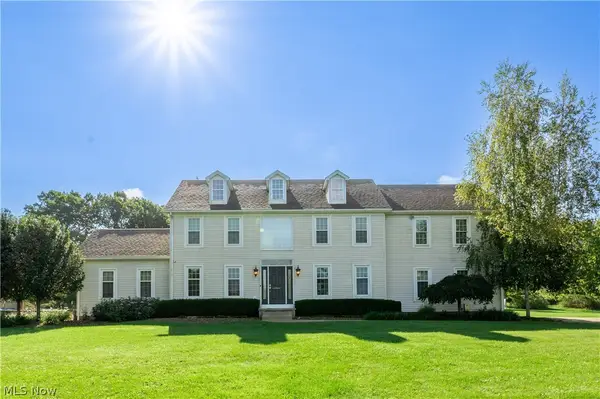 $619,900Active4 beds 3 baths3,096 sq. ft.
1064 Fairfield School Road, Columbiana, OH 44408
MLS# 5244772Listed by: CLARK CARNEY REALTY GROUP - New
 $595,000Active3 beds 4 baths3,240 sq. ft.
760 Radcliffe Pass, Columbiana, OH 44408
MLS# 5244157Listed by: KELLER WILLIAMS LEGACY GROUP REALTY  $189,500Pending3 beds 2 baths1,772 sq. ft.
25 Highland Avenue, Columbiana, OH 44408
MLS# 5243926Listed by: BERKSHIRE HATHAWAY HOMESERVICES STOUFFER REALTY- New
 $199,900Active3 beds 1 baths1,564 sq. ft.
46 N Cross Street, Columbiana, OH 44408
MLS# 5243950Listed by: KELLER WILLIAMS CHERVENIC RLTY - Open Sat, 3 to 4:30pm
 $349,900Active4 beds 3 baths2,120 sq. ft.
11860 Columbiana Canfield Road, Columbiana, OH 44408
MLS# 5241820Listed by: KELLER WILLIAMS CHERVENIC RLTY  $385,000Active4 beds 2 baths2,046 sq. ft.
1950 Woodland Drive, Columbiana, OH 44408
MLS# 5241436Listed by: CLARK CARNEY REALTY GROUP $210,000Pending3 beds 2 baths1,869 sq. ft.
40 N West, Columbiana, OH 44408
MLS# 5240594Listed by: CLARK CARNEY REALTY GROUP Active3 beds 2 baths
44876 State Route 517, Columbiana, OH 44408
MLS# 5240821Listed by: BAER AUCTIONEERS REALTY LLC $265,000Pending3 beds 2 baths1,853 sq. ft.
327 Kingwood, Columbiana, OH 44408
MLS# 5240589Listed by: CLARK CARNEY REALTY GROUP $299,900Active3 beds 3 baths2,256 sq. ft.
1100 Fairfield School Road, Columbiana, OH 44408
MLS# 5239223Listed by: GONATAS REAL ESTATE LLC


Protect your home and budget from life's surprises with an Assurant Home Warranty, backed by a partner that supports you through every step of homeownership. Explore Plans.
©2026 Century 21 Real Estate LLC. All rights reserved. CENTURY 21®, the CENTURY 21 Logo and C21® are service marks owned by Century 21 Real Estate LLC. Century 21 Real Estate LLC fully supports the principles of the Fair Housing Act and the Equal Opportunity Act. Each office is independently owned and operated. Listing information is deemed reliable but not guaranteed accurate.