
1219 Leicester Place, Columbus, OH 43235
Local realty services provided by:CENTURY 21 DeAnna Realty
1219 Leicester Place,Columbus, OH 43235
$585,000
- 4 Beds
- 3 Baths
- 3,032 sq. ft.
- Single family
- Active
Listed by: brianne howell
Office: engel & volkers real estate advisors614-580-8817
MLS#:226024926
Source:OH_CBR
Price summary
- Price:$585,000
- Price per sq. ft.:$223.71
About this home
Offered for the first time, this meticulously maintained home is ready to begin its next chapter. Tucked away on a quiet cul-de-sac in Worthington Schools, this 4-bedroom, 2.5 bath home has been cared for by its original owners for four decades.
Inside, you'll find spacious living areas designed for both everyday life and entertaining, including a formal living room, dining room, first-floor office, and convenient first-floor laundry. A kitchen with a breakfast nook overlooking the backyard. The dramatic two-story family room features soaring ceilings, skylights, a stunning floor-to-ceiling brick fireplace, and opens to a versatile loft overlooking the space below.
The generous primary suite offers room to unwind with an oversized soaking tub and abundant closet space. 3 additional bedrooms and full bath provide flexibility and space. Outside, enjoy a 0.26 acre lot with large, fenced backyard and patio with plenty of room to relax, play, or entertain.
Additional highlights include an unfinished basement ready for your vision or abundant storage needs. A brand-new roof in May of 2026, offering peace of mind for years to come.
See full list of home improvements. This is a rare opportunity to own a home where pride of ownership shows throughout....
Contact an agent
Home facts
- Year built:1985
- Subdivision & Development:Stilson Highlands
- Listing ID #:226024926
- Added:24 day(s) ago
- Updated:July 29, 2026 at 10:48 AM
Rooms and interior
- Bedrooms:4
- Total bathrooms:3
- Full bathrooms:2
- Half bathrooms:1
- Bathrooms Description:Garden/Soak Tub
- Basement:Yes
- Basement Description:Partial
- Living area:3,032 sq. ft.
Heating and cooling
- Central air:Yes
Structure and exterior
- Year built:1985
- Building area:3,032 sq. ft.
- Lot area:0.26 Acres
Finances and disclosures
- Price:$585,000
- Price per sq. ft.:$223.71
- Tax amount:$10,195
Parking
- Parking description:Attached Garage
- Garage:Yes
New listings near 1219 Leicester Place
- New
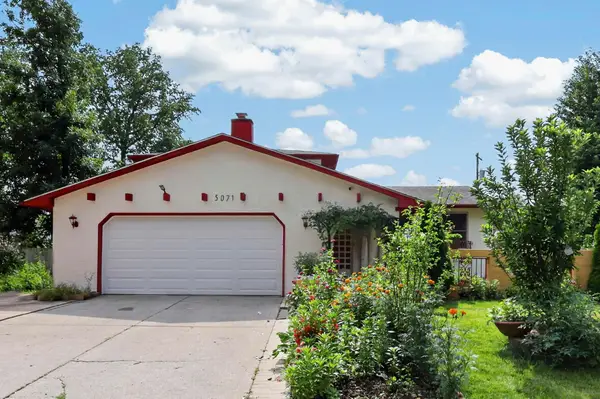 $325,000Active4 beds 3 baths1,964 sq. ft.
5071 Treeridge Street, Columbus, OH 43229
MLS# 226028812Listed by: REAL OF OHIO - New
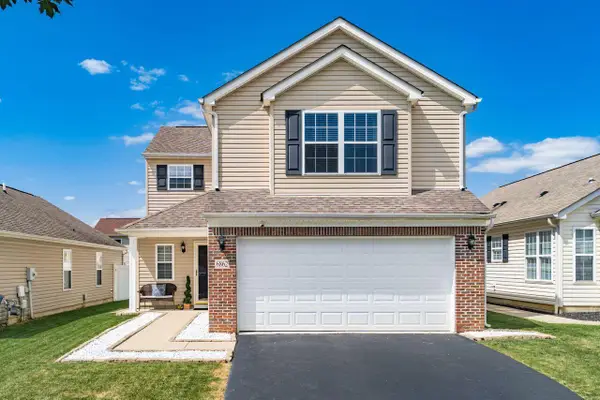 $339,900Active4 beds 3 baths2,072 sq. ft.
6862 Riding Trail Drive, Canal Winchester, OH 43110
MLS# 226028815Listed by: COLDWELL BANKER REALTY - Coming Soon
 $349,900Coming Soon3 beds 3 baths
8355 Olympus Lane, Blacklick, OH 43004
MLS# 226028808Listed by: RE/MAX ONE - Coming Soon
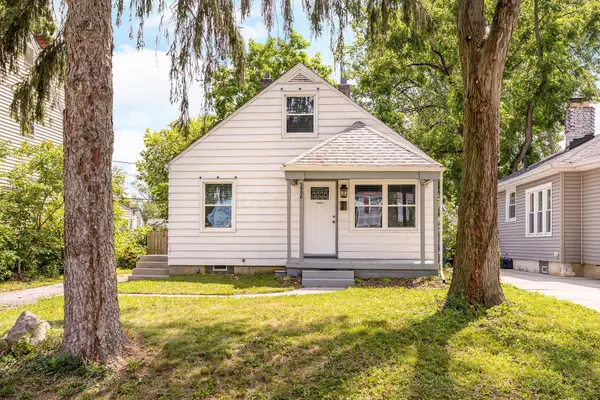 $229,000Coming Soon3 beds 1 baths
2908 Norwood Street, Columbus, OH 43224
MLS# 226028806Listed by: CUTLER REAL ESTATE - Open Fri, 9am to 7pmNew
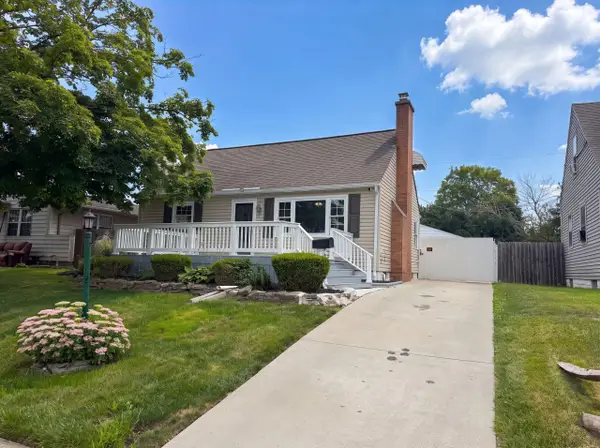 $220,000Active4 beds 2 baths1,110 sq. ft.
651 Raleigh Drive, Columbus, OH 43228
MLS# 226028801Listed by: OPENDOOR BROKERAGE LLC - Open Fri, 9am to 7pmNew
 $245,000Active3 beds 2 baths1,312 sq. ft.
1175 Country Club Road, Columbus, OH 43227
MLS# 226028802Listed by: OPENDOOR BROKERAGE LLC - Coming Soon
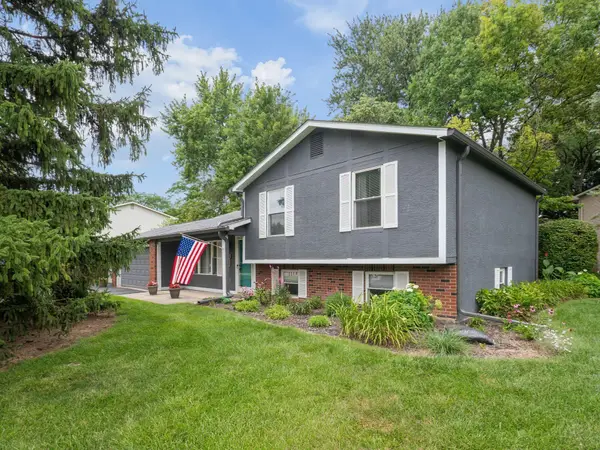 $479,900Coming Soon3 beds 3 baths
6777 Merwin Road E, Columbus, OH 43235
MLS# 226028805Listed by: RE/MAX ACHIEVERS - New
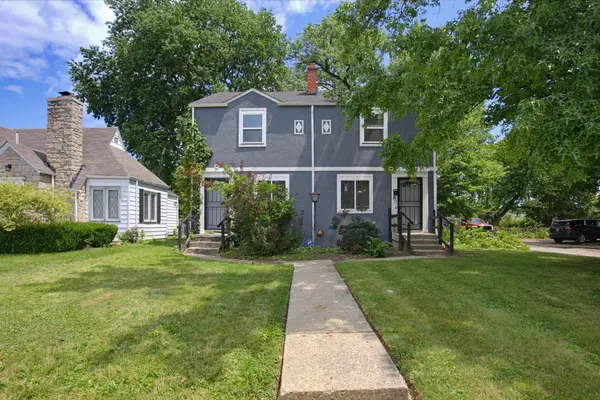 $210,000Active-- beds -- baths
1514-1516 Wilson Avenue, Columbus, OH 43207
MLS# 226028778Listed by: FORGE REAL ESTATE ADVISORS LLC - Coming SoonOpen Sat, 1 to 3pm
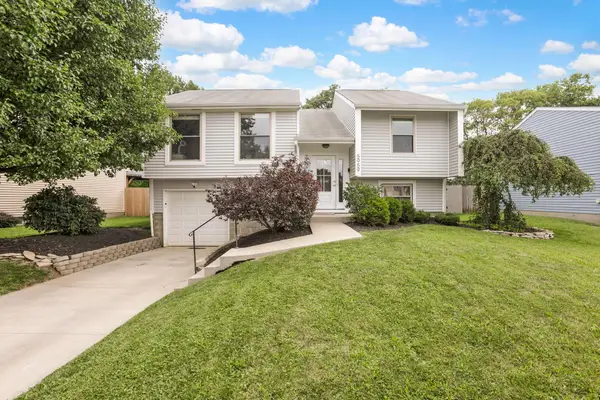 $280,000Coming Soon3 beds 3 baths
5959 Parkglen Road, Galloway, OH 43119
MLS# 226028781Listed by: RED 1 REALTY - New
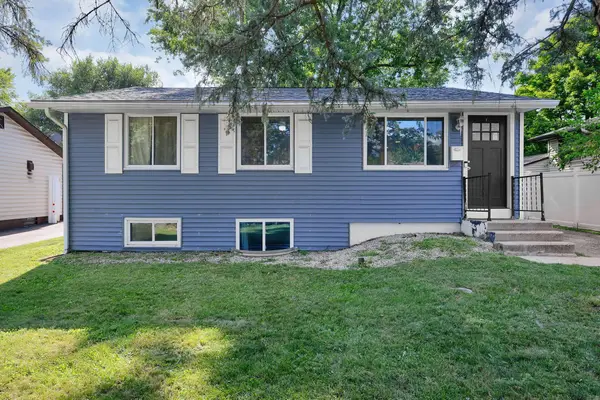 $249,900Active4 beds 2 baths1,600 sq. ft.
2259 New Village Road, Columbus, OH 43232
MLS# 226028786Listed by: E-MERGE REAL ESTATE


Protect your home and budget from life's surprises with an Assurant Home Warranty, backed by a partner that supports you through every step of homeownership. Explore Plans.
©2026 Century 21 Real Estate LLC. All rights reserved. CENTURY 21®, the CENTURY 21 Logo and C21® are service marks owned by Century 21 Real Estate LLC. Century 21 Real Estate LLC fully supports the principles of the Fair Housing Act and the Equal Opportunity Act. Each office is independently owned and operated. Listing information is deemed reliable but not guaranteed accurate.