
1234 Carbone Drive, Columbus, OH 43224
Local realty services provided by:CENTURY 21 DeAnna Realty
1234 Carbone Drive,Columbus, OH 43224
$324,900
- 4 Beds
- 2 Baths
- 1,678 sq. ft.
- Single family
- Coming Soon
Listed by: jaysen e barlow
Office: sell for one percent614-451-4433
MLS#:226040805
Source:OH_CBR
Price summary
- Price:$324,900
- Price per sq. ft.:$193.62
About this home
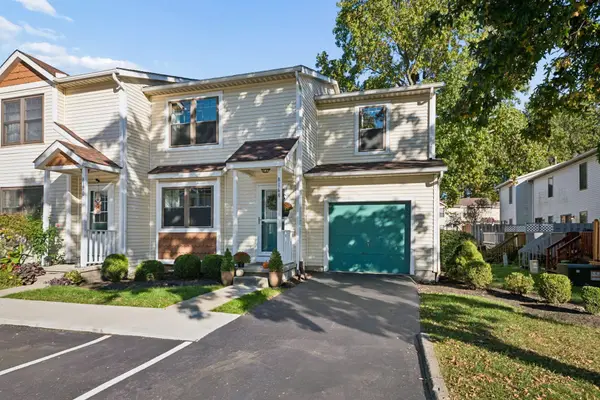
Welcome to Clinton Estates! Featuring sun-filled rooms, gleaming hardwood floors, fresh exterior paint, & thoughtful updates throughout, this home blends classic character w. the improvements buyers want today! Major updates include a newer roof, newer windows, upgraded 200-amp electrical service, plus refreshed lighting & fixtures throughout! The kitchen is packed w. personality featuring crisp painted cabinetry, brand-new flooring, new refrigerator & dishwasher, USB-integrated outlets, & a vintage range that brings the perfect touch of retro charm! The updated full bath has been completely refreshed w. floor-to-ceiling tile, new shower, new flooring, & updated fixtures. LED can lights, new ceiling fans, solid wood interior doors, glass-block windows, & a new storm door add even more character & functionality throughout the home! Need extra space? The flexible lower level features an industrial-style painted ceiling & cozy gas heater, creating an awesome setup for a movie room, home gym, studio, hobby space, or game-day retreat. Even the laundry chute adds one of those everyday conveniences you quickly wonder how you lived without! Out back, the deep yard gives you plenty of room for pets, play, entertaining, or whatever you can dream up. The detached garage is more than just parking: equipped w. 240V power, it's ready for tools, projects, hobbies, or workshop use, while the additional gravel parking pad adds valuable space for extra vehicles, a trailer, or recreational equipment! Central A/C serves the main level, w. supplemental window units upstairs for additional comfort! Hardwood floors, updated kitchen & bath, newer roof & windows, flexible lower-level living, a deep backyard, & a powered garage built for more than just parking - this one has the character, updates, & usable space that make a house feel like home!...
Contact an agent
Home facts
- Year built:1959
- Subdivision & Development:Clinton Estates
- Listing ID #:226040805
- Updated:October 27, 2026 at 04:39 PM
Rooms and interior
- Bedrooms:4
- Total bathrooms:2
- Full bathrooms:2
- Flooring:Carpet, Ceramic/Porcelain, Vinyl
- Basement:Yes
- Basement Description:Full
- Living area:1,678 sq. ft.
Heating and cooling
- Heating:Forced Air, Heating
- Central air:Yes
Structure and exterior
- Year built:1959
- Building area:1,678 sq. ft.
- Lot area:0.17 Acres
Finances and disclosures
- Price:$324,900
- Price per sq. ft.:$193.62
- Tax amount:$3,585
Parking
- Parking description:Detached Garage
- Garage:Yes
New listings near 1234 Carbone Drive
- Coming Soon
 $249,900Coming Soon3 beds 2 baths1,222 sq. ft.
8168 Rochester Way, Westerville, OH 43081
MLS# 226040569Listed by: HART REAL ESTATE AGENCY LLC - Coming Soon
 $353,000Coming Soon3 beds 3 baths1,781 sq. ft.
7523 Braeburn Court, Blacklick, OH 43004
MLS# 226040786Listed by: VISION ONE REAL ESTATEADVISORS - Coming Soon
 $529,900Coming Soon4 beds 3 baths2,778 sq. ft.
5910 Mchine Way, Westerville, OH 43081
MLS# 226040798Listed by: RED 1 REALTY - Coming Soon
 $109,000Coming Soon2 beds 1 baths880 sq. ft.
3043 Clairpoint Way, Columbus, OH 43227
MLS# 226040806Listed by: CARRIAGE TRADE REALTY, INC. - Coming Soon
 $175,000Coming Soon-- beds -- baths
413 S Napoleon Avenue, Columbus, OH 43213
MLS# 226040807Listed by: CARRIAGE TRADE REALTY, INC. - Coming Soon
 $329,000Coming Soon3 beds 1 baths1,091 sq. ft.
4859 Elks Drive, Columbus, OH 43214
MLS# 226040782Listed by: HOWARD HANNA REAL ESTATE SERV - Coming Soon
 $180,000Coming Soon2 beds 2 baths1,187 sq. ft.
3010 Cooper Bluff Drive, Columbus, OH 43231
MLS# 226040775Listed by: BERKSHIRE HATHAWAY HS PRO RLTY - Coming SoonOpen Sat, 12 to 2pm
 $429,900Coming Soon3 beds 3 baths2,072 sq. ft.
7436 Oakmeadows Drive, Worthington, OH 43085
MLS# 226040724Listed by: CUTLER REAL ESTATE - Coming Soon
 $275,000Coming Soon4 beds 2 baths1,334 sq. ft.
6479 Carriage Lane, Reynoldsburg, OH 43068
MLS# 226040663Listed by: RE/MAX AFFILIATES, INC.


Protect your home and budget from life's surprises with an Assurant Home Warranty, backed by a partner that supports you through every step of homeownership. Explore Plans.
©2026 Century 21 Real Estate LLC. All rights reserved. CENTURY 21®, the CENTURY 21 Logo and C21® are service marks owned by Century 21 Real Estate LLC. Century 21 Real Estate LLC fully supports the principles of the Fair Housing Act and the Equal Opportunity Act. Each office is independently owned and operated. Listing information is deemed reliable but not guaranteed accurate.