
1242 Bradshire Drive, Columbus, OH 43220
Local realty services provided by:CENTURY 21 Premiere Properties
1242 Bradshire Drive,Columbus, OH 43220
$484,900
- 3 Beds
- 3 Baths
- 2,653 sq. ft.
- Single family
- Coming Soon
Listed by: robert d richmond
Office: red 1 realty614-585-9020
MLS#:226041080
Source:OH_CBR
Price summary
- Price:$484,900
- Price per sq. ft.:$294.24
About this home
Welcome to your Modern Ranch! Located in the quiet and peaceful Sheffield development! Updated from top to bottom, this gorgeous 3 Bedroom & 3 Full Bathroom home sprawls to a total of 2,600+sf! One story living you have to see! Your custom kitchen features two-tone soft close Oak and White cabinets, Quartz Countertops, Brand New Appliances, and a Waterfall Edge Island! Centered in the home for a sun-soaked open concept flowing beautifully into your spacious living room and connected to your Dining Room. The entry level is also equipped with a spacious office with french glass doors off the front entry. Travel the hallway to find 3 spacious bedrooms and 2 completely renovated Bathrooms! The Primary suite in particular offers his and hers closets, Double Vanity, and a custom floor to ceiling walk-in shower! Downstairs you'll find over 1,000sf of Premium finished basement! Complete with high-end 50oz carpet from wall to wall, and another large Full Bathroom! Step outside of your Living Room to a 250sf covered patio! Secured in privacy with mature trees and your fully fenced yard! Come see what makes this home and location such an incredible and rare find!...
Contact an agent
Home facts
- Year built:1969
- Subdivision & Development:SHEFFIELD
- Listing ID #:226041080
- Updated:October 29, 2026 at 04:43 AM
Rooms and interior
- Bedrooms:3
- Total bathrooms:3
- Full bathrooms:3
- Basement:Yes
- Basement Description:Partial
- Living area:2,653 sq. ft.
Heating and cooling
- Heating:Forced Air, Heating
- Central air:Yes
Structure and exterior
- Year built:1969
- Building area:2,653 sq. ft.
- Lot area:0.31 Acres
Finances and disclosures
- Price:$484,900
- Price per sq. ft.:$294.24
- Tax amount:$4,765
Parking
- Parking description:Attached Garage
- Garage:Yes
New listings near 1242 Bradshire Drive
- Coming SoonOpen Sat, 12 to 2pm
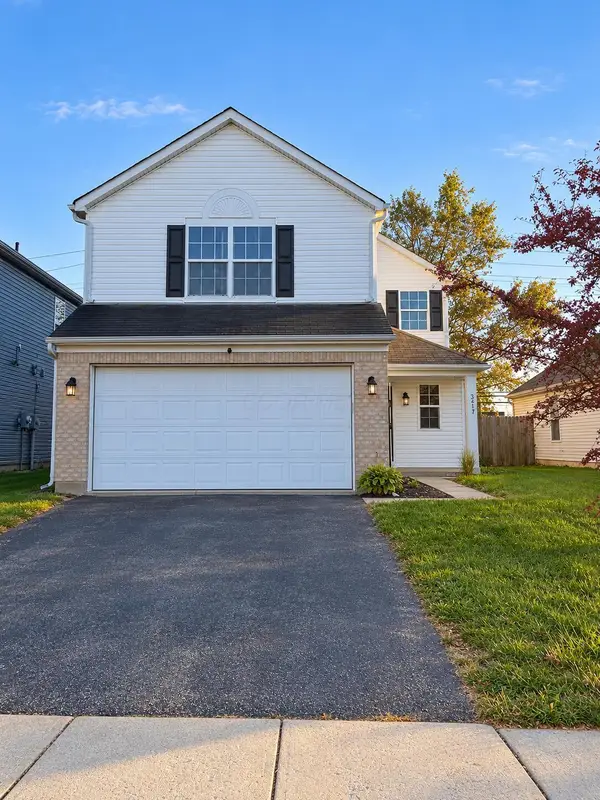 $299,900Coming Soon4 beds 3 baths1,970 sq. ft.
3217 Easthaven Drive S, Columbus, OH 43232
MLS# 226041074Listed by: E-MERGE REAL ESTATE - Coming Soon
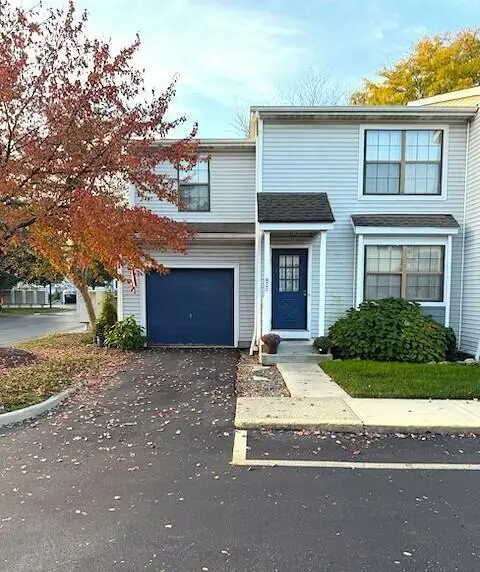 $199,900Coming Soon3 beds 2 baths1,222 sq. ft.
877 Sheldrake Court, Worthington, OH 43085
MLS# 226041077Listed by: FATHOM REALTY OHIO - Coming Soon
 $167,000Coming Soon1 beds 1 baths690 sq. ft.
150 E Main Street, Columbus, OH 43215
MLS# 226041060Listed by: RE/MAX PARTNERS - Coming Soon
 $469,900Coming Soon4 beds 3 baths2,369 sq. ft.
2755 Quailview Lane, Hilliard, OH 43026
MLS# 226041056Listed by: AO REAL ESTATE - Coming Soon
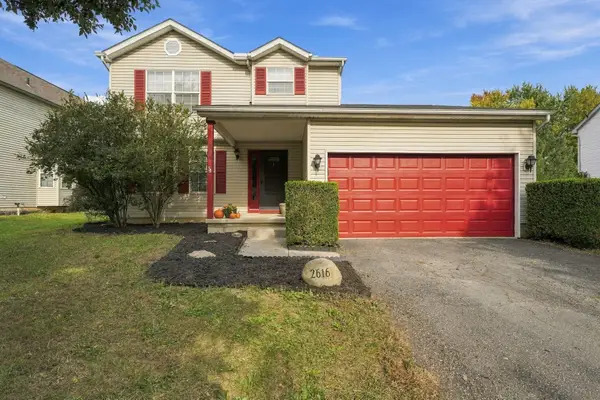 $300,000Coming Soon3 beds 3 baths1,494 sq. ft.
2616 Willowgate Road, Grove City, OH 43123
MLS# 226041000Listed by: REAL OF OHIO - Coming Soon
 $224,900Coming Soon4 beds 2 baths1,403 sq. ft.
2428 Marcia Drive, Columbus, OH 43211
MLS# 226041002Listed by: TAYLOR MADE REALTY - Coming SoonOpen Sat, 12 to 2pm
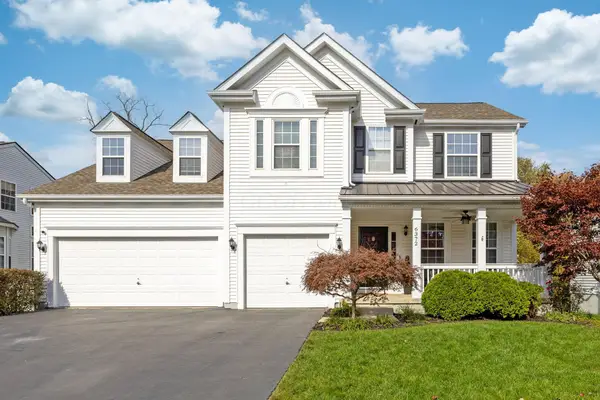 $699,900Coming Soon4 beds 4 baths4,495 sq. ft.
6372 Skipping Stone Drive, New Albany, OH 43054
MLS# 226041020Listed by: THE RAINES GROUP, INC. - Coming Soon
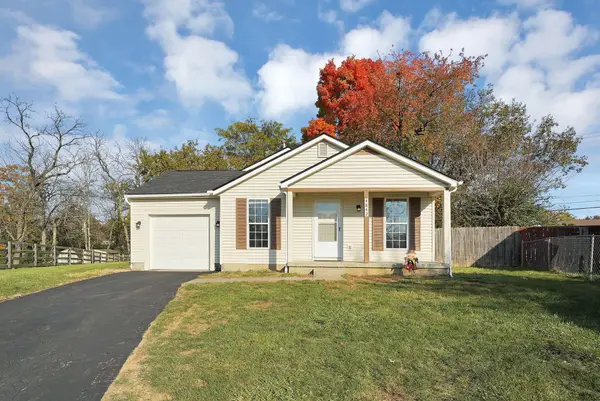 $234,900Coming Soon4 beds 2 baths1,361 sq. ft.
4842 Gilhem Court, Columbus, OH 43228
MLS# 226041046Listed by: HOWARD HANNA REAL ESTATE SVCS - Coming Soon
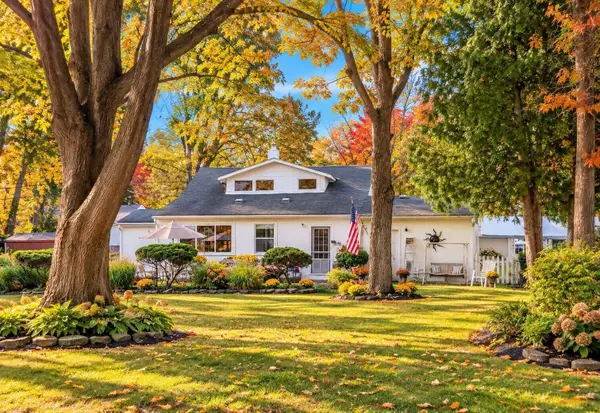 $100,000Coming Soon3 beds 2 baths1,324 sq. ft.
1648 Case Road, Columbus, OH 43224
MLS# 226040989Listed by: RED 1 REALTY


Protect your home and budget from life's surprises with an Assurant Home Warranty, backed by a partner that supports you through every step of homeownership. Explore Plans.
©2026 Century 21 Real Estate LLC. All rights reserved. CENTURY 21®, the CENTURY 21 Logo and C21® are service marks owned by Century 21 Real Estate LLC. Century 21 Real Estate LLC fully supports the principles of the Fair Housing Act and the Equal Opportunity Act. Each office is independently owned and operated. Listing information is deemed reliable but not guaranteed accurate.