
1289 Yellowwood Drive, Columbus, OH 43229
Local realty services provided by:CENTURY 21 Premiere Properties
1289 Yellowwood Drive,Columbus, OH 43229
$325,000
- 4 Beds
- 2 Baths
- 1,649 sq. ft.
- Single family
- Active
Listed by: gena l latimer
Office: coldwell banker realty614-939-0808
MLS#:226017874
Source:OH_CBR
Price summary
- Price:$325,000
- Price per sq. ft.:$197.09
About this home
Coming Soon! This 4-level split packs in space, light, and flexibility. Hardwood floors, a bright living room with a large picture window, and a dining area that opens right to the backyard to set the stage for easy everyday living. The kitchen's eat-in nook keeps things cozy and convenient along with plenty of counter space.
The lower level brings major versatility with a family room, full bath- with jetted tub, walk out and a 4th bedroom that can flex as an office, playroom, or creative space. Head down one more level to a fully finished rec room -- the perfect zone for gaming, workouts, hobbies, or that extra hangout spot everyone ends up claiming.
Upstairs offers three comfortable bedrooms and a full bath. Outside, the fenced yard is ready for pets, play, and summer evenings. A 1-car attached garage rounds out a home that delivers space in all the right places
Contact an agent
Home facts
- Year built:1962
- Listing ID #:226017874
- Added:51 day(s) ago
- Updated:July 10, 2026 at 03:19 PM
Rooms and interior
- Bedrooms:4
- Total bathrooms:2
- Full bathrooms:2
- Flooring:Carpet
- Bathrooms Description:Garden/Soak Tub
- Basement:Yes
- Basement Description:Full
- Living area:1,649 sq. ft.
Heating and cooling
- Heating:Forced Air, Heating
- Central air:Yes
Structure and exterior
- Year built:1962
- Building area:1,649 sq. ft.
- Lot area:0.2 Acres
Finances and disclosures
- Price:$325,000
- Price per sq. ft.:$197.09
- Tax amount:$3,249
Parking
- Parking description:Attached Garage
- Garage:Yes
New listings near 1289 Yellowwood Drive
- Coming SoonOpen Sun, 1 to 3pm
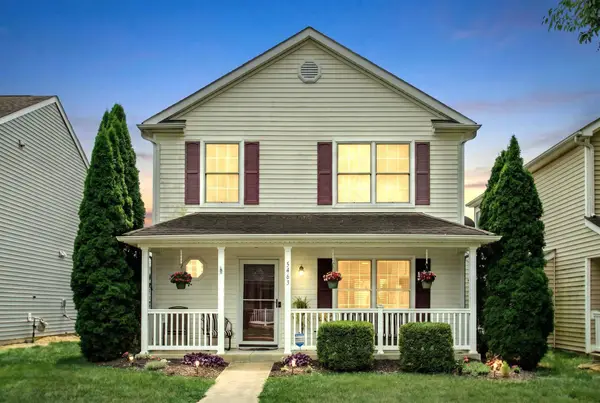 $255,000Coming Soon3 beds 2 baths
5463 Beresford Street, Canal Winchester, OH 43110
MLS# 226025636Listed by: COLDWELL BANKER REALTY - Coming Soon
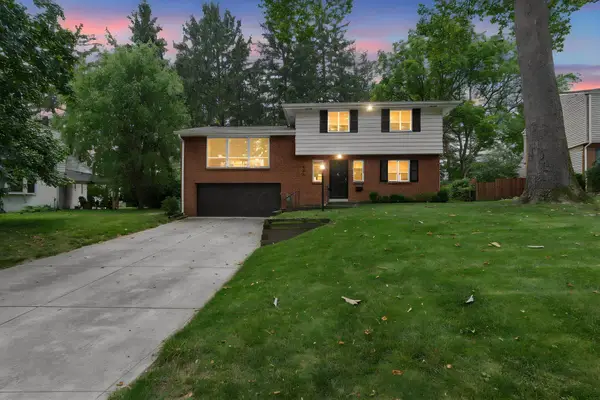 $474,900Coming Soon3 beds 3 baths
945 Kendale Road S, Columbus, OH 43220
MLS# 226025637Listed by: KELLER WILLIAMS CONSULTANTS - New
 $300,000Active-- beds -- baths
258-260 S Souder Avenue, Columbus, OH 43222
MLS# 226025642Listed by: REAFCO - New
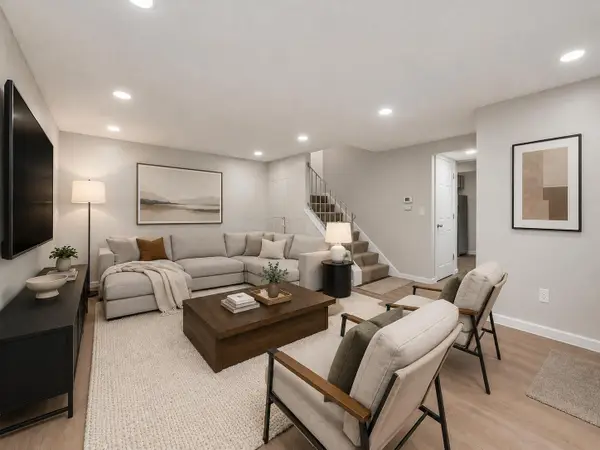 $164,999Active3 beds 2 baths1,160 sq. ft.
660 Cherry Hollow Road, Columbus, OH 43228
MLS# 226025646Listed by: BOLD REALTY - Open Sun, 2 to 4pmNew
 $494,500Active3 beds 2 baths1,584 sq. ft.
67 E Longview Avenue, Columbus, OH 43202
MLS# 226025209Listed by: REDFIN CORPORATION - Coming Soon
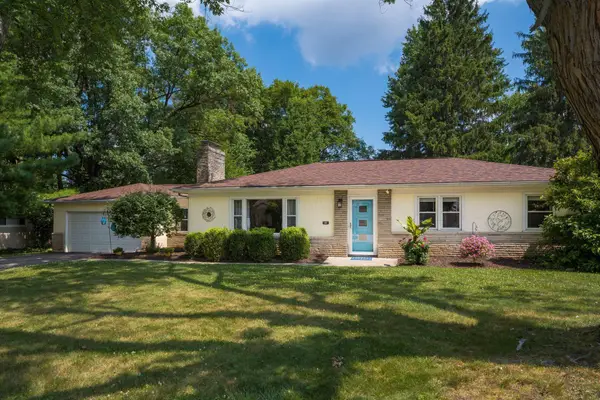 $639,900Coming Soon3 beds 2 baths
210 Fairlawn Drive, Columbus, OH 43214
MLS# 226025607Listed by: COLDWELL BANKER REALTY - Coming SoonOpen Sat, 1 to 3pm
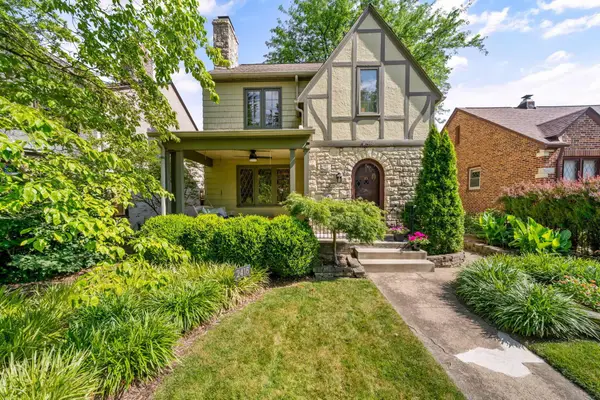 $529,900Coming Soon3 beds 2 baths
2416 N Havenwood Drive, Columbus, OH 43209
MLS# 226025611Listed by: COLDWELL BANKER REALTY - New
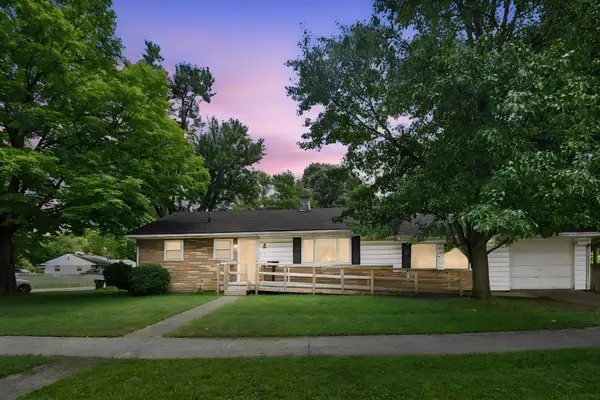 $205,000Active3 beds 2 baths1,200 sq. ft.
916 S Hampton Road, Columbus, OH 43227
MLS# 226025612Listed by: E-MERGE REAL ESTATE - New
 $175,000Active3 beds 2 baths956 sq. ft.
2173 Lexington Avenue, Columbus, OH 43211
MLS# 226025618Listed by: COLDWELL BANKER REALTY - New
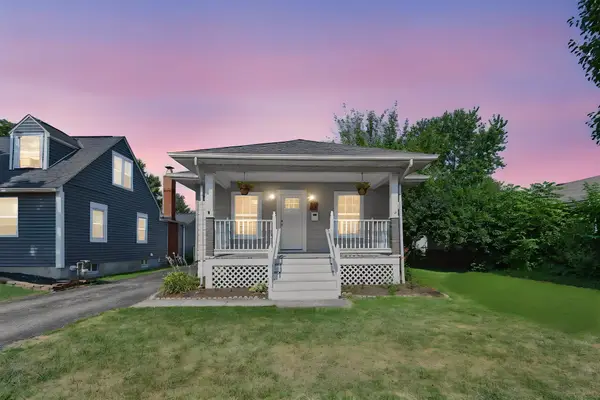 $199,000Active2 beds 1 baths856 sq. ft.
87 Maple Drive, Columbus, OH 43228
MLS# 226025623Listed by: E-MERGE REAL ESTATE


Protect your home and budget from life's surprises with an Assurant Home Warranty, backed by a partner that supports you through every step of homeownership. Explore Plans.
©2026 Century 21 Real Estate LLC. All rights reserved. CENTURY 21®, the CENTURY 21 Logo and C21® are service marks owned by Century 21 Real Estate LLC. Century 21 Real Estate LLC fully supports the principles of the Fair Housing Act and the Equal Opportunity Act. Each office is independently owned and operated. Listing information is deemed reliable but not guaranteed accurate.