
1950 Rockdale Drive, Columbus, OH 43229
Local realty services provided by:CENTURY 21 HomeStar
1950 Rockdale Drive,Columbus, OH 43229
$209,900
- 2 Beds
- 2 Baths
- 1,612 sq. ft.
- Condominium
- Coming Soon
Listed by: ryan j ruehle, alex ridhibhinyo
Office: exp realty, llc.216-242-2322
MLS#:226040132
Source:OH_CBR
Price summary
- Price:$209,900
- Price per sq. ft.:$159.98
About this home
Clean, move-in ready and set within well-kept Cheshire Commons, this 2-bedroom, 1.5-bath condo offers a welcoming place to call home. A partially finished basement adds flexible space for recreation, a home office or storage, and a detached garage provides convenient parking. The self-managed community features low monthly condo dues, maintained grounds and generous green space, with a wooded ravine adding to the natural setting. Enjoy adjacent Northgate Park, with its playground, paved walking path and wooded areas, plus nearby Sharon Woods Metro Park and the shops and restaurants of Uptown Westerville. Convenient access to I-270, I-71, SR 161 and Westerville Road connects you to destinations throughout Columbus and the surrounding area. Comfortable condo living with outdoor recreation and everyday conveniences close by.
Contact an agent
Home facts
- Year built:1984
- Subdivision & Development:Cheshire Commons
- Listing ID #:226040132
- Updated:October 22, 2026 at 01:39 AM
Rooms and interior
- Bedrooms:2
- Total bathrooms:2
- Full bathrooms:1
- Half bathrooms:1
- Flooring:Carpet, Ceramic/Porcelain
- Basement:Yes
- Basement Description:Full
- Living area:1,612 sq. ft.
Heating and cooling
- Heating:Forced Air, Heating
- Central air:Yes
Structure and exterior
- Year built:1984
- Building area:1,612 sq. ft.
- Lot area:0.02 Acres
Finances and disclosures
- Price:$209,900
- Price per sq. ft.:$159.98
- Tax amount:$2,115
Parking
- Parking description:Detached Garage
- Garage:Yes
New listings near 1950 Rockdale Drive
- Coming Soon
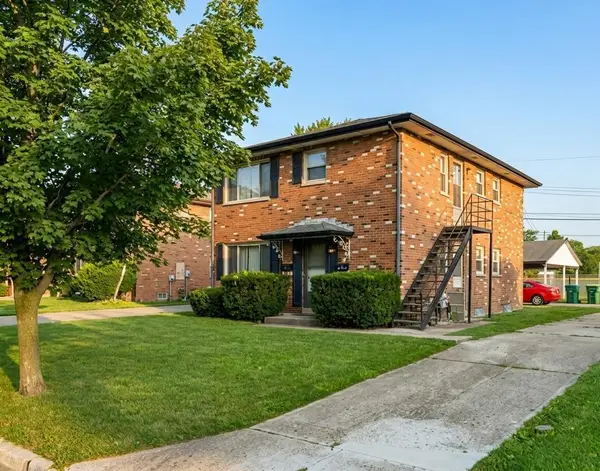 $269,900Coming Soon-- beds -- baths
3706 Arnelle Road, Columbus, OH 43228
MLS# 226040136Listed by: KW CLASSIC PROPERTIES REALTY - Coming Soon
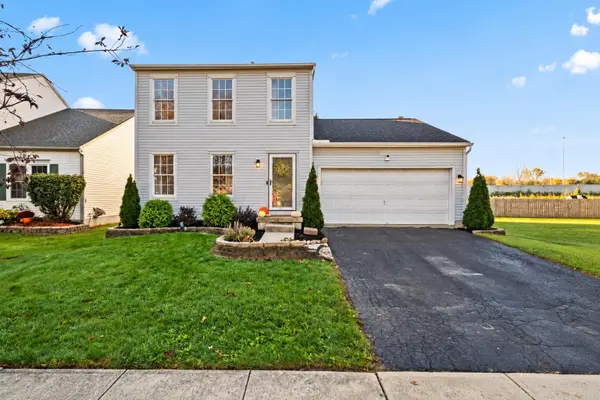 $349,900Coming Soon3 beds 3 baths1,630 sq. ft.
1112 Tenagra Way, Columbus, OH 43228
MLS# 226040137Listed by: KELLER WILLIAMS CONSULTANTS - Coming Soon
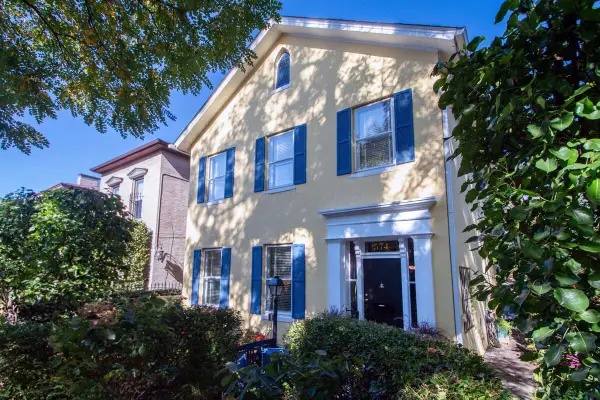 $599,000Coming Soon4 beds 4 baths1,936 sq. ft.
574 Franklin Avenue, Columbus, OH 43215
MLS# 226040140Listed by: METRO VILLAGE REALTY - Coming SoonOpen Sat, 1 to 3pm
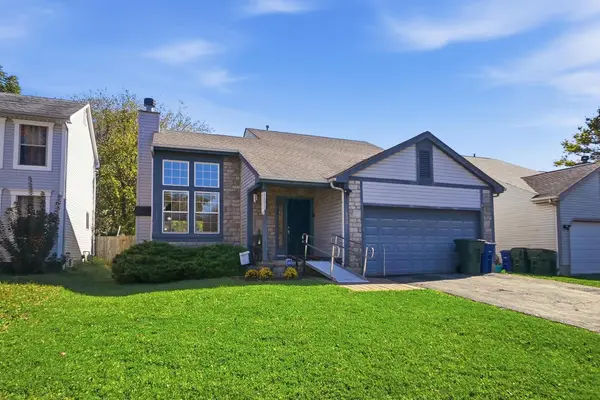 $264,900Coming Soon3 beds 2 baths1,313 sq. ft.
1280 Onslow Drive, Columbus, OH 43204
MLS# 226040103Listed by: EXP REALTY, LLC - Coming Soon
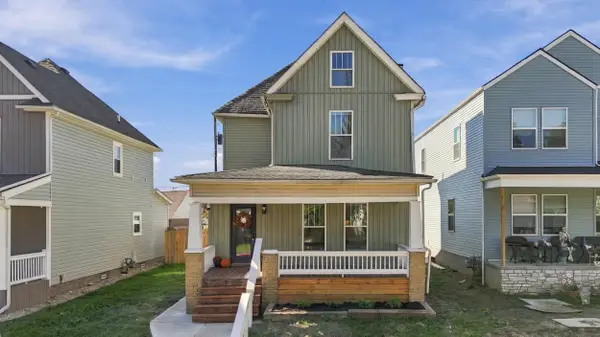 $249,900Coming Soon3 beds 2 baths1,514 sq. ft.
53 N Harris Avenue, Columbus, OH 43204
MLS# 226040106Listed by: AIM REALTY ADVISORS - Coming Soon
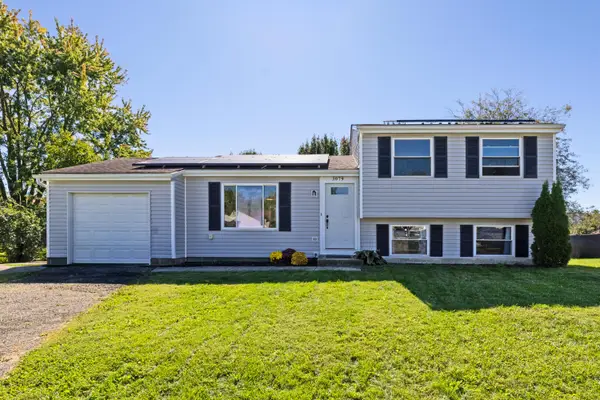 $235,000Coming Soon3 beds 2 baths1,268 sq. ft.
3079 Rumford Court, Reynoldsburg, OH 43068
MLS# 226040107Listed by: KW CLASSIC PROPERTIES REALTY - Coming Soon
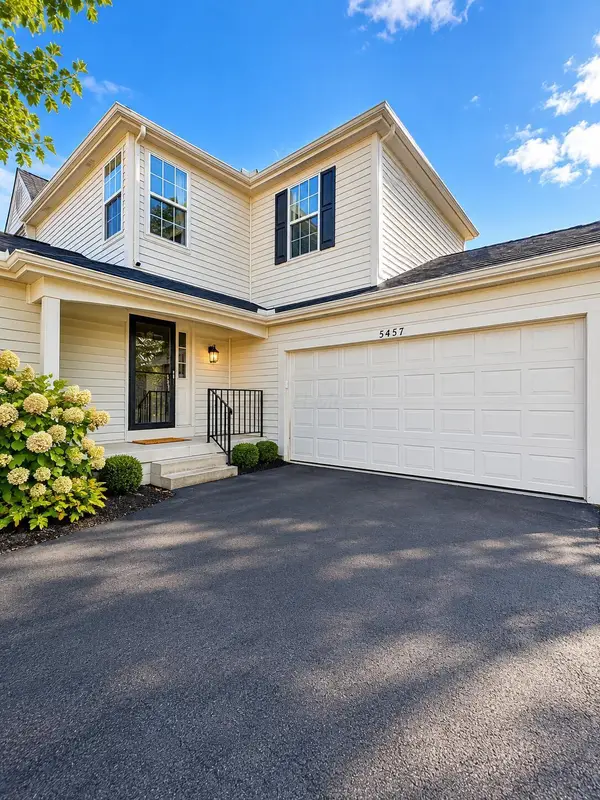 $305,000Coming Soon3 beds 3 baths1,686 sq. ft.
5457 Ambrosia Avenue, Columbus, OH 43235
MLS# 226040109Listed by: RED 1 REALTY - Coming SoonOpen Sat, 12 to 2pm
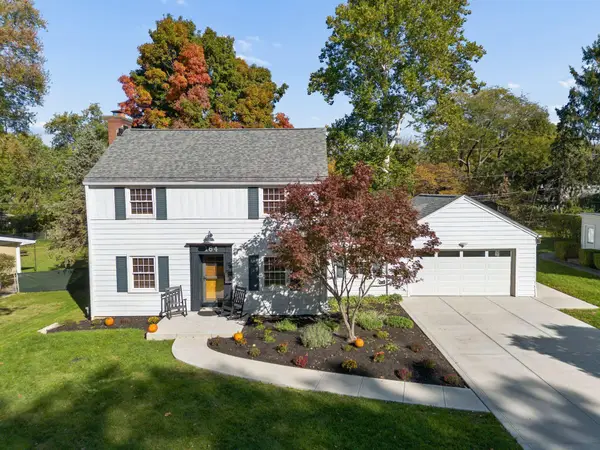 $629,900Coming Soon4 beds 3 baths2,048 sq. ft.
164 Charleston Avenue, Columbus, OH 43214
MLS# 226040127Listed by: RE/MAX ACHIEVERS - Coming Soon
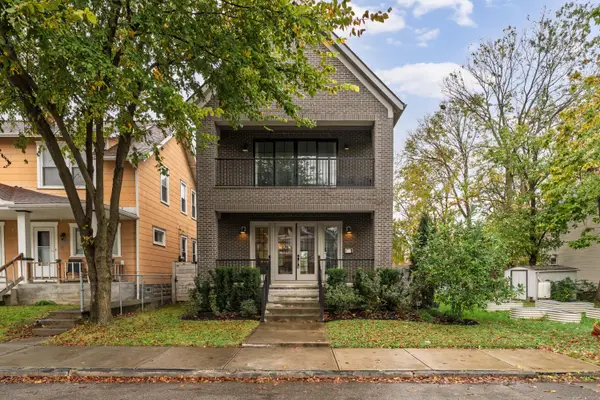 $749,900Coming Soon3 beds 3 baths2,160 sq. ft.
1532 Oak Street, Columbus, OH 43205
MLS# 226040128Listed by: THE COLUMBUS AGENTS


Protect your home and budget from life's surprises with an Assurant Home Warranty, backed by a partner that supports you through every step of homeownership. Explore Plans.
©2026 Century 21 Real Estate LLC. All rights reserved. CENTURY 21®, the CENTURY 21 Logo and C21® are service marks owned by Century 21 Real Estate LLC. Century 21 Real Estate LLC fully supports the principles of the Fair Housing Act and the Equal Opportunity Act. Each office is independently owned and operated. Listing information is deemed reliable but not guaranteed accurate.