
1960 Drury Lane, Columbus, OH 43235
Local realty services provided by:CENTURY 21 Premiere Properties
1960 Drury Lane,Columbus, OH 43235
$240,000
- 2 Beds
- 2 Baths
- 1,168 sq. ft.
- Condominium
- Active
Listed by: sandra binning
Office: coldwell banker realty614-451-0808
MLS#:226039486
Source:OH_CBR
Price summary
- Price:$240,000
- Price per sq. ft.:$205.48
About this home
Cozy comforts, thoughtful updates, and a location that makes life easy! This end-unit condo checks a lot of boxes, starting with a location close to some of northwest Columbus's best dining, shopping, and everyday conveniences. You'll also enjoy award-winning Dublin schools with Columbus taxes--and low condo association fees! The sellers have made numerous updates. See list in the MLS. The main level features stylish LVP flooring, a welcoming living area with a working gas fireplace (just add your favorite blanket), and a kitchen and dining area overlooking the private outdoor space. Southern exposure brings natural light into the dining area, while the private patio offers a great spot to enjoy your morning coffee or unwind at the end of the day. Upstairs, you'll find two spacious bedrooms and a full bath. The primary suite features a walk-in closet and separate vanity. And speaking of comfort, the heated bathroom floor is a little luxury you'll especially appreciate on a cold winter morning. Trust me, your toes will thank you! Need extra space? The partially finished basement can be used as a rec room, home office or workout area. There's also plenty of storage space. Outside, the attached carport means no scraping ice or brushing snow off your car before heading out on a winter morning. After last winter, that alone deserves a second look! With extensive updates, cozy features, a private outdoor space, and a convenient location, this well-maintained condo makes low-maintenance living feel like a pretty good deal. Sale is contingent on sellers finding appropriate housing....
Contact an agent
Home facts
- Year built:1983
- Subdivision & Development:Wellington II
- Listing ID #:226039486
- Added:7 day(s) ago
- Updated:October 24, 2026 at 03:03 PM
Rooms and interior
- Bedrooms:2
- Total bathrooms:2
- Full bathrooms:1
- Half bathrooms:1
- Flooring:Carpet, Ceramic/Porcelain, Vinyl
- Basement:Yes
- Basement Description:Full
- Living area:1,168 sq. ft.
Heating and cooling
- Heating:Forced Air, Heating
- Central air:Yes
Structure and exterior
- Year built:1983
- Building area:1,168 sq. ft.
- Lot area:0.01 Acres
Finances and disclosures
- Price:$240,000
- Price per sq. ft.:$205.48
- Tax amount:$3,702
Parking
- Parking description:Assigned, Attached Garage
- Garage:Yes
New listings near 1960 Drury Lane
- Coming Soon
 $229,000Coming Soon4 beds 1 baths995 sq. ft.
2157 Argyle Drive, Columbus, OH 43219
MLS# 226040524Listed by: COLDWELL BANKER REALTY - Coming Soon
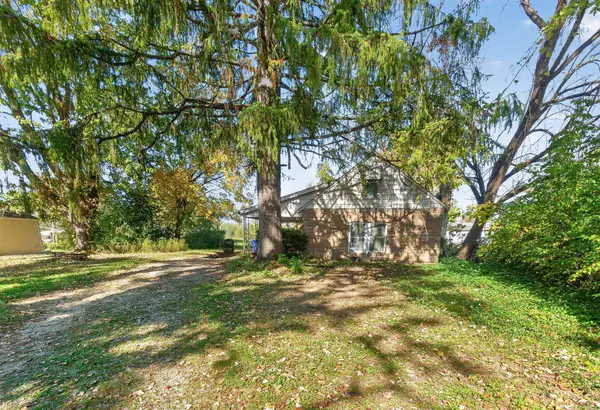 $75,000Coming Soon2 beds 1 baths822 sq. ft.
1936 Lehner Road, Columbus, OH 43224
MLS# 226040498Listed by: EXP REALTY, LLC - Coming SoonOpen Sun, 12 to 2pm
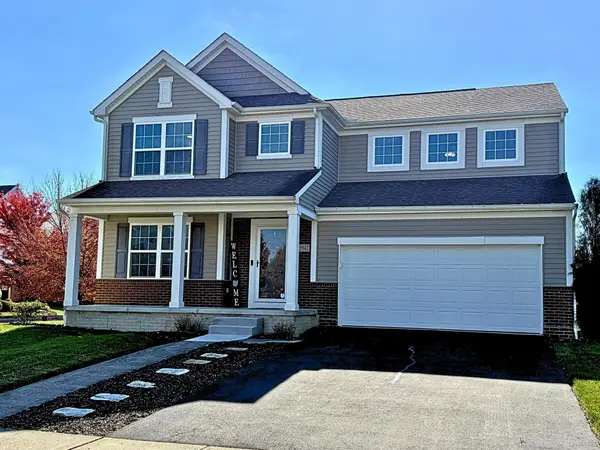 $449,900Coming Soon4 beds 3 baths2,328 sq. ft.
5947 Fultonham Drive, Westerville, OH 43081
MLS# 226040451Listed by: CUTLER REAL ESTATE - Coming Soon
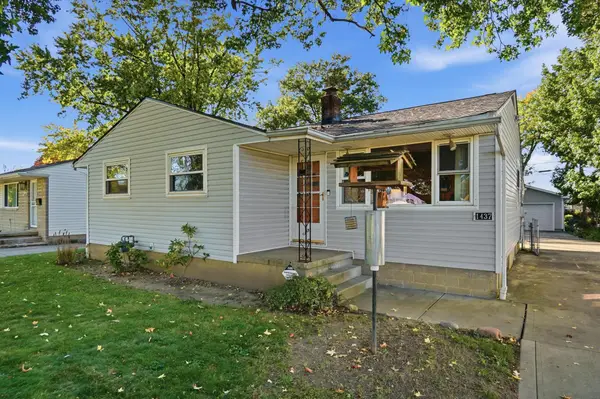 $215,000Coming Soon3 beds 1 baths1,036 sq. ft.
1437 Vilardo Lane, Columbus, OH 43227
MLS# 226040409Listed by: EXP REALTY, LLC - Coming Soon
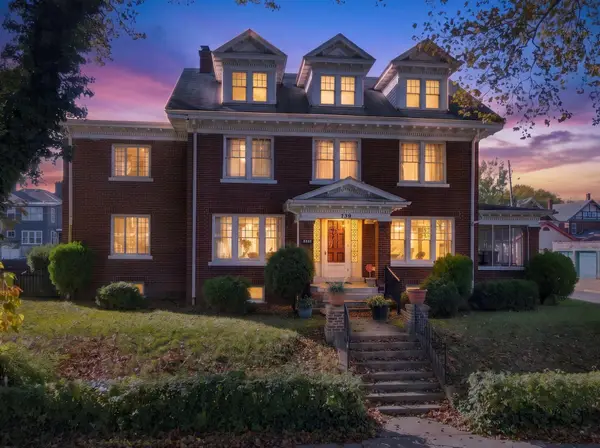 $349,900Coming Soon5 beds 4 baths3,795 sq. ft.
739 Kimball Place, Columbus, OH 43205
MLS# 226040359Listed by: RED 1 REALTY - Coming Soon
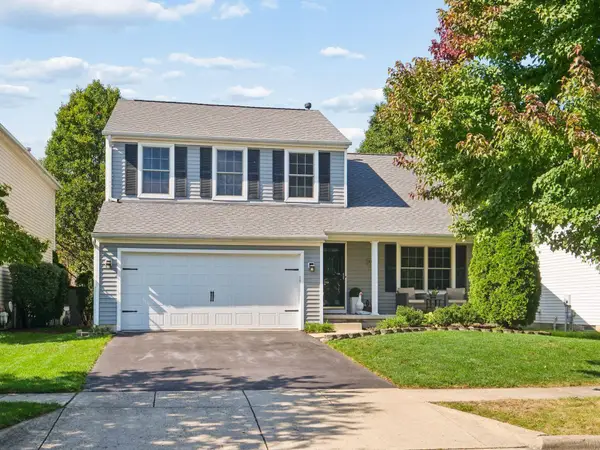 $435,000Coming Soon3 beds 3 baths2,378 sq. ft.
8559 Clover Glade Drive, Lewis Center, OH 43035
MLS# 226040130Listed by: COLDWELL BANKER REALTY - Coming Soon
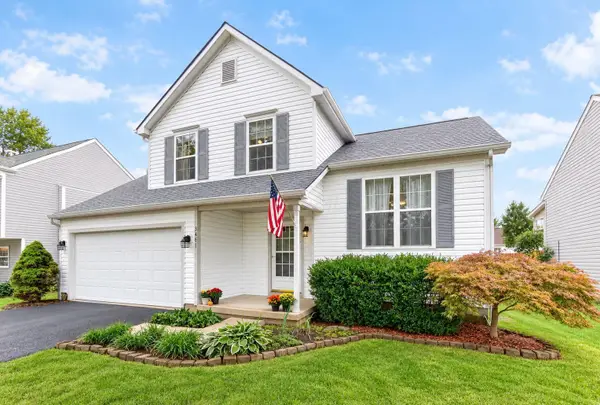 $335,000Coming Soon3 beds 3 baths1,382 sq. ft.
3481 Westerville Woods Drive, Columbus, OH 43231
MLS# 226040036Listed by: RE/MAX WINNERS - Coming Soon
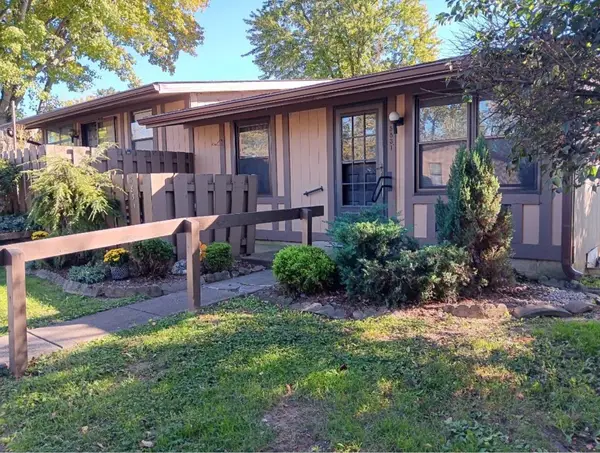 $83,000Coming Soon1 beds 1 baths576 sq. ft.
5831 Leafapple Lane, Columbus, OH 43232
MLS# 226040083Listed by: STYER RE PROFESSIONALS - Coming Soon
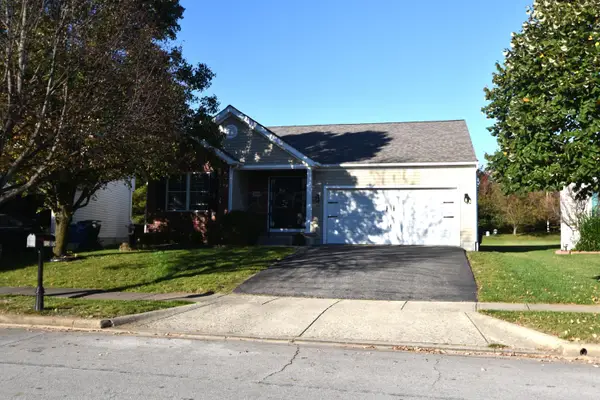 $350,000Coming Soon3 beds 2 baths1,517 sq. ft.
8580 Old Field Birch Drive, Blacklick, OH 43004
MLS# 226039881Listed by: EXP REALTY, LLC - Coming Soon
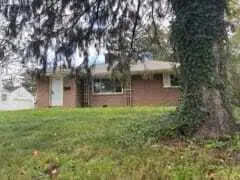 $215,000Coming Soon3 beds 1 baths1,145 sq. ft.
550 S James Road, Columbus, OH 43213
MLS# 226039858Listed by: VISION REALTY, INC.


Protect your home and budget from life's surprises with an Assurant Home Warranty, backed by a partner that supports you through every step of homeownership. Explore Plans.
©2026 Century 21 Real Estate LLC. All rights reserved. CENTURY 21®, the CENTURY 21 Logo and C21® are service marks owned by Century 21 Real Estate LLC. Century 21 Real Estate LLC fully supports the principles of the Fair Housing Act and the Equal Opportunity Act. Each office is independently owned and operated. Listing information is deemed reliable but not guaranteed accurate.