
2422 Hardesty Drive S, Columbus, OH 43204
Local realty services provided by:CENTURY 21 Premiere Properties
2422 Hardesty Drive S,Columbus, OH 43204
$160,000
- 2 Beds
- 3 Baths
- 1,296 sq. ft.
- Single family
- Active
Listed by: nicholas a wulf
Office: coldwell banker realty614-880-0808
MLS#:226041393
Source:OH_CBR
Price summary
- Price:$160,000
- Price per sq. ft.:$123.46
About this home
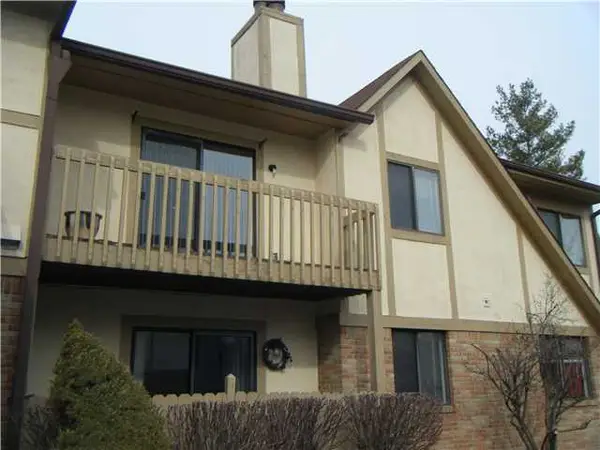
Fully renovated and ready for you to move right in. This two bedroom, two bath condo in Hardesty Village has been refreshed from top to bottom, with new dark wood LVP flooring, new carpet and fresh paint throughout.
Walk in and the spacious living room flows right into the dining room, so the whole main level feels open and connected. Picture hosting dinner here, then opening the French doors to the spacious outdoor patio, fenced for privacy, with a storage shed for the grill and patio gear. It's an easy place to entertain on a warm evening or slow down with coffee in the morning.
The kitchen features white cabinetry, white subway tile and updated appliances, with a renovated powder room. Upstairs, both bedrooms have brand-new carpet and sliding-door closets, and the primary fills with light from two windows. The finished basement gives you a second living space for movie nights, a home office or a workout room, with your laundry right there.
When you want to get out, the community has a pool, tennis courts and a park, with mature trees and sidewalks throughout. Everything here is done. All that's left is to envision yourself at home....
Contact an agent
Home facts
- Year built:1965
- Subdivision & Development:Harvesty Heights
- Listing ID #:226041393
- Added:2 day(s) ago
- Updated:October 31, 2026 at 04:41 AM
Rooms and interior
- Bedrooms:2
- Total bathrooms:3
- Full bathrooms:1
- Flooring:Carpet, Vinyl
- Basement:Yes
- Basement Description:Full
- Living area:1,296 sq. ft.
Heating and cooling
- Heating:Forced Air, Heating
- Central air:Yes
Structure and exterior
- Year built:1965
- Building area:1,296 sq. ft.
- Lot area:0.01 Acres
Finances and disclosures
- Price:$160,000
- Price per sq. ft.:$123.46
- Tax amount:$2,282
Parking
- Parking description:Assigned, On Street
New listings near 2422 Hardesty Drive S
- Coming Soon
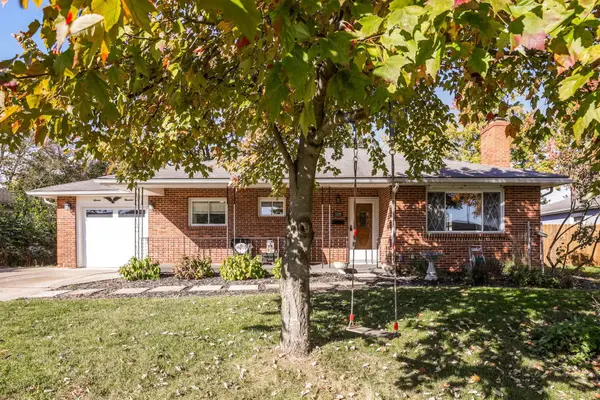 $264,900Coming Soon4 beds 2 baths1,700 sq. ft.
1119 Saint Matthew Avenue, Columbus, OH 43204
MLS# 226041545Listed by: RE/MAX CONSULTANT GROUP - Coming Soon
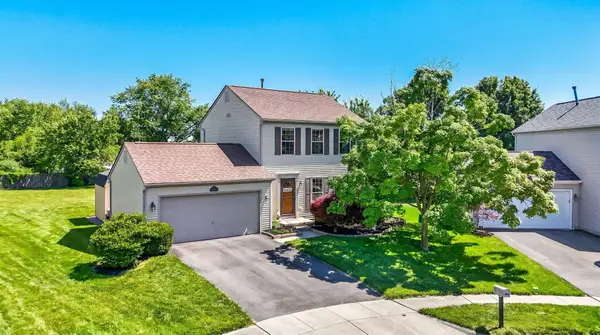 $350,000Coming Soon3 beds 3 baths1,648 sq. ft.
4708 Trabue Woods Court, Columbus, OH 43228
MLS# 226041553Listed by: KELLER WILLIAMS CONSULTANTS - Coming Soon
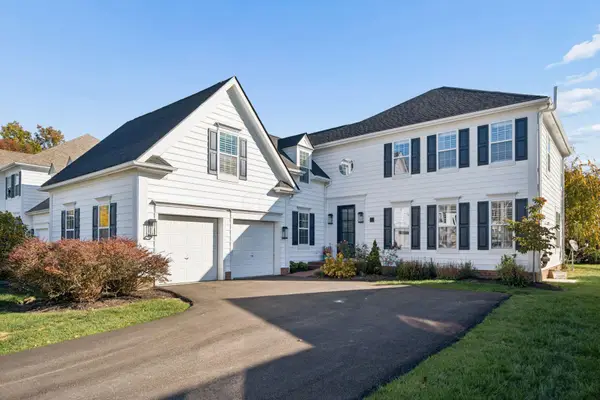 $890,000Coming Soon4 beds 4 baths4,069 sq. ft.
5214 Hanover Close, New Albany, OH 43054
MLS# 226041531Listed by: RE/MAX REVEALTY - Coming Soon
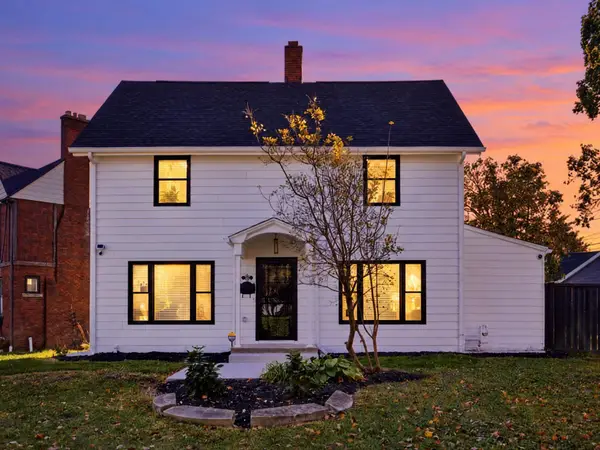 $359,900Coming Soon3 beds 2 baths1,648 sq. ft.
300 Binns Boulevard, Columbus, OH 43204
MLS# 226041504Listed by: MOVE REAL ESTATE - Coming Soon
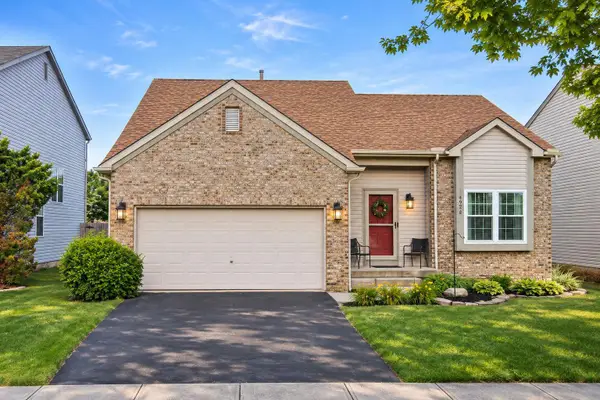 $375,000Coming Soon3 beds 3 baths2,590 sq. ft.
492 Mcpherson Drive, Blacklick, OH 43004
MLS# 226041506Listed by: KEY REALTY - Coming Soon
 $420,000Coming Soon4 beds 2 baths1,758 sq. ft.
5455 Briarbank Drive, Columbus, OH 43235
MLS# 226041502Listed by: KELLER WILLIAMS CONSULTANTS - Coming Soon
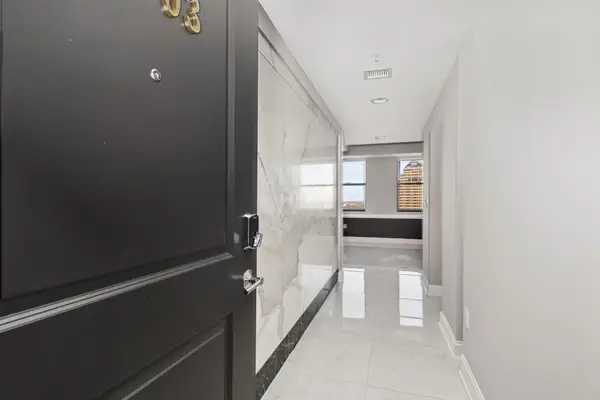 $295,000Coming Soon2 beds 2 baths1,368 sq. ft.
50 W Broad Street, Columbus, OH 43215
MLS# 226041491Listed by: KELLER WILLIAMS CONSULTANTS - Coming Soon
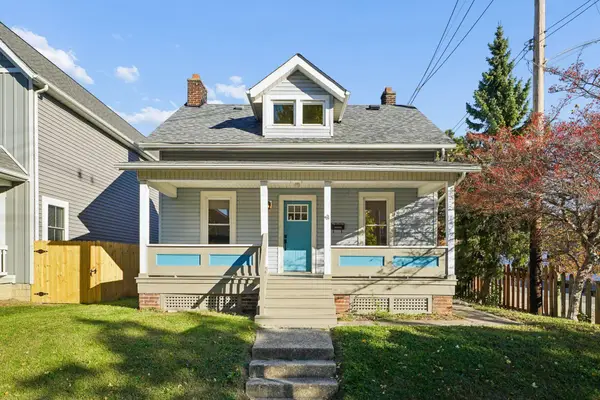 $269,000Coming Soon2 beds 2 baths748 sq. ft.
360 Sheldon Avenue, Columbus, OH 43207
MLS# 226041493Listed by: RED 1 REALTY - Coming Soon
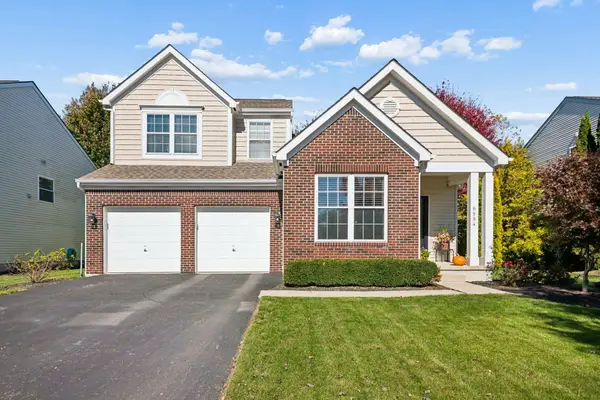 $435,000Coming Soon4 beds 3 baths1,901 sq. ft.
6994 Norton Crossing Street, New Albany, OH 43054
MLS# 226041482Listed by: RE/MAX PREMIER CHOICE - Coming Soon
 $150,000Coming Soon2 beds 2 baths896 sq. ft.
2271 Hedgerow Road, Columbus, OH 43220
MLS# 226041475Listed by: KELLER WILLIAMS CONSULTANTS


Protect your home and budget from life's surprises with an Assurant Home Warranty, backed by a partner that supports you through every step of homeownership. Explore Plans.
©2026 Century 21 Real Estate LLC. All rights reserved. CENTURY 21®, the CENTURY 21 Logo and C21® are service marks owned by Century 21 Real Estate LLC. Century 21 Real Estate LLC fully supports the principles of the Fair Housing Act and the Equal Opportunity Act. Each office is independently owned and operated. Listing information is deemed reliable but not guaranteed accurate.