
2672 Oswin Drive, Columbus, OH 43219
Local realty services provided by:CENTURY 21 HomeStar
2672 Oswin Drive,Columbus, OH 43219
$499,900
- 4 Beds
- 4 Baths
- 3,371 sq. ft.
- Single family
- Active
Listed by: tracy t keffer
Office: keller williams greater cols614-944-5900
MLS#:226027865
Source:OH_CBR
Price summary
- Price:$499,900
- Price per sq. ft.:$187.02
About this home
Welcome home to this amazing Gahanna Schools home. This 5-split-level home offers 4 bedrooms, 3.5 bathrooms, plus another FINISHED BASEMENT that can be used as an additional bedroom, along with extra space for a gym area.
The home welcomes you with a flex room currently being used as a piano room. The kitchen features solid dark wood cabinets, granite countertops, and an overhang that can be used as a breakfast bar. A formal dining room connects the kitchen and the living room, which boasts a soaring ceiling with an abundance of natural light from the three large windows and a beautiful fireplace as the focal point.
The lower level can be used as an entertainment area, plus it offers extra space for an office or study desk. The primary bedroom is just steps away from the main level and is separated from the other bedrooms and the upstairs hall bathroom, creating added privacy. Cute little loft outside upstairs bedroom can be a rest area too. Look how spacious the bedrooms and bathrooms are, complete with a walk-in closet in the primary bedroom.
Brand-new carpet and fresh paint throughout. Huge patio for your next BBQ get together! Conveniently located just minutes from Easton Mall with all the shopping and restaurants, within biking distance to Giant Eagle grocery store, and just minutes from the freeway.
Hurry and move in before the new school year! Open House: Saturday, 1:00-3:00 PM....
Contact an agent
Home facts
- Year built:2012
- Subdivision & Development:TOWNE PARK
- Listing ID #:226027865
- Added:25 day(s) ago
- Updated:August 18, 2026 at 03:19 PM
Rooms and interior
- Bedrooms:4
- Total bathrooms:4
- Full bathrooms:3
- Half bathrooms:1
- Flooring:Carpet, Vinyl
- Basement:Yes
- Basement Description:Full
- Living area:3,371 sq. ft.
Heating and cooling
- Heating:Forced Air, Heating
- Central air:Yes
Structure and exterior
- Year built:2012
- Building area:3,371 sq. ft.
- Lot area:0.12 Acres
- Lot Features:Water View
Finances and disclosures
- Price:$499,900
- Price per sq. ft.:$187.02
- Tax amount:$6,573
Parking
- Parking description:Attached Garage
- Garage:Yes
New listings near 2672 Oswin Drive
- Coming SoonOpen Sat, 1 to 3pm
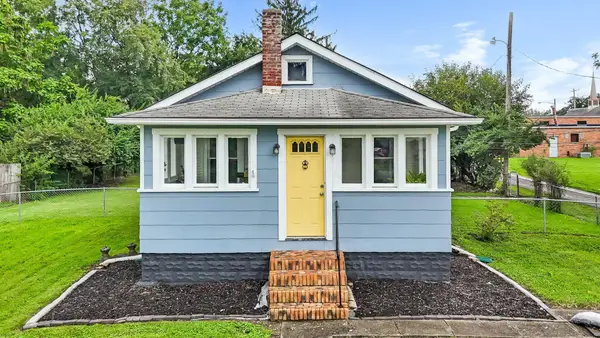 $200,000Coming Soon2 beds 1 baths
2908 Fairwood Avenue, Columbus, OH 43207
MLS# 226031303Listed by: KW CLASSIC PROPERTIES REALTY - Coming Soon
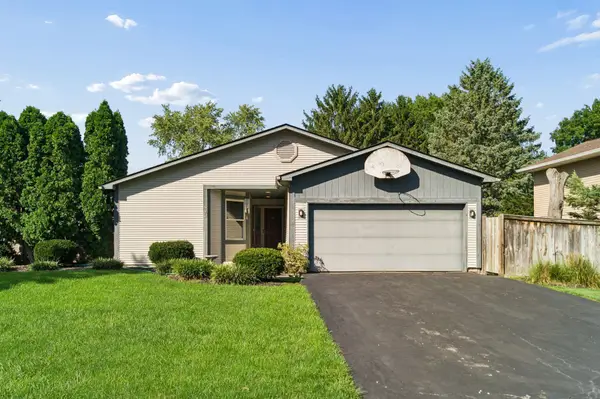 $419,900Coming Soon3 beds 2 baths
540 Forestwood Drive, Columbus, OH 43230
MLS# 226031307Listed by: KELLER WILLIAMS CONSULTANTS - Coming SoonOpen Sat, 10am to 12pm
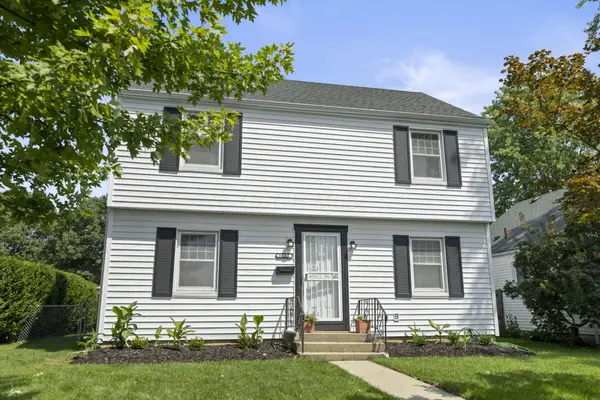 $324,500Coming Soon3 beds 3 baths
3102 Fremont Street, Columbus, OH 43204
MLS# 226031297Listed by: THE BROKERAGE HOUSE - Coming SoonOpen Sun, 1 to 3pm
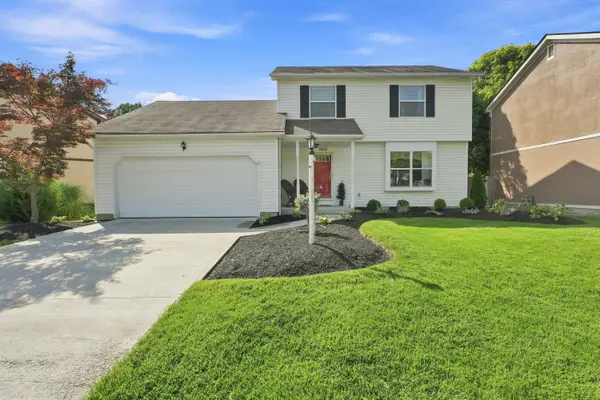 $410,000Coming Soon3 beds 3 baths
7864 Stanburn Road, Columbus, OH 43235
MLS# 226031284Listed by: REAL OF OHIO - Coming Soon
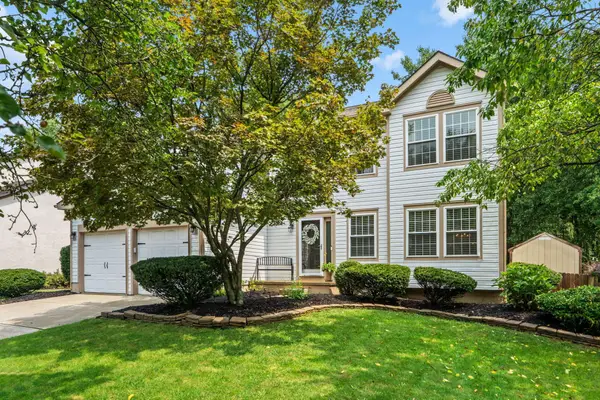 $435,000Coming Soon4 beds 3 baths
3930 Sleaford Avenue, Columbus, OH 43230
MLS# 226031271Listed by: KW CLASSIC PROPERTIES REALTY - Coming Soon
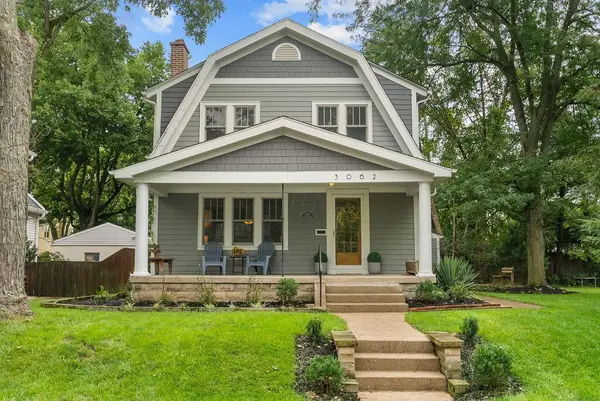 $545,000Coming Soon3 beds 3 baths
3062 Woodbine Place, Columbus, OH 43202
MLS# 226031268Listed by: RE/MAX PARTNERS - Coming Soon
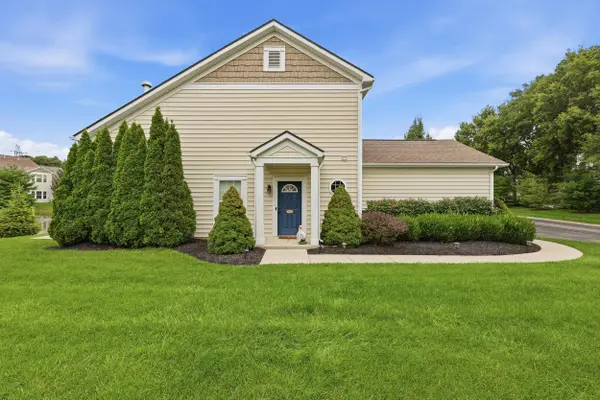 $395,000Coming Soon3 beds 3 baths
5097 Vitri Lane, Columbus, OH 43221
MLS# 226031247Listed by: RED 1 REALTY - Coming SoonOpen Thu, 4:30 to 6:30pm
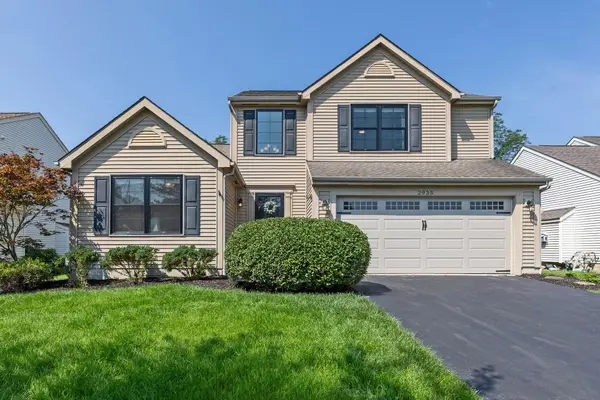 $445,000Coming Soon3 beds 3 baths
2935 Splitrock Road, Columbus, OH 43221
MLS# 226031250Listed by: THE RAINES GROUP, INC. - Coming Soon
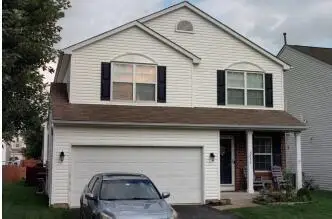 $309,900Coming Soon4 beds 3 baths
3836 Sugarbark Drive, Canal Winchester, OH 43110
MLS# 226031251Listed by: E-MERGE REAL ESTATE - Coming SoonOpen Sun, 2 to 4pm
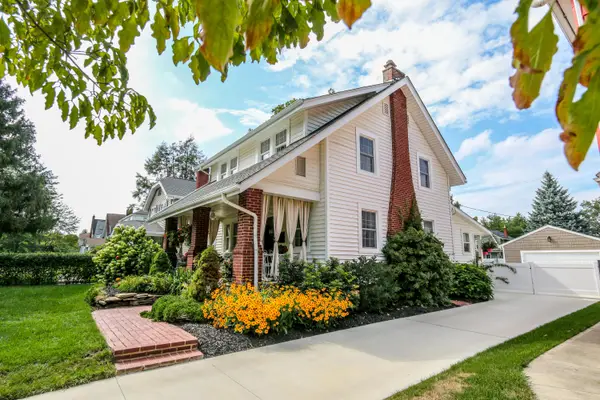 $639,900Coming Soon3 beds 2 baths
448 E Dunedin Road, Columbus, OH 43214
MLS# 226031244Listed by: FAULKNER REALTY GROUP


Protect your home and budget from life's surprises with an Assurant Home Warranty, backed by a partner that supports you through every step of homeownership. Explore Plans.
©2026 Century 21 Real Estate LLC. All rights reserved. CENTURY 21®, the CENTURY 21 Logo and C21® are service marks owned by Century 21 Real Estate LLC. Century 21 Real Estate LLC fully supports the principles of the Fair Housing Act and the Equal Opportunity Act. Each office is independently owned and operated. Listing information is deemed reliable but not guaranteed accurate.