
3026 Blendon Woods Boulevard, Columbus, OH 43231
Local realty services provided by:CENTURY 21 Capital GOLD
3026 Blendon Woods Boulevard,Columbus, OH 43231
$194,900
- 2 Beds
- 2 Baths
- 1,090 sq. ft.
- Condominium
- Coming Soon
Listed by: kiefer a reyes
Office: keller williams greater cols614-392-5000
MLS#:226037838
Source:OH_CBR
Price summary
- Price:$194,900
- Price per sq. ft.:$178.81
About this home
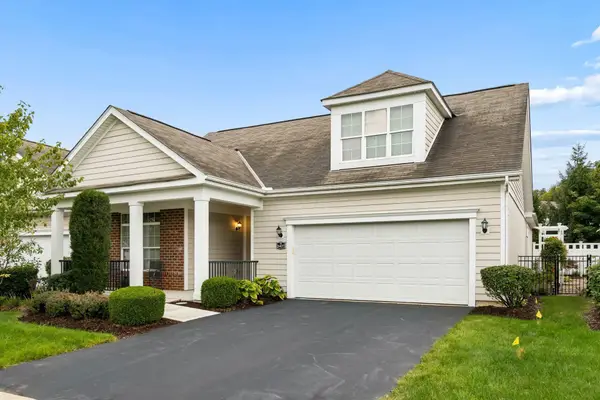
Welcome to 3026 Blendon Blvd! Updated end-unit condo in the Westerville School District offering 2 spacious bedrooms, a finished lower level, and fresh paint throughout. The living room flows into the dining area, with LVP flooring installed in both rooms and the kitchen in 2024. The kitchen features soft-close cabinetry, quartz countertops, and new appliances, including a refrigerator, dishwasher, range, microwave, and garbage disposal. The finished lower level adds flexible living space with new LVP flooring, lighting, and a sump pump replaced in 2024. Additional improvements include refreshed half-bath fixtures and dining room lighting. Enjoy a fenced outdoor area with a restored deck and refinished patio pavers. Assigned parking, guest spaces, and convenient access to shopping, dining, Westerville Rd., SR-161, and I-270.
Contact an agent
Home facts
- Year built:1978
- Subdivision & Development:Village of Fourteen
- Listing ID #:226037838
- Updated:October 05, 2026 at 07:40 PM
Rooms and interior
- Bedrooms:2
- Total bathrooms:2
- Full bathrooms:1
- Half bathrooms:1
- Flooring:Carpet, Vinyl
- Basement:Yes
- Basement Description:Full
- Living area:1,090 sq. ft.
Heating and cooling
- Heating:Electric, Forced Air, Heating
- Central air:Yes
Structure and exterior
- Year built:1978
- Building area:1,090 sq. ft.
- Lot area:0.01 Acres
Finances and disclosures
- Price:$194,900
- Price per sq. ft.:$178.81
- Tax amount:$2,339
Parking
- Parking description:Assigned
New listings near 3026 Blendon Woods Boulevard
- Coming Soon
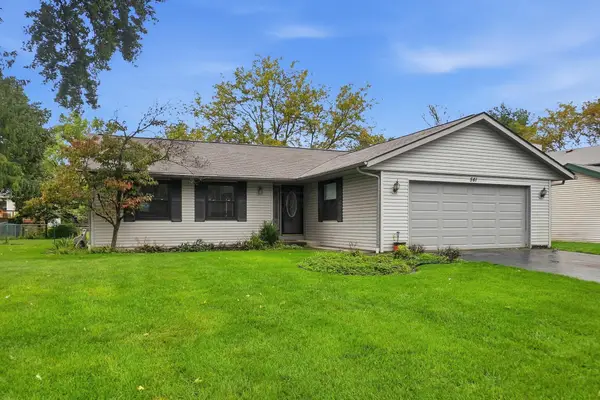 $325,000Coming Soon3 beds 2 baths1,532 sq. ft.
541 Saulsbury Court, Columbus, OH 43230
MLS# 226037836Listed by: HOWARD HANNA REAL ESTATE SVCS - Coming Soon
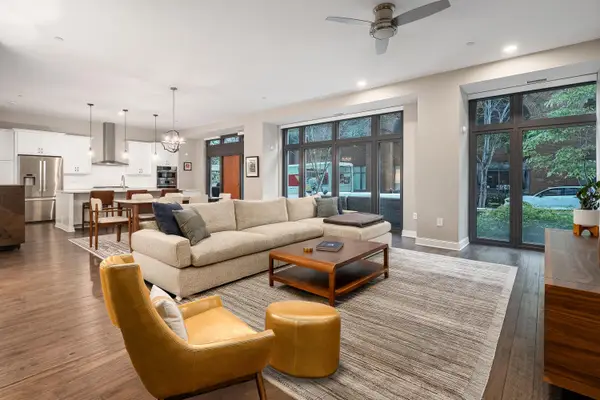 $929,500Coming Soon2 beds 3 baths2,246 sq. ft.
250 W Spring Street, Columbus, OH 43215
MLS# 226037810Listed by: KELLER WILLIAMS CONSULTANTS - Coming Soon
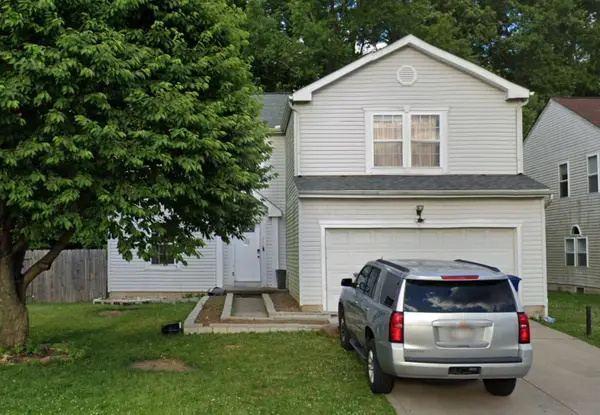 $409,900Coming Soon4 beds 3 baths2,464 sq. ft.
234 Bergoholt Street, Blacklick, OH 43004
MLS# 226037815Listed by: RED 1 REALTY - Coming Soon
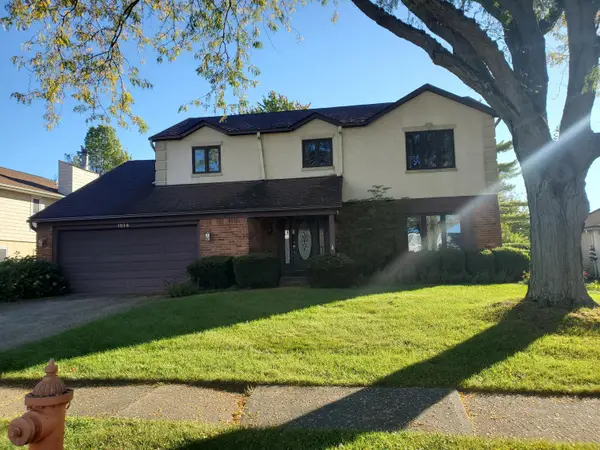 $415,000Coming Soon4 beds 3 baths2,378 sq. ft.
1614 Slade Avenue, Columbus, OH 43235
MLS# 226037826Listed by: RE/MAX REVEALTY - Coming Soon
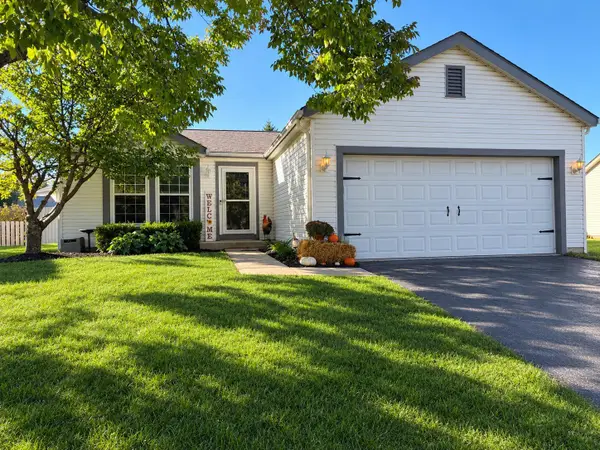 $325,000Coming Soon3 beds 2 baths1,256 sq. ft.
2243 Deveron Lane, Grove City, OH 43123
MLS# 226037793Listed by: COLDWELL BANKER REALTY - Coming SoonOpen Sat, 12 to 2pm
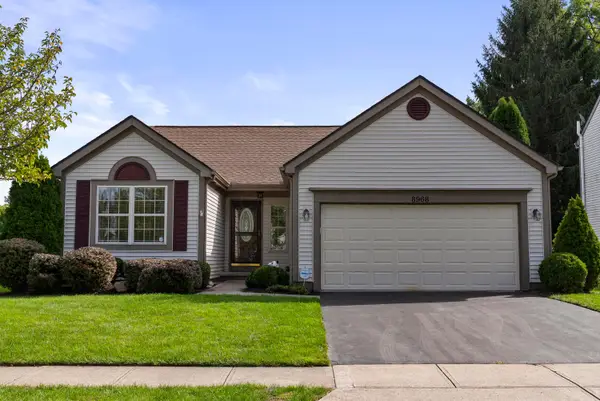 $385,000Coming Soon3 beds 2 baths1,484 sq. ft.
8968 Marchbank Lane, Lewis Center, OH 43035
MLS# 226037797Listed by: ENGEL & VOLKERS REAL ESTATE ADVISORS - Coming SoonOpen Wed, 5 to 7pm
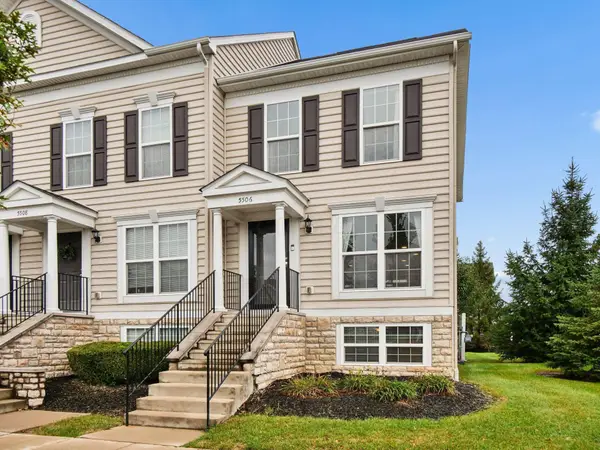 $279,999Coming Soon2 beds 3 baths1,488 sq. ft.
5506 Sentinel Falls Street, Dublin, OH 43016
MLS# 226037785Listed by: THE BROKERAGE HOUSE - Coming Soon
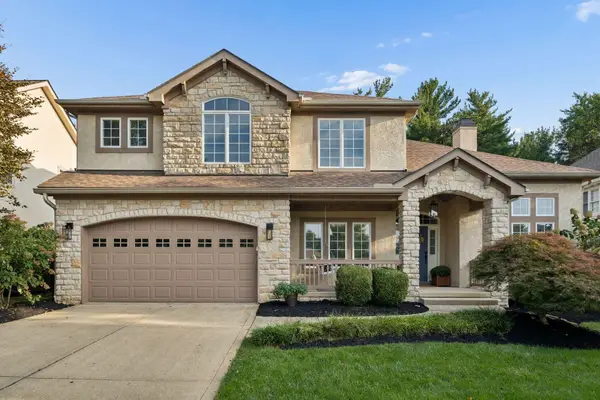 $549,900Coming Soon4 beds 3 baths2,468 sq. ft.
578 Stratshire Lane, Columbus, OH 43230
MLS# 226037783Listed by: RED 1 REALTY - Coming SoonOpen Sat, 10am to 12pm
 $525,000Coming Soon3 beds 3 baths2,269 sq. ft.
5427 Tathwell Drive, New Albany, OH 43054
MLS# 226037774Listed by: NEXTHOME EXPERIENCE


Protect your home and budget from life's surprises with an Assurant Home Warranty, backed by a partner that supports you through every step of homeownership. Explore Plans.
©2026 Century 21 Real Estate LLC. All rights reserved. CENTURY 21®, the CENTURY 21 Logo and C21® are service marks owned by Century 21 Real Estate LLC. Century 21 Real Estate LLC fully supports the principles of the Fair Housing Act and the Equal Opportunity Act. Each office is independently owned and operated. Listing information is deemed reliable but not guaranteed accurate.