
3121 Fox Chaple Drive, Columbus, OH 43232
Local realty services provided by:CENTURY 21 Darfus Realty
3121 Fox Chaple Drive,Columbus, OH 43232
$309,900
- 3 Beds
- 2 Baths
- 1,694 sq. ft.
- Single family
- Coming Soon
Listed by: kaiya l la londe
Office: the columbus agents614-795-7655
MLS#:226035451
Source:OH_CBR
Price summary
- Price:$309,900
- Price per sq. ft.:$214.61
About this home
Situated on a private, fully fenced lot, this lovely 3-bedroom, 1.5 bath home is ready for you to move right in. The generously sized kitchen features stainless steel appliances, neutral countertops, and a double-door pantry for extra storage. The vaulted ceiling family room is light and bright -- perfect for relaxing.
Upstairs, you'll find three bedrooms and a large full bath, including an owner's suite with a spacious walk-in closet. The finished lower level is ideal for movie nights, a hangout space, or a game room, and the utility area offers washer/dryer hookups plus a crawl space for additional storage.
All the big-ticket items are already taken care of: a metal roof (2019) for style, longevity, and durability; an HVAC system replaced in 2021; and a gas water heater replaced in 2019. Outside, the privacy-fenced backyard is built for entertaining, with a two-tiered composite deck, a stone-lined fire pit seating area, and plenty of room for pets and play. 2 car garage with pin pad. ADT security system in place.
Conveniently located just 6 minutes from I-70....
Contact an agent
Home facts
- Year built:1997
- Subdivision & Development:Walnut Bluff
- Listing ID #:226035451
- Updated:September 17, 2026 at 08:50 PM
Rooms and interior
- Bedrooms:3
- Total bathrooms:2
- Full bathrooms:1
- Half bathrooms:1
- Flooring:Carpet, Vinyl
- Basement:Yes
- Basement Description:Partial
- Living area:1,694 sq. ft.
Heating and cooling
- Heating:Forced Air, Heating
- Central air:Yes
Structure and exterior
- Year built:1997
- Building area:1,694 sq. ft.
- Lot area:0.15 Acres
Finances and disclosures
- Price:$309,900
- Price per sq. ft.:$214.61
- Tax amount:$3,446
Parking
- Parking description:Attached Garage
- Garage:Yes
New listings near 3121 Fox Chaple Drive
- Coming Soon
 $695,000Coming Soon2 beds 2 baths1,662 sq. ft.
390 E Sycamore Street, Columbus, OH 43206
MLS# 226035562Listed by: STREET SOTHEBY'S INTERNATIONAL - Coming Soon
 $175,000Coming Soon3 beds 2 baths1,568 sq. ft.
2146 Leonard Avenue, Columbus, OH 43219
MLS# 226035565Listed by: RICH RUSSO REALTY & CO. - Coming Soon
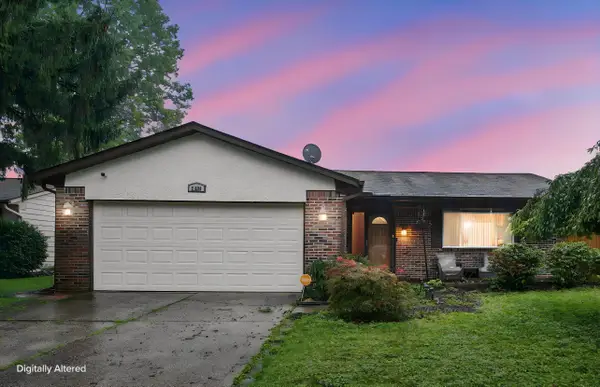 $259,775Coming Soon4 beds 2 baths1,785 sq. ft.
2081 Sharbot Drive, Columbus, OH 43229
MLS# 226035579Listed by: E-MERGE REAL ESTATE - Coming SoonOpen Sun, 1 to 3pm
 $595,000Coming Soon4 beds 2 baths2,050 sq. ft.
449 E Stewart Avenue, Columbus, OH 43206
MLS# 226035532Listed by: CUTLER REAL ESTATE - Coming Soon
 $535,000Coming Soon5 beds 3 baths2,004 sq. ft.
435 E Schreyer Place, Columbus, OH 43214
MLS# 226035542Listed by: ROLLS REALTY - Coming Soon
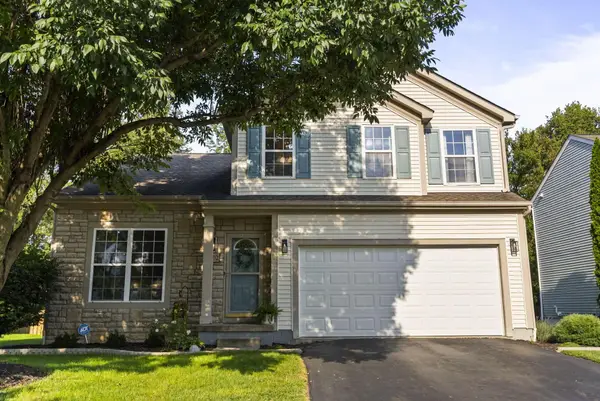 $449,900Coming Soon3 beds 3 baths2,577 sq. ft.
3002 Highwall Way, Columbus, OH 43221
MLS# 226035513Listed by: ENGEL & VOLKERS REAL ESTATE ADVISORS - Coming Soon
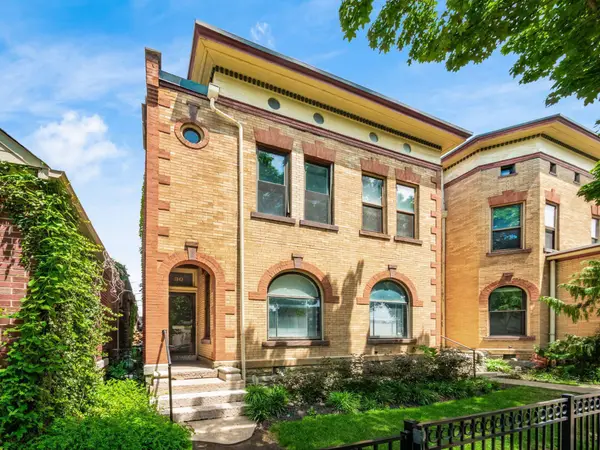 $424,900Coming Soon2 beds 2 baths1,638 sq. ft.
30 W 4th Avenue, Columbus, OH 43201
MLS# 226035522Listed by: RE/MAX ACHIEVERS - Coming Soon
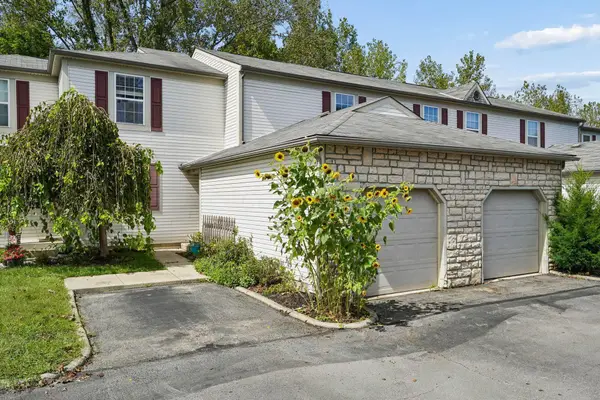 $169,900Coming Soon2 beds 1 baths896 sq. ft.
187 Macdougall Lane, Blacklick, OH 43004
MLS# 226035462Listed by: MINISTER REALTY, INC. - Coming SoonOpen Sun, 2 to 4pm
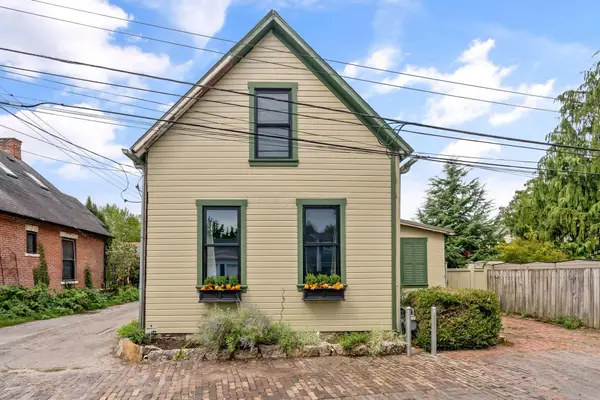 $300,000Coming Soon3 beds 1 baths1,285 sq. ft.
178 Alexander Alley, Columbus, OH 43206
MLS# 226035478Listed by: CUTLER REAL ESTATE


Protect your home and budget from life's surprises with an Assurant Home Warranty, backed by a partner that supports you through every step of homeownership. Explore Plans.
©2026 Century 21 Real Estate LLC. All rights reserved. CENTURY 21®, the CENTURY 21 Logo and C21® are service marks owned by Century 21 Real Estate LLC. Century 21 Real Estate LLC fully supports the principles of the Fair Housing Act and the Equal Opportunity Act. Each office is independently owned and operated. Listing information is deemed reliable but not guaranteed accurate.