
3209 Yellow Finch Way, Columbus, OH 43231
Local realty services provided by:CENTURY 21 DeAnna Realty
3209 Yellow Finch Way,Columbus, OH 43231
$445,000
- 3 Beds
- 3 Baths
- 1,752 sq. ft.
- Single family
- Coming Soon
Listed by: bhim kharel
Office: howard hanna real estate svcs614-864-7400
MLS#:226042082
Source:OH_CBR
Price summary
- Price:$445,000
- Price per sq. ft.:$254
About this home
Welcome to 3209 Yellow Finch Way, Columbus, OH 43231!
Discover the perfect blend of comfort, space, and modern living in this beautifully maintained 2018 M/I-built home. From the moment you arrive, the inviting covered front porch sets the tone for a home designed for both everyday living and entertaining.
Step inside to a welcoming sitting room that offers endless possibilities. Whether you envision a private home office, a formal dining room, or a cozy reading space, this versatile room adapts to your lifestyle. Continue into the spacious family room, seamlessly connected to the modern, open-concept kitchen, creating the perfect setting for gathering with family and friends. A sliding glass door provides easy access to the backyard, bringing in natural light and extending your living space outdoors. For convenience, the entry-level laundry room includes washer and dryer hookups, and the basement has additional hookups as well. The current owner uses the entry-level laundry room as a pantry room.
Upstairs, you'll find three generously sized bedrooms and two full bathrooms. The private owner's suite features its own full bathroom, while the additional two bedrooms share a conveniently located full hall bathroom. All three bedrooms have fans and lights installed recently.
Need more room to grow? The bright, full basement offers excellent potential for additional living space, a recreation room, a home gym, or whatever best suits your needs.
Location is another major plus! Enjoy easy access to Easton, Polaris, I-270, shopping, restaurants, hospitals, and many other everyday conveniences....
Contact an agent
Home facts
- Year built:2018
- Subdivision & Development:Minerva Park
- Listing ID #:226042082
- Updated:November 06, 2026 at 04:20 PM
Rooms and interior
- Bedrooms:3
- Total bathrooms:3
- Full bathrooms:2
- Half bathrooms:1
- Flooring:Carpet, Vinyl
- Basement:Yes
- Basement Description:Full
- Living area:1,752 sq. ft.
Heating and cooling
- Heating:Forced Air, Heating
- Central air:Yes
Structure and exterior
- Year built:2018
- Building area:1,752 sq. ft.
- Lot area:0.16 Acres
Finances and disclosures
- Price:$445,000
- Price per sq. ft.:$254
- Tax amount:$6,753
Parking
- Parking description:Attached Garage
- Garage:Yes
New listings near 3209 Yellow Finch Way
- Coming Soon
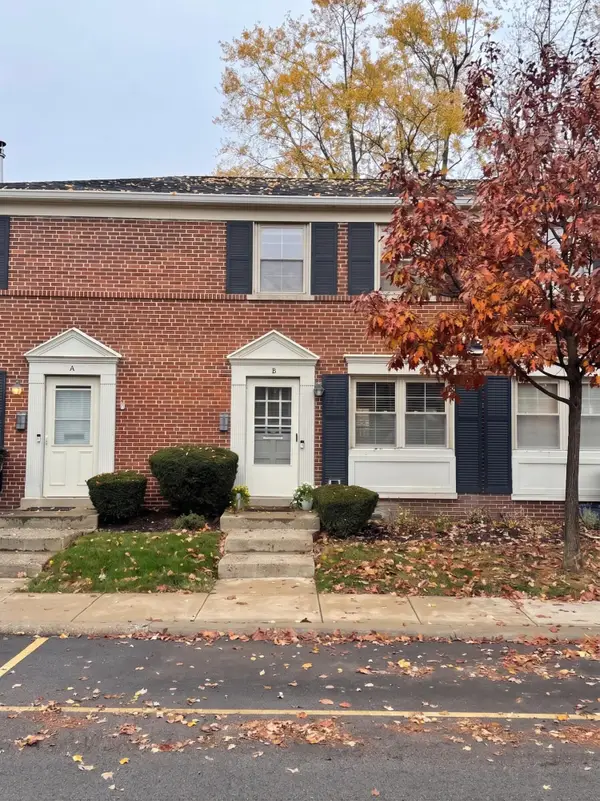 $254,900Coming Soon2 beds 1 baths1,140 sq. ft.
1849 Northwest Court, Columbus, OH 43212
MLS# 226042170Listed by: CRAWFORD HOYING REAL ESTATE - Coming Soon
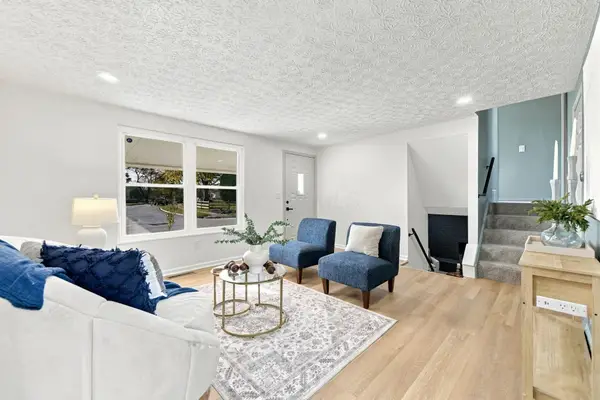 $274,900Coming Soon3 beds 3 baths1,528 sq. ft.
580 Evergreen Terrace, Columbus, OH 43228
MLS# 226042179Listed by: RED 1 REALTY - Coming Soon
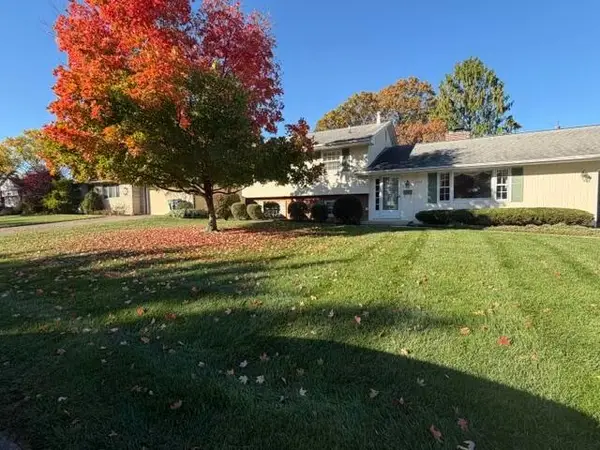 $399,900Coming Soon3 beds 2 baths1,826 sq. ft.
4341 Kenmont Place, Columbus, OH 43220
MLS# 226042144Listed by: RE/MAX PREMIER CHOICE - Coming Soon
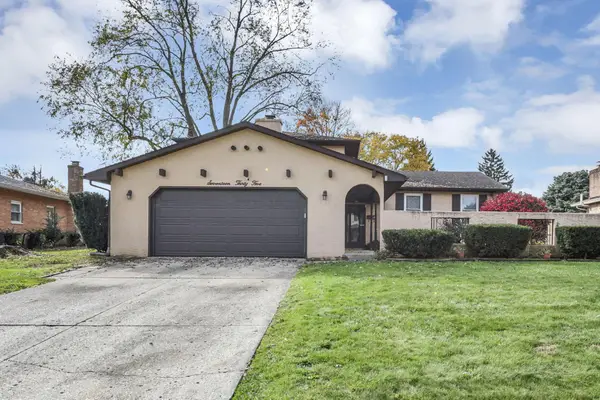 $294,800Coming Soon4 beds 3 baths2,016 sq. ft.
1735 Alpine Drive, Columbus, OH 43229
MLS# 226042137Listed by: RED 1 REALTY - Coming Soon
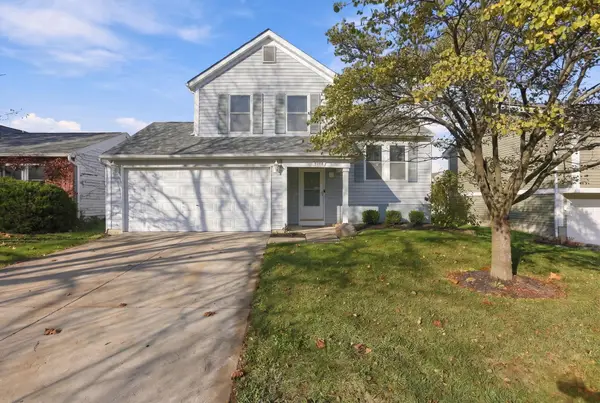 $370,000Coming Soon3 beds 2 baths1,280 sq. ft.
5088 Hidden View Drive, Hilliard, OH 43026
MLS# 226042075Listed by: RED 1 REALTY - Coming Soon
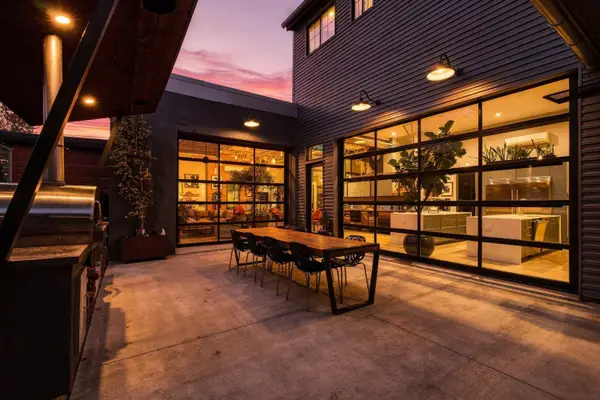 $2,200,000Coming Soon4 beds 3 baths3,976 sq. ft.
1023 N 6th Street, Columbus, OH 43201
MLS# 226042053Listed by: RED 1 REALTY - Coming Soon
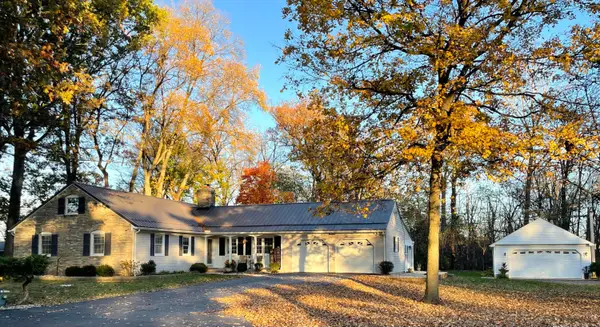 $529,900Coming Soon3 beds 2 baths1,920 sq. ft.
1468 Birchwood Drive, Columbus, OH 43228
MLS# 226042068Listed by: PLUM TREE REALTY - Coming Soon
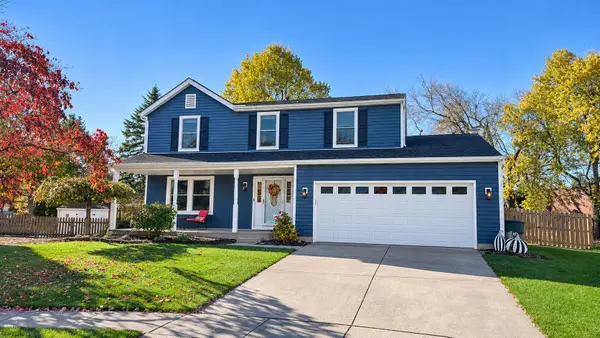 $465,000Coming Soon4 beds 3 baths2,080 sq. ft.
4123 Leitrim Court, Dublin, OH 43016
MLS# 226042072Listed by: RE/MAX AFFILIATES, INC. - Coming Soon
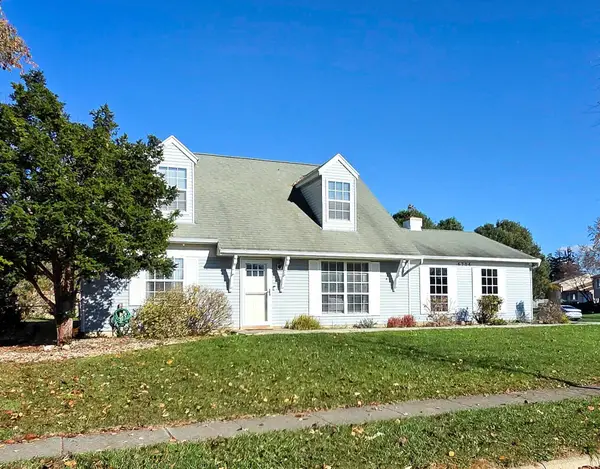 $279,900Coming Soon4 beds 2 baths1,409 sq. ft.
5704 Baytree Drive, Galloway, OH 43119
MLS# 226042011Listed by: PLOWMAN PROPERTIES LLC. - Coming Soon
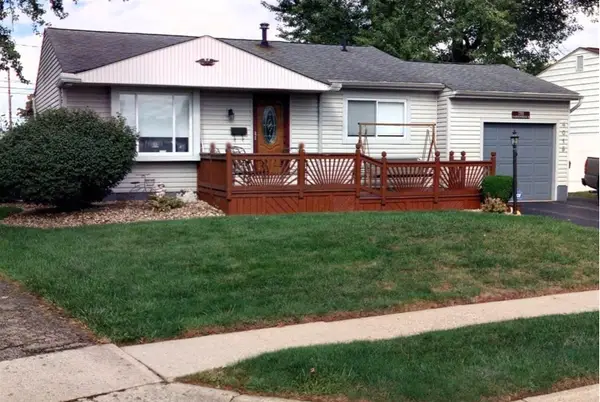 $275,000Coming Soon3 beds 1 baths896 sq. ft.
4015 Judson Road, Columbus, OH 43207
MLS# 226042031Listed by: RE/MAX CONNECTION


Protect your home and budget from life's surprises with an Assurant Home Warranty, backed by a partner that supports you through every step of homeownership. Explore Plans.
©2026 Century 21 Real Estate LLC. All rights reserved. CENTURY 21®, the CENTURY 21 Logo and C21® are service marks owned by Century 21 Real Estate LLC. Century 21 Real Estate LLC fully supports the principles of the Fair Housing Act and the Equal Opportunity Act. Each office is independently owned and operated. Listing information is deemed reliable but not guaranteed accurate.