
3751 Peak Ridge Drive, Columbus, OH 43230
Local realty services provided by:CENTURY 21 DeAnna Realty
3751 Peak Ridge Drive,Columbus, OH 43230
$364,000
- 3 Beds
- 2 Baths
- 1,564 sq. ft.
- Single family
- Active
Listed by: jennifer blatz
Office: cutler real estate614-401-5334
MLS#:226024787
Source:OH_CBR
Price summary
- Price:$364,000
- Price per sq. ft.:$232.74
About this home
OPEN HOUSES CANCELLED FOR 7/18 & 7/19
Enjoy the best of the Westerville community, known for highly sought-after schools, boating and fishing on Hoover Reservoir, numerous parks and trails, a modern community rec center, and year-round events that bring the community together. Conveniently located near shopping, dining, schools, parks, and highway access, with an easy drive to Uptown Westerville, Easton, and Polaris.
This 4-level split is move-in ready and offers the space, setting, and lifestyle buyers crave. Featuring 3-bedrooms, 2 full baths, an open-concept main living area with soaring cathedral ceilings, LVP flooring, a generous dining space, and large windows that fill the home with natural light.
Upstairs you'll find three spacious bedrooms, including a primary bedroom with walk-in closet, plus fresh updates including new carpet and new LVP flooring in the upstairs hallway bath.
The walk-out lower-level family room is designed for everyday comfort and easy entertaining with a cozy gas fireplace, wet bar, and direct access to the expansive low-maintenance composite deck. Step outside to your own private backyard retreat featuring a hot tub, large, fenced yard, and a peaceful, wooded backdrop. The finished basement adds valuable flexibility for a playroom, workout area, home office, media room, or hobby space. Recent updates include roof, sump pump, composite deck, and select flooring making this home ready for its next chapter.
Possession at closing, so there is still time to move in and get settled before the school year begins!...
Contact an agent
Home facts
- Year built:1989
- Subdivision & Development:Creek Ridge
- Listing ID #:226024787
- Added:39 day(s) ago
- Updated:August 14, 2026 at 02:57 PM
Rooms and interior
- Bedrooms:3
- Total bathrooms:2
- Full bathrooms:2
- Flooring:Carpet, Ceramic/Porcelain, Vinyl
- Bathrooms Description:Whirlpool/Tub
- Basement:Yes
- Basement Description:Full
- Living area:1,564 sq. ft.
Heating and cooling
- Heating:Forced Air, Heating
- Central air:Yes
Structure and exterior
- Year built:1989
- Building area:1,564 sq. ft.
- Lot area:0.17 Acres
- Lot Features:Wooded
- Exterior Features:Hot Tub
Finances and disclosures
- Price:$364,000
- Price per sq. ft.:$232.74
- Tax amount:$4,689
Parking
- Parking description:Attached Garage
- Garage:Yes
New listings near 3751 Peak Ridge Drive
- Coming Soon
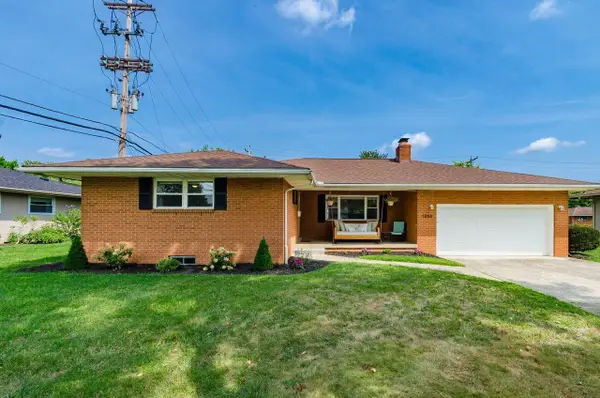 $409,900Coming Soon4 beds 3 baths
1656 Kenwick Road, Columbus, OH 43209
MLS# 226030933Listed by: COLDWELL BANKER REALTY - Coming Soon
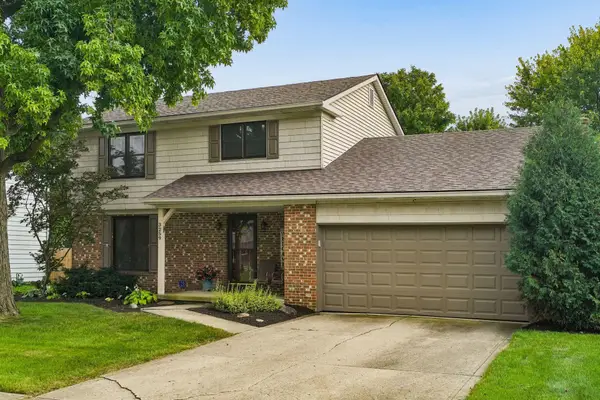 $469,900Coming Soon4 beds 3 baths
3259 Smiley Road, Columbus, OH 43221
MLS# 226030935Listed by: COLDWELL BANKER REALTY - New
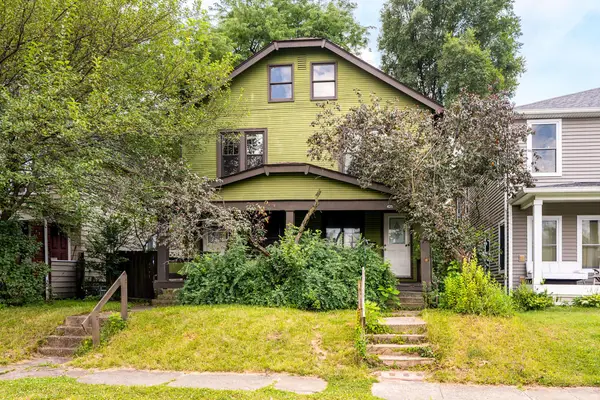 $305,000Active-- beds -- baths
425 E 18th Avenue, Columbus, OH 43201
MLS# 226030942Listed by: KELLER WILLIAMS CAPITAL PTNRS - Coming Soon
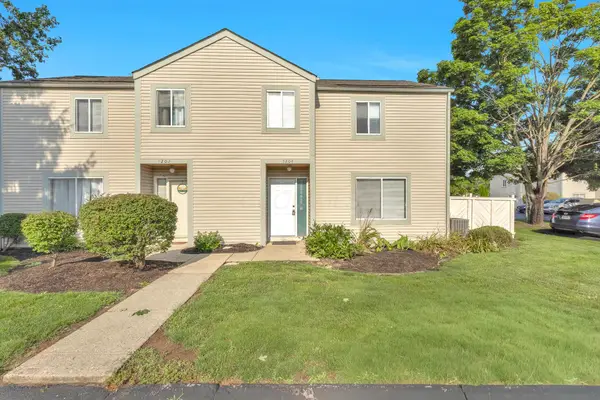 $225,000Coming Soon2 beds 2 baths
5204 Dierker Road, Columbus, OH 43220
MLS# 226030898Listed by: HOWARD HANNA REAL ESTATE SVCS - New
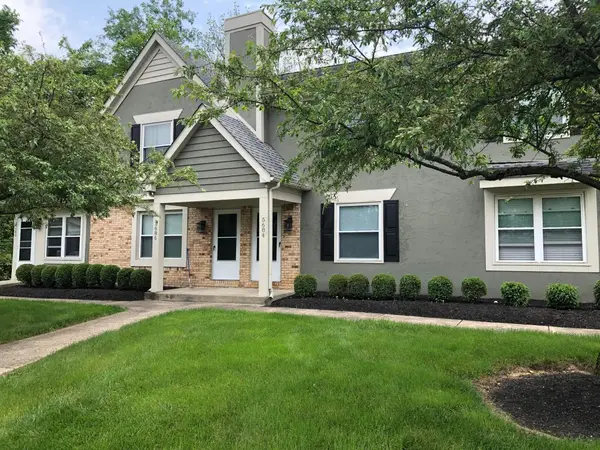 $159,900Active2 beds 2 baths1,196 sq. ft.
5684 Crossing Court, Columbus, OH 43231
MLS# 226030899Listed by: GOLDEN GATE REAL ESTATE - New
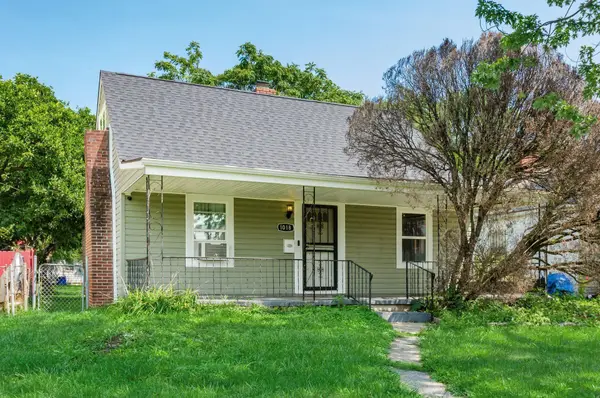 $135,000Active2 beds 1 baths1,339 sq. ft.
1018 E 19th Avenue, Columbus, OH 43211
MLS# 226030907Listed by: RE/MAX TOWN CENTER - New
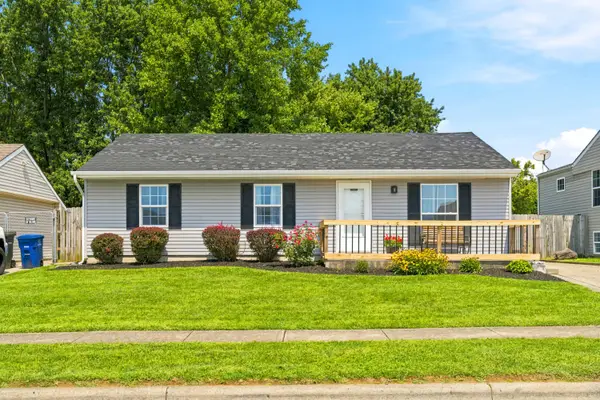 $225,000Active3 beds 1 baths1,282 sq. ft.
1062 Tobi Drive, Columbus, OH 43207
MLS# 226030908Listed by: RE/MAX PARTNERS - New
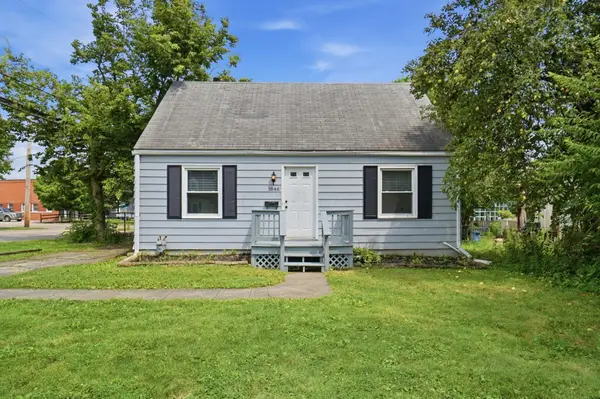 $350,000Active4 beds 1 baths1,426 sq. ft.
1846 Rhoda Avenue, Columbus, OH 43212
MLS# 226030913Listed by: RE/MAX PREMIER CHOICE - New
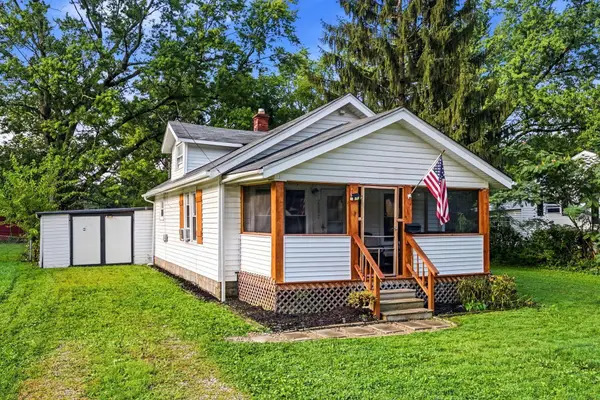 $209,900Active2 beds 2 baths1,129 sq. ft.
2097 Lehner Road, Columbus, OH 43224
MLS# 226030914Listed by: AO REAL ESTATE - Coming Soon
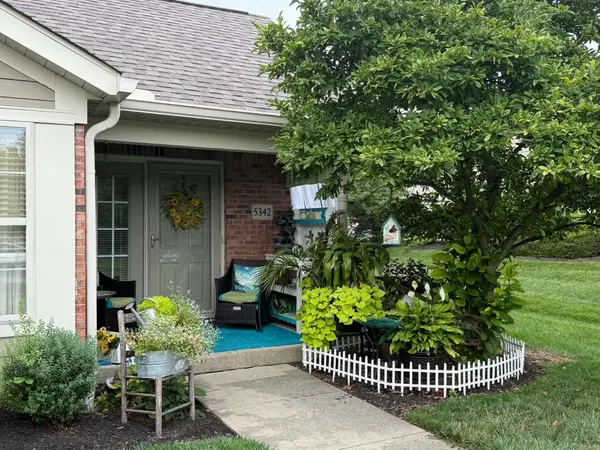 $369,900Coming Soon3 beds 3 baths
5342 Branscom Boulevard, Westerville, OH 43081
MLS# 226030921Listed by: BERKSHIRE HATHAWAY HS PRO RLTY


Protect your home and budget from life's surprises with an Assurant Home Warranty, backed by a partner that supports you through every step of homeownership. Explore Plans.
©2026 Century 21 Real Estate LLC. All rights reserved. CENTURY 21®, the CENTURY 21 Logo and C21® are service marks owned by Century 21 Real Estate LLC. Century 21 Real Estate LLC fully supports the principles of the Fair Housing Act and the Equal Opportunity Act. Each office is independently owned and operated. Listing information is deemed reliable but not guaranteed accurate.