
3883 Noe Bixby Road, Columbus, OH 43232
Local realty services provided by:CENTURY 21 Capital GOLD
3883 Noe Bixby Road,Columbus, OH 43232
$299,900
- 4 Beds
- 2 Baths
- 1,896 sq. ft.
- Single family
- Active
Listed by: jennifer l williams
Office: cutler real estate614-339-4664
MLS#:226027699
Source:OH_CBR
Price summary
- Price:$299,900
- Price per sq. ft.:$247.44
About this home
Plenty of updates in this highly desirable Asbury Manor 4 BEDROOM RANCH on nearly an acre of beautiful land with a fully fenced backyard and finished lower level walkout basement. Come see this nicely maintained one level home with hardwood floors and fresh paint throughout main level, living room loaded with sunlight from large windows and fireplace overlooking mature landscaping, separate dining area and kitchen with stately cherry cabinetry, tile backsplash and stainless steel appliances. You will find 3 bedrooms with oversized closets for extra storage and a full bath with linen closet. Finished lower level has large media room area with carpet, a fourth bedroom with walk in closet and a full bathroom- NEW IN 2026- and a separate walk out entrance- making it perfect for multi generational living or very private guest suite. Large storage area and LL laundry. Outside you'll find a large 2 car garage, storage shed, partially covered patio all overlooking a beautiful fully fenced backyard with lush landscaping and mature shade trees for maximum privacy and ample outdoor entertaining. Plenty of room for additional outbuildings and several parking spaces with area for turnaround. Updates include NEW ROOF - 2024, AC -2023, FENCE- 2021, NEW FRONT CEMENT WALKWAY- 2022, SUMP PUMP -2021, WATER SOFTENER- 2022. Great location in close proximity to freeways, retail, restaurants and parks....
Contact an agent
Home facts
- Year built:1954
- Subdivision & Development:ASBURY MANOR
- Listing ID #:226027699
- Added:33 day(s) ago
- Updated:August 26, 2026 at 02:56 PM
Rooms and interior
- Bedrooms:4
- Total bathrooms:2
- Full bathrooms:2
- Flooring:Carpet
- Basement:Yes
- Basement Description:Full
- Living area:1,896 sq. ft.
Heating and cooling
- Heating:Forced Air, Heating
- Central air:Yes
Structure and exterior
- Year built:1954
- Building area:1,896 sq. ft.
- Lot area:0.92 Acres
Finances and disclosures
- Price:$299,900
- Price per sq. ft.:$247.44
- Tax amount:$3,995
Parking
- Parking description:Assigned, Detached Garage
- Garage:Yes
New listings near 3883 Noe Bixby Road
- Coming Soon
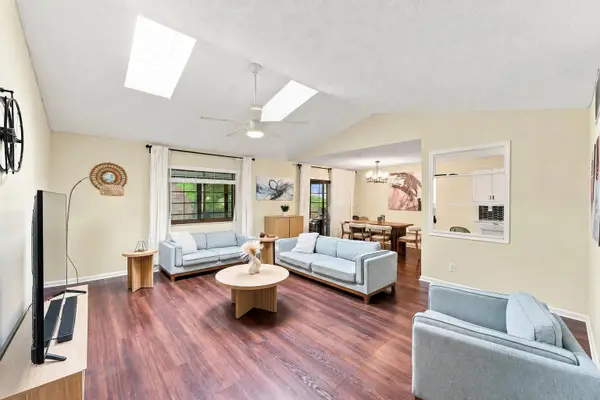 $389,000Coming Soon3 beds 2 baths1,803 sq. ft.
480 Beaverbrook Drive, Columbus, OH 43230
MLS# 226032357Listed by: EXP REALTY, LLC - Coming Soon
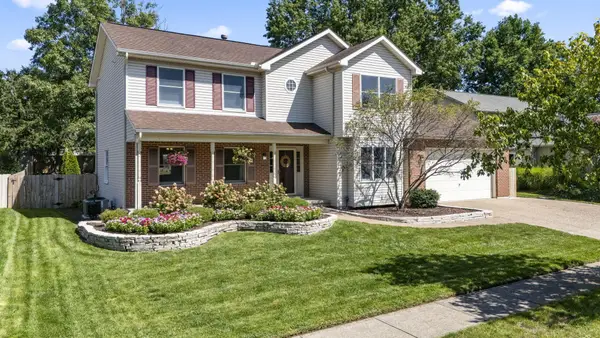 $499,900Coming Soon3 beds 3 baths2,686 sq. ft.
2066 Stowbridge Road, Dublin, OH 43016
MLS# 226032362Listed by: RED 1 REALTY - Coming Soon
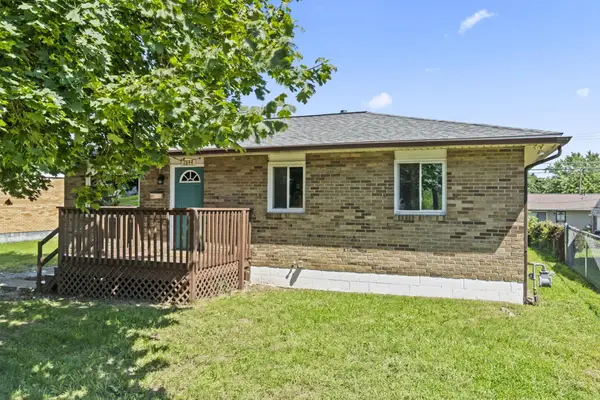 $169,900Coming Soon3 beds 1 baths1,399 sq. ft.
2844 Pamella Drive, Columbus, OH 43207
MLS# 226032364Listed by: THE WESTWOOD REAL ESTATE CO. - Coming Soon
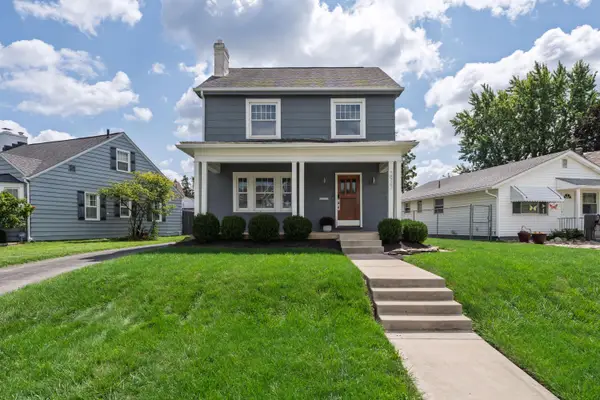 $319,900Coming Soon4 beds 2 baths1,687 sq. ft.
2937 Palmetto Street, Columbus, OH 43204
MLS# 226032377Listed by: NEXTHOME EXPERIENCE - Coming Soon
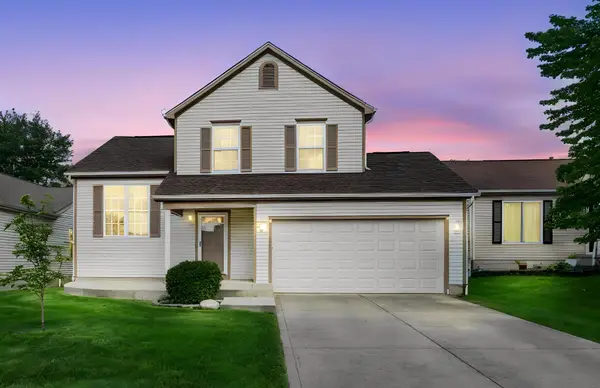 $360,000Coming Soon3 beds 3 baths1,698 sq. ft.
7468 Brown Deer Drive, Pickerington, OH 43147
MLS# 226032379Listed by: E-MERGE REAL ESTATE - Coming Soon
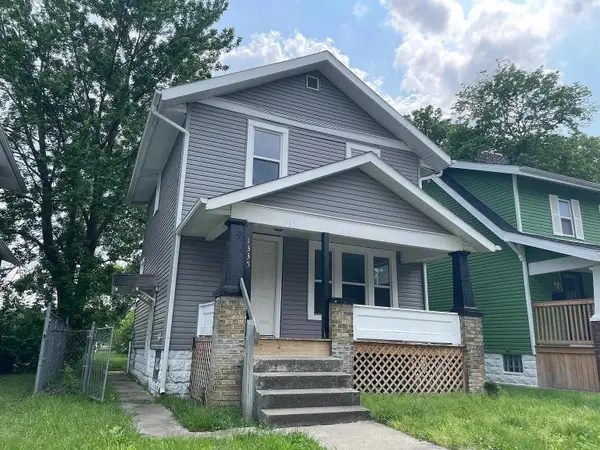 $160,000Coming Soon2 beds 1 baths972 sq. ft.
1335 Gault Street, Columbus, OH 43205
MLS# 226032340Listed by: VISION REALTY, INC. - Coming Soon
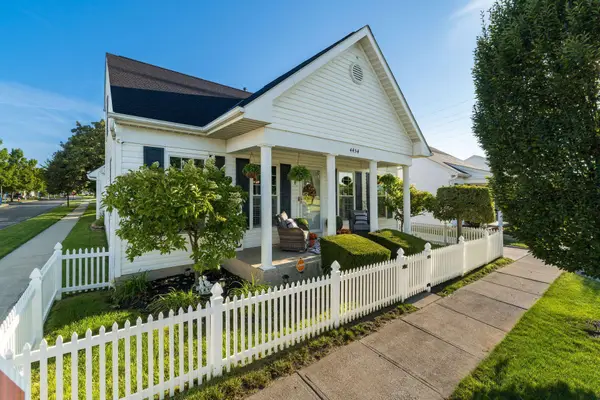 $390,000Coming Soon3 beds 3 baths1,620 sq. ft.
4454 Fileway Drive, Grove City, OH 43123
MLS# 226032344Listed by: HOWARD HANNA REAL ESTATE SVCS - Coming Soon
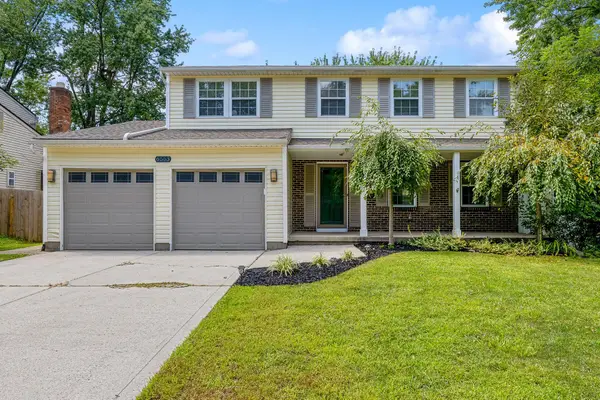 $364,900Coming Soon4 beds 3 baths2,047 sq. ft.
6553 Skywae Drive, Columbus, OH 43229
MLS# 226032345Listed by: THE RAINES GROUP, INC. - Coming Soon
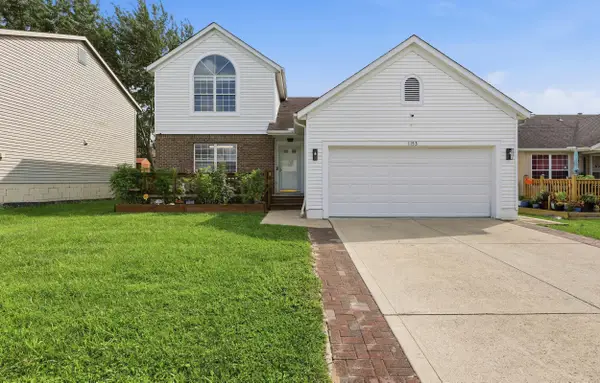 $330,000Coming Soon3 beds 4 baths2,190 sq. ft.
1153 Viewpointe Drive, Columbus, OH 43207
MLS# 226032347Listed by: HOWARD HANNA REAL ESTATE SVCS - Coming SoonOpen Sun, 1 to 3pm
 $470,000Coming Soon4 beds 3 baths2,178 sq. ft.
6567 Littlefield Drive, Westerville, OH 43081
MLS# 226032322Listed by: REAL OF OHIO


Protect your home and budget from life's surprises with an Assurant Home Warranty, backed by a partner that supports you through every step of homeownership. Explore Plans.
©2026 Century 21 Real Estate LLC. All rights reserved. CENTURY 21®, the CENTURY 21 Logo and C21® are service marks owned by Century 21 Real Estate LLC. Century 21 Real Estate LLC fully supports the principles of the Fair Housing Act and the Equal Opportunity Act. Each office is independently owned and operated. Listing information is deemed reliable but not guaranteed accurate.