
4224 Eagle Head Drive, Columbus, OH 43230
Local realty services provided by:CENTURY 21 HomeStar
4224 Eagle Head Drive,Columbus, OH 43230
$489,000
- 4 Beds
- 3 Baths
- 2,295 sq. ft.
- Single family
- Coming Soon
Listed by: melissa j schwieterman
Office: red 1 realty614-585-9020
MLS#:226034016
Source:OH_CBR
Price summary
- Price:$489,000
- Price per sq. ft.:$213.07
About this home
Westerville Schools! This home offers an Interest Rate Reduction of 1% for the 1st Year! This traditional 2 story home of over 2200 square feet of living space. The main level features a dedicated home office, dining room, living room, family room with fireplace, eat-in area, convenient drop zone with built-in lockers, and a half bath. The open concept kitchen offers an abundance of cabinetry, a center island, and a large pantry. All appliances are included, with a new refrigerator and dishwasher in 2026. Upstairs you'll find four bedrooms and two full bathrooms, including a generously sized primary suite with a spacious private bath and walk-in closet. The partially finished basement adds valuable flex space which is perfect for a rec room, home office, playroom, workout area, or additional sleeping space. The unfinished portion provides plenty of storage along with the laundry area, equipped for either a gas or electric dryer.
One of the home's standout features is the enclosed three season room, complete with invisible screens, a ceiling fan, and a beautiful wood ceiling. Step from there onto the deck overlooking the generously sized backyard with mature trees and a firepit this is a wonderful setting for relaxing, entertaining, or enjoying time outdoors.
Additional updates include a new A/C unit in 2026 and a humidifier added to the furnace in 2026. With abundant living space, flexible rooms, great outdoor areas, and Westerville Schools, this home has so much to offer!...
Contact an agent
Home facts
- Year built:1991
- Subdivision & Development:The Woods At Blendon Estates
- Listing ID #:226034016
- Updated:September 08, 2026 at 10:28 AM
Rooms and interior
- Bedrooms:4
- Total bathrooms:3
- Full bathrooms:2
- Half bathrooms:1
- Flooring:Carpet, Vinyl
- Bathrooms Description:Garden/Soak Tub
- Basement:Yes
- Basement Description:Partial
- Living area:2,295 sq. ft.
Heating and cooling
- Heating:Forced Air, Heating
- Central air:Yes
Structure and exterior
- Year built:1991
- Building area:2,295 sq. ft.
- Lot area:0.2 Acres
Finances and disclosures
- Price:$489,000
- Price per sq. ft.:$213.07
- Tax amount:$6,622
Parking
- Parking description:Attached Garage
- Garage:Yes
New listings near 4224 Eagle Head Drive
- Coming Soon
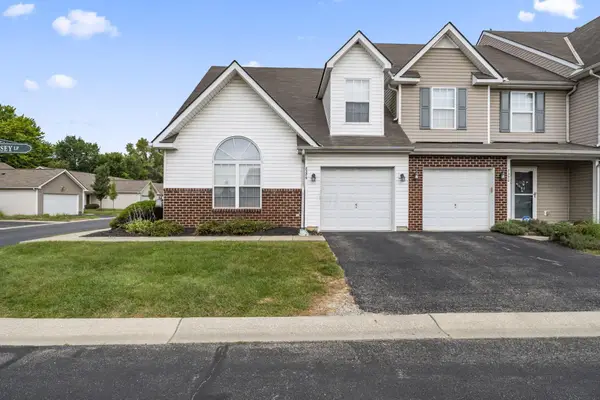 $245,000Coming Soon2 beds 3 baths1,575 sq. ft.
8386 Diversey Loop, Blacklick, OH 43004
MLS# 226034006Listed by: KELLER WILLIAMS CAPITAL PTNRS - Coming Soon
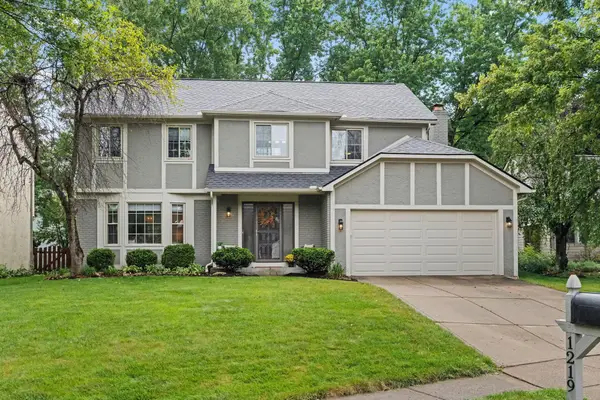 $519,900Coming Soon4 beds 3 baths2,690 sq. ft.
1219 Churchbell Way, Columbus, OH 43235
MLS# 226034007Listed by: KELLER WILLIAMS CONSULTANTS - Coming Soon
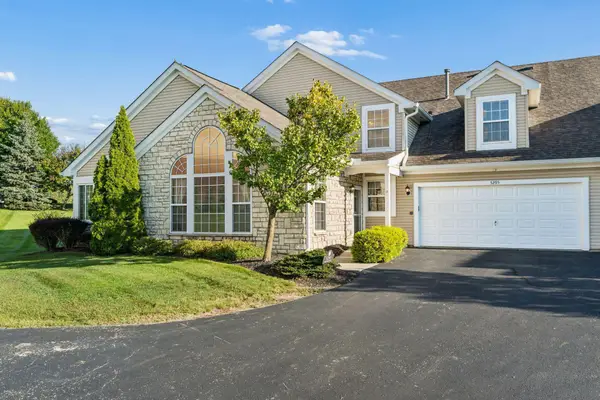 $374,999Coming Soon3 beds 3 baths2,137 sq. ft.
5295 Abby Gate Avenue, Westerville, OH 43081
MLS# 226033999Listed by: AO REAL ESTATE - Coming SoonOpen Sat, 1 to 3pm
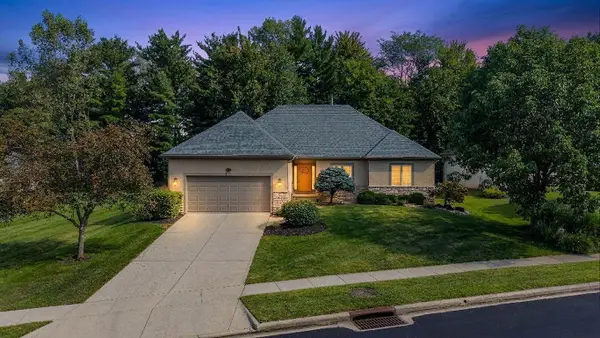 $499,900Coming Soon3 beds 3 baths2,961 sq. ft.
6016 Nicholas Glen, Columbus, OH 43213
MLS# 226033984Listed by: KELLER WILLIAMS CONSULTANTS - Coming Soon
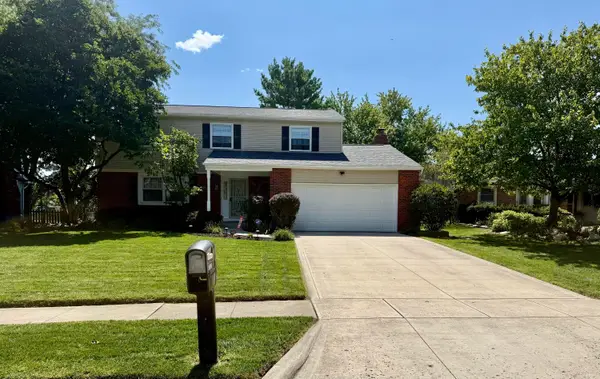 $429,900Coming Soon4 beds 3 baths1,896 sq. ft.
1691 Ramblewood Avenue, Columbus, OH 43235
MLS# 226033986Listed by: EXP REALTY, LLC - Coming Soon
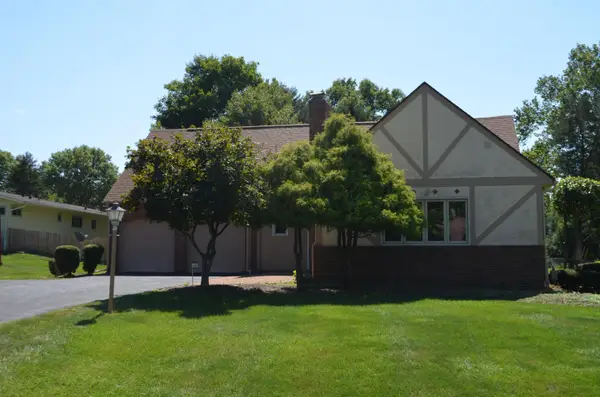 $350,000Coming Soon3 beds 3 baths2,224 sq. ft.
898 Plum Ridge, Columbus, OH 43213
MLS# 226033978Listed by: KELLER WILLIAMS GREATER COLS - Coming Soon
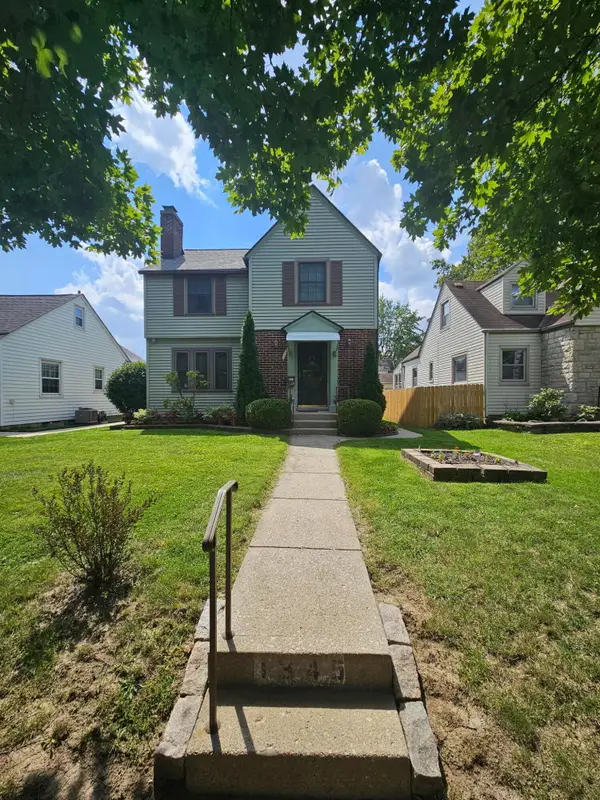 $540,000Coming Soon3 beds 2 baths1,670 sq. ft.
1345 Murrell Avenue, Columbus, OH 43212
MLS# 226033959Listed by: HOWARD HANNA REAL ESTATE SERVICES - Coming Soon
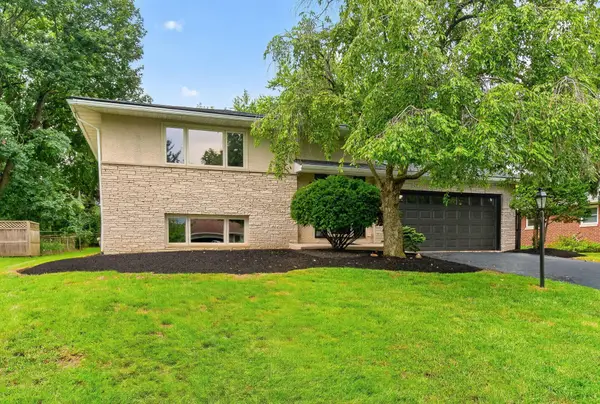 $424,900Coming Soon3 beds 3 baths1,792 sq. ft.
4097 Pegg Avenue, Columbus, OH 43214
MLS# 226033967Listed by: KELLER WILLIAMS GREATER COLS - Coming Soon
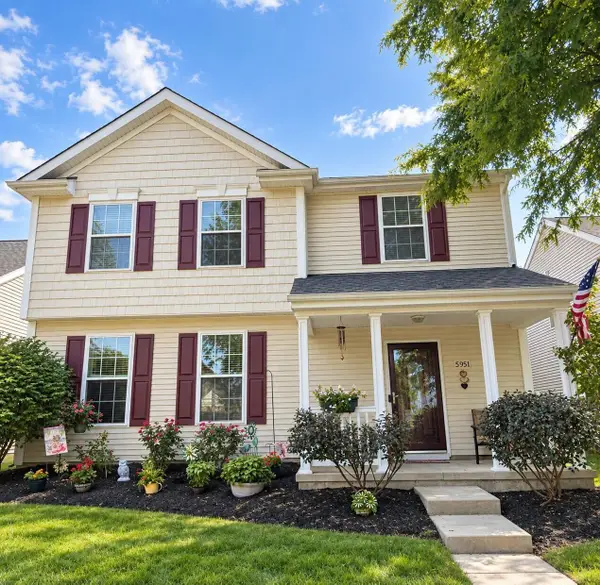 $386,500Coming Soon3 beds 3 baths1,758 sq. ft.
5951 Ruihley Way, Westerville, OH 43081
MLS# 226033949Listed by: THE BROKERAGE HOUSE


Protect your home and budget from life's surprises with an Assurant Home Warranty, backed by a partner that supports you through every step of homeownership. Explore Plans.
©2026 Century 21 Real Estate LLC. All rights reserved. CENTURY 21®, the CENTURY 21 Logo and C21® are service marks owned by Century 21 Real Estate LLC. Century 21 Real Estate LLC fully supports the principles of the Fair Housing Act and the Equal Opportunity Act. Each office is independently owned and operated. Listing information is deemed reliable but not guaranteed accurate.