
4325 Crown Point Drive, Columbus, OH 43220
Local realty services provided by:CENTURY 21 Premiere Properties
4325 Crown Point Drive,Columbus, OH 43220
$839,900
- 3 Beds
- 3 Baths
- 3,021 sq. ft.
- Single family
- Active
Listed by: john d lubinsky, michele l bell
Office: re/max affiliates, inc.614-766-5330
MLS#:226028635
Source:OH_CBR
Price summary
- Price:$839,900
- Price per sq. ft.:$333.16
About this home
Seeking a classic home in a quaint neighborhood in the Upper Arlington School District? This two-story brick Colonial sits on a generous corner lot, just a few minutes' walk to Thompson Park, Lane Road Library and several schools. Move-in ready, with recent improvements, including a new roof and upgraded drainage.
The home follows a traditional floor plan, with lots of natural light and hardwood floors. The bright kitchen opens to a dining area overlooking the tree-lined backyard. The living room and family room each have a wood-burning fireplace and distinctive architectural details. These first-floor rooms flow easily from one to another, making the house ideal for entertaining. A brick patio provides even more space for gathering or relaxing outside.
Also on the first floor is a front room originally built as a fourth bedroom, with an adjacent full bath. Over the years, it has also served as a formal dining room, home office and den, offering flexibility to suit a new owner's needs. A first-floor laundry/mud room connects the garage and kitchen.
Upstairs are the primary bedroom with walk-in closet and full bath, two additional bedrooms and a third full bath. In lieu of a fourth upstairs bedroom, there is a large walk-in hall closet, ideal for storing off-season clothes, luggage, sports gear and more.
Other storage includes large bedroom closets with built-in shelving, an oversized two-car garage with room for bicycles, etc., and the unfinished half of the basement.
The finished portion of the basement features a media room perfect for movie nights or watching the big game, plus a nook for exercise, toys or crafts.
With plenty of room for family and friends, abundant storage, a corner lot in a quiet neighborhood, a convenient location and opportunities to make it your own, this well-maintained Upper Arlington home is worth a closer look.
A custom door has been ordered and will be added to the first floor bedroom....
Contact an agent
Home facts
- Year built:1967
- Subdivision & Development:Willow Forge
- Listing ID #:226028635
- Added:45 day(s) ago
- Updated:September 13, 2026 at 01:12 PM
Rooms and interior
- Bedrooms:3
- Total bathrooms:3
- Full bathrooms:3
- Flooring:Carpet, Ceramic/Porcelain
- Basement:Yes
- Basement Description:Full
- Living area:3,021 sq. ft.
Heating and cooling
- Heating:Forced Air, Heating
- Central air:Yes
Structure and exterior
- Year built:1967
- Building area:3,021 sq. ft.
- Lot area:0.33 Acres
Finances and disclosures
- Price:$839,900
- Price per sq. ft.:$333.16
- Tax amount:$12,738
Parking
- Parking description:Attached Garage, Side Load
- Garage:Yes
New listings near 4325 Crown Point Drive
- Coming Soon
 $399,900Coming Soon3 beds 3 baths1,571 sq. ft.
5779 Annmary Road, Hilliard, OH 43026
MLS# 226034894Listed by: KELLER WILLIAMS CONSULTANTS - Coming Soon
 $599,000Coming Soon4 beds 3 baths1,934 sq. ft.
2616 Bristol Road, Columbus, OH 43221
MLS# 226034889Listed by: RE/MAX ONE - Coming Soon
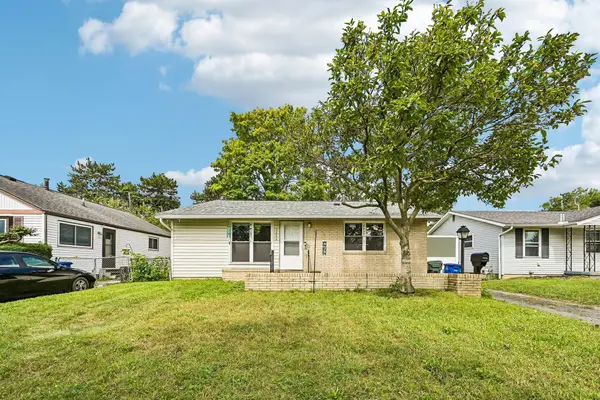 $240,000Coming Soon3 beds 2 baths1,196 sq. ft.
3206 Penfield Road, Columbus, OH 43227
MLS# 226034848Listed by: HOWARD HANNA REAL ESTATE SVCS - Coming Soon
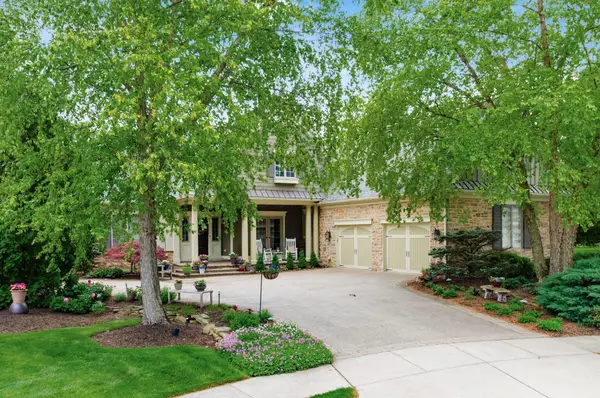 $1,195,000Coming Soon4 beds 3 baths3,803 sq. ft.
5692 Juliana Place, Columbus, OH 43235
MLS# 226034849Listed by: RE/MAX CONSULTANT GROUP - Coming Soon
 $898,000Coming Soon4 beds 4 baths3,687 sq. ft.
7166 Brooks Close, New Albany, OH 43054
MLS# 226034850Listed by: CUTLER REAL ESTATE - Coming Soon
 $899,999Coming Soon4 beds 4 baths3,258 sq. ft.
3857 Patricia Drive, Columbus, OH 43220
MLS# 226034815Listed by: RED 1 REALTY - Coming Soon
 $625,000Coming Soon3 beds 2 baths1,930 sq. ft.
1336 Lincoln Road, Columbus, OH 43212
MLS# 226034805Listed by: RE/MAX PARTNERS - Coming Soon
 $109,000Coming Soon1 beds 1 baths672 sq. ft.
1126 Merrimar Circle N, Columbus, OH 43220
MLS# 226034760Listed by: OWNERLAND REALTY, INC. - Coming Soon
 $745,000Coming Soon5 beds 4 baths3,880 sq. ft.
8185 Linden Leaf Circle, Columbus, OH 43235
MLS# 226034773Listed by: RE/MAX IMPACT - Coming SoonOpen Sat, 1 to 3pm
 $479,900Coming Soon4 beds 3 baths2,288 sq. ft.
1114 E Rich Street, Columbus, OH 43205
MLS# 226034694Listed by: RE/MAX REVEALTY


Protect your home and budget from life's surprises with an Assurant Home Warranty, backed by a partner that supports you through every step of homeownership. Explore Plans.
©2026 Century 21 Real Estate LLC. All rights reserved. CENTURY 21®, the CENTURY 21 Logo and C21® are service marks owned by Century 21 Real Estate LLC. Century 21 Real Estate LLC fully supports the principles of the Fair Housing Act and the Equal Opportunity Act. Each office is independently owned and operated. Listing information is deemed reliable but not guaranteed accurate.