
4605 Belfast Drive, Columbus, OH 43227
Local realty services provided by:CENTURY 21 Capital GOLD
4605 Belfast Drive,Columbus, OH 43227
$219,900
- 3 Beds
- 2 Baths
- 1,200 sq. ft.
- Single family
- Active
Listed by: taylor harvey
Office: kw classic properties realty614-451-8500
MLS#:226033811
Source:OH_CBR
Price summary
- Price:$219,900
- Price per sq. ft.:$183.25
About this home
Welcome to this UPDATED all-brick ranch in Walnut Village! Offering 3 bedrooms, 1.5 baths and 1,200 square feet, this home features hardwood floors and an open living and dining. The full bathroom was remodeled in 2024, and the primary bedroom features a convenient en-suite half bath.
The full basement offers partially finished living space, laundry and plenty of additional storage. Outside, enjoy a covered patio, fenced backyard and storage shed, along with an attached one-car garage.
Many of the big-ticket updates have already been taken care of, including the roof + paid-off solar panels in 2020, furnace and A/C in 2021, hot water tank in 2023, electrical panel in 2019, and a radon mitigation system and sump pump in 2019.
Updated, well-maintained and ready for its next owner, schedule a showing today!
Contact an agent
Home facts
- Year built:1960
- Subdivision & Development:Walnut Village
- Listing ID #:226033811
- Added:49 day(s) ago
- Updated:October 24, 2026 at 03:03 PM
Rooms and interior
- Bedrooms:3
- Total bathrooms:2
- Full bathrooms:1
- Half bathrooms:1
- Flooring:Carpet, Ceramic/Porcelain, Vinyl
- Basement:Yes
- Basement Description:Full
- Living area:1,200 sq. ft.
Heating and cooling
- Heating:Forced Air, Heating
- Central air:Yes
Structure and exterior
- Year built:1960
- Building area:1,200 sq. ft.
- Lot area:0.16 Acres
Finances and disclosures
- Price:$219,900
- Price per sq. ft.:$183.25
- Tax amount:$2,772
Parking
- Parking description:Attached Garage
- Garage:Yes
New listings near 4605 Belfast Drive
- Coming Soon
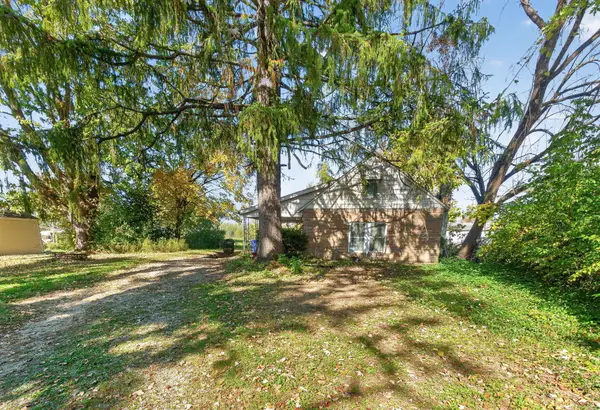 $75,000Coming Soon2 beds 1 baths822 sq. ft.
1936 Lehner Road, Columbus, OH 43224
MLS# 226040498Listed by: EXP REALTY, LLC - Coming SoonOpen Sun, 12 to 2pm
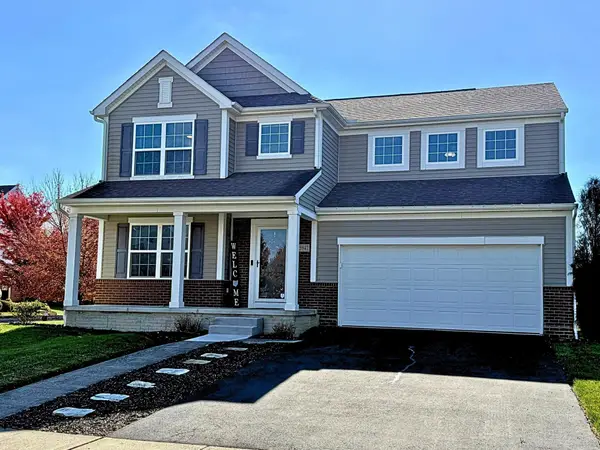 $449,900Coming Soon4 beds 3 baths2,328 sq. ft.
5947 Fultonham Drive, Westerville, OH 43081
MLS# 226040451Listed by: CUTLER REAL ESTATE - Coming Soon
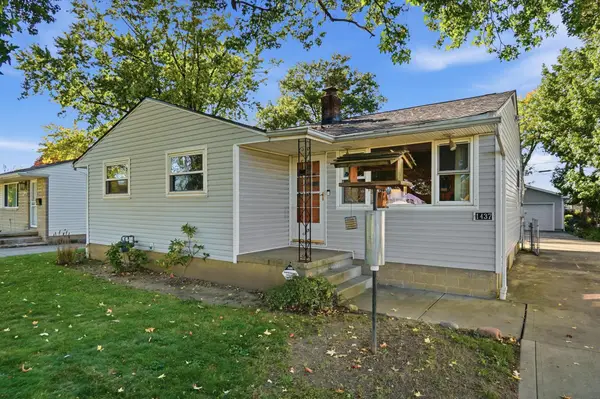 $215,000Coming Soon3 beds 1 baths1,036 sq. ft.
1437 Vilardo Lane, Columbus, OH 43227
MLS# 226040409Listed by: EXP REALTY, LLC - Coming Soon
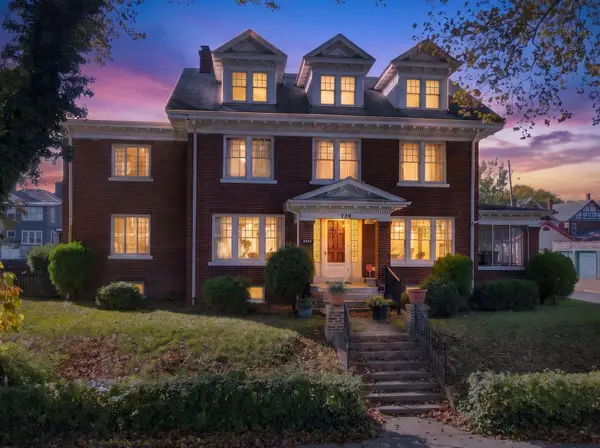 $349,900Coming Soon5 beds 4 baths3,795 sq. ft.
739 Kimball Place, Columbus, OH 43205
MLS# 226040359Listed by: RED 1 REALTY - Coming Soon
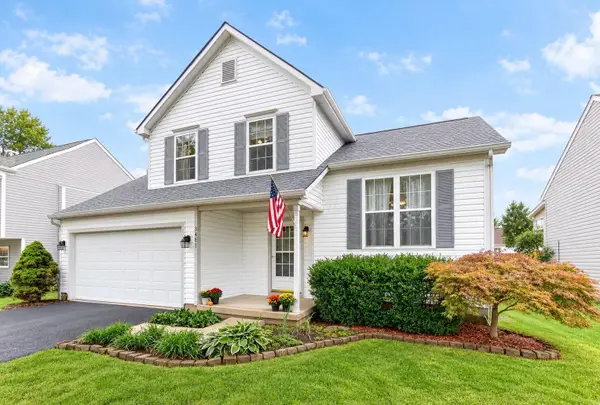 $335,000Coming Soon3 beds 3 baths1,382 sq. ft.
3481 Westerville Woods Drive, Columbus, OH 43231
MLS# 226040036Listed by: RE/MAX WINNERS - Coming Soon
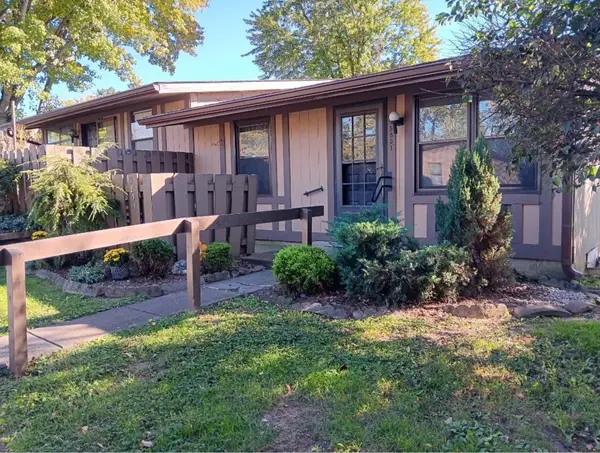 $83,000Coming Soon1 beds 1 baths576 sq. ft.
5831 Leafapple Lane, Columbus, OH 43232
MLS# 226040083Listed by: STYER RE PROFESSIONALS - Coming Soon
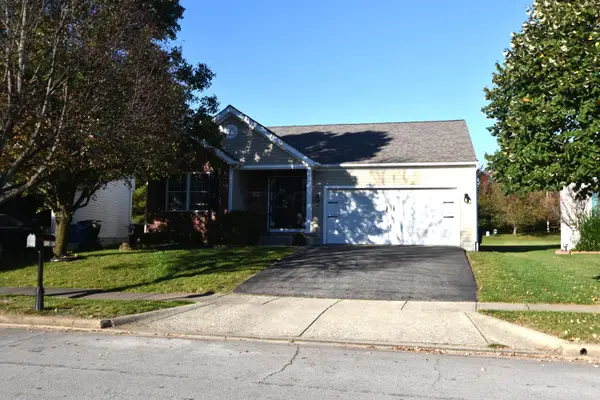 $350,000Coming Soon3 beds 2 baths1,517 sq. ft.
8580 Old Field Birch Drive, Blacklick, OH 43004
MLS# 226039881Listed by: EXP REALTY, LLC - Coming Soon
 $215,000Coming Soon3 beds 1 baths1,145 sq. ft.
550 S James Road, Columbus, OH 43213
MLS# 226039858Listed by: VISION REALTY, INC. - Coming Soon
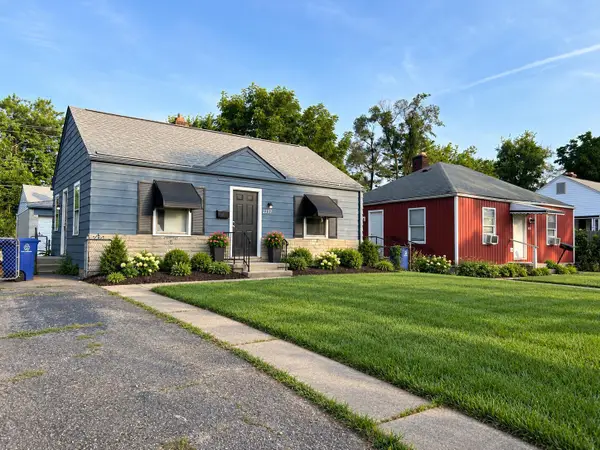 $169,900Coming Soon2 beds 1 baths720 sq. ft.
2237 Grasmere Avenue, Columbus, OH 43211
MLS# 226039856Listed by: VISION REALTY, INC. - Coming Soon
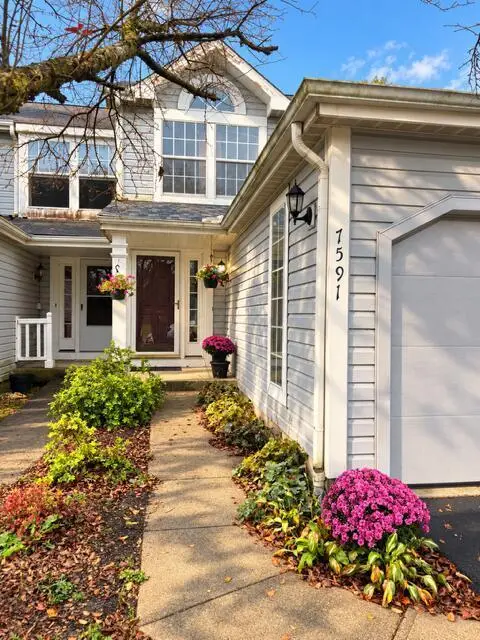 $169,900Coming Soon2 beds 2 baths1,420 sq. ft.
7591 Bay Hill Drive, Pickerington, OH 43147
MLS# 226039695Listed by: CRT, REALTORS


Protect your home and budget from life's surprises with an Assurant Home Warranty, backed by a partner that supports you through every step of homeownership. Explore Plans.
©2026 Century 21 Real Estate LLC. All rights reserved. CENTURY 21®, the CENTURY 21 Logo and C21® are service marks owned by Century 21 Real Estate LLC. Century 21 Real Estate LLC fully supports the principles of the Fair Housing Act and the Equal Opportunity Act. Each office is independently owned and operated. Listing information is deemed reliable but not guaranteed accurate.