
5113 Wolf Run Drive, Columbus, OH 43230
Local realty services provided by:CENTURY 21 HomeStar
5113 Wolf Run Drive,Columbus, OH 43230
$380,000
- 3 Beds
- 3 Baths
- 1,527 sq. ft.
- Single family
- Active
Listed by: shandra l mcnelis
Office: realty executives central614-261-1935
MLS#:226028200
Source:OH_CBR
Price summary
- Price:$380,000
- Price per sq. ft.:$248.85
About this home
Thoughtfully updated and move-in ready, this beautiful home blends modern finishes with comfortable living spaces. The welcoming front living room features hardwood flooring that extends into the formal dining room, creating a warm and cohesive feel. The dining area opens to the spacious eat-in kitchen, complete with an abundance of white shaker cabinetry, granite countertops, stylish black fixtures, and a charming bay-window breakfast nook.
Upstairs, you'll find three generously sized bedrooms and two full bathrooms. The primary suite offers vaulted ceilings, double closets, an updated vanity, and a walk-in shower, providing a private retreat at the end of the day.
The finished lower level adds valuable living space with two versatile rooms--a large recreation room ideal for entertaining, movie nights, or a playroom, plus a separate room perfectly suited for a home office, fitness area, or hobby space.
Conveniently located near Blendon Woods Metro Park, Easton Town Center, and I-270, this home provides easy access to shopping, dining, recreation, and commuting routes. As an added bonus, the seller is offering $5,000 toward new windows, providing an excellent opportunity for future improvements.
Enjoy Columbus taxes + Westerville schools!...
Contact an agent
Home facts
- Year built:1986
- Subdivision & Development:Broadview Farms
- Listing ID #:226028200
- Added:24 day(s) ago
- Updated:August 21, 2026 at 02:57 PM
Rooms and interior
- Bedrooms:3
- Total bathrooms:3
- Full bathrooms:2
- Half bathrooms:1
- Flooring:Carpet, Ceramic/Porcelain, Vinyl
- Basement:Yes
- Basement Description:Partial
- Living area:1,527 sq. ft.
Heating and cooling
- Heating:Forced Air, Heating
- Central air:Yes
Structure and exterior
- Year built:1986
- Building area:1,527 sq. ft.
- Lot area:0.22 Acres
Finances and disclosures
- Price:$380,000
- Price per sq. ft.:$248.85
- Tax amount:$5,194
Parking
- Parking description:Attached Garage
- Garage:Yes
New listings near 5113 Wolf Run Drive
- Coming Soon
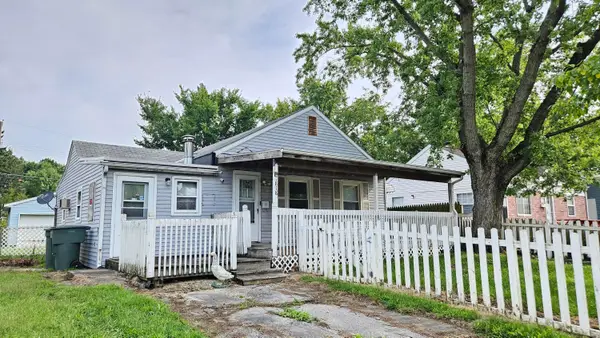 $125,000Coming Soon3 beds 1 baths1,020 sq. ft.
818 E Weber Road, Columbus, OH 43211
MLS# 226031794Listed by: RED 1 REALTY - Coming Soon
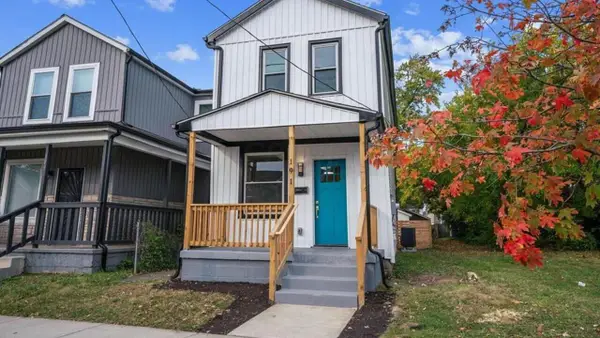 $335,900Coming Soon3 beds 3 baths1,414 sq. ft.
191 N Ohio Avenue, Columbus, OH 43203
MLS# 226031791Listed by: KELLER WILLIAMS GREATER COLS - Coming Soon
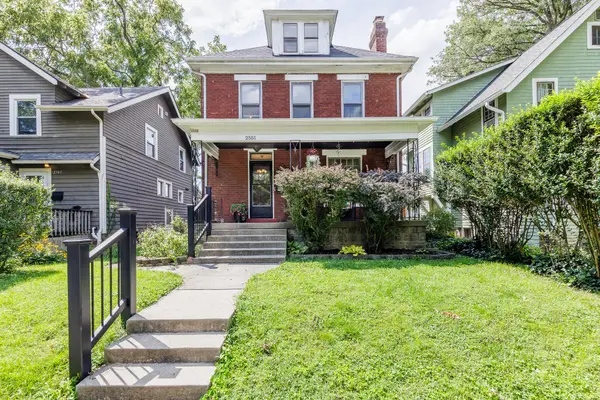 $399,900Coming Soon3 beds 1 baths1,596 sq. ft.
2551 Glenmawr Avenue, Columbus, OH 43202
MLS# 226031768Listed by: HOWARD HANNA REAL ESTATE SVCS - Coming Soon
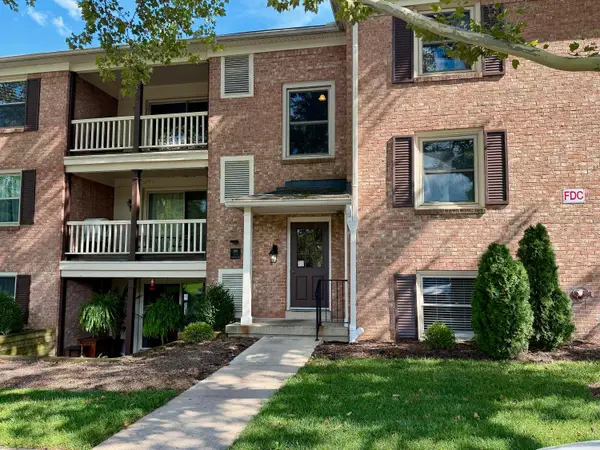 $159,900Coming Soon1 beds 1 baths836 sq. ft.
991 Manor Lane, Columbus, OH 43221
MLS# 226031783Listed by: REAL OF OHIO - Coming SoonOpen Sat, 1 to 3pm
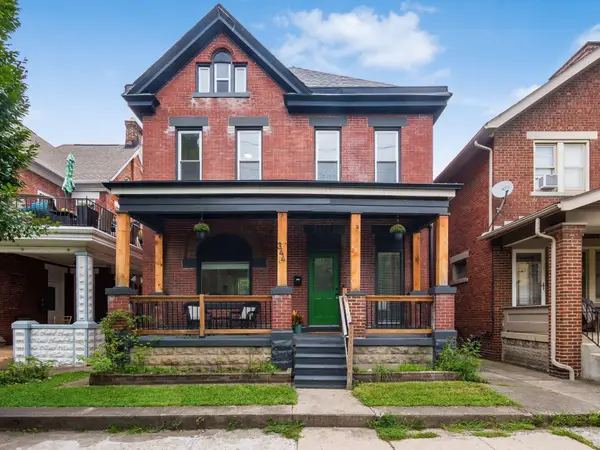 $724,900Coming Soon5 beds 3 baths3,680 sq. ft.
344 E Whittier Street, Columbus, OH 43206
MLS# 226031736Listed by: KELLER WILLIAMS CONSULTANTS - Coming SoonOpen Sat, 1 to 3pm
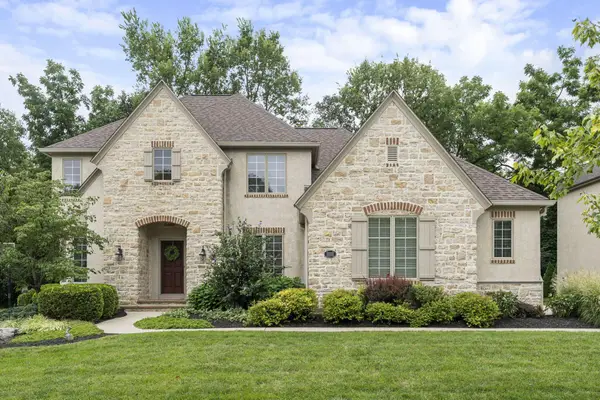 $719,000Coming Soon4 beds 4 baths2,846 sq. ft.
989 Adin Trail, Columbus, OH 43235
MLS# 226031674Listed by: RE/MAX ACHIEVERS - Coming Soon
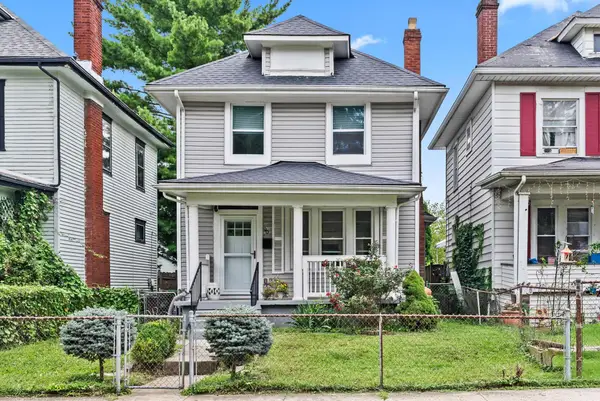 $209,900Coming Soon3 beds 2 baths1,356 sq. ft.
90 S Burgess Avenue, Columbus, OH 43204
MLS# 226031676Listed by: KELLER WILLIAMS CONSULTANTS - Coming Soon
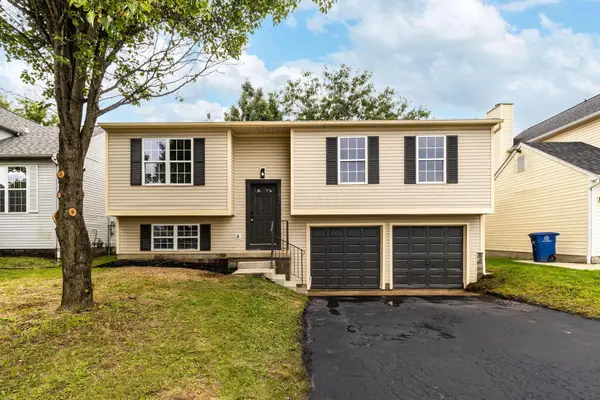 $279,900Coming Soon3 beds 3 baths1,428 sq. ft.
943 Robmeyer Drive, Columbus, OH 43207
MLS# 226031649Listed by: BECKETT REALTY GROUP - Coming Soon
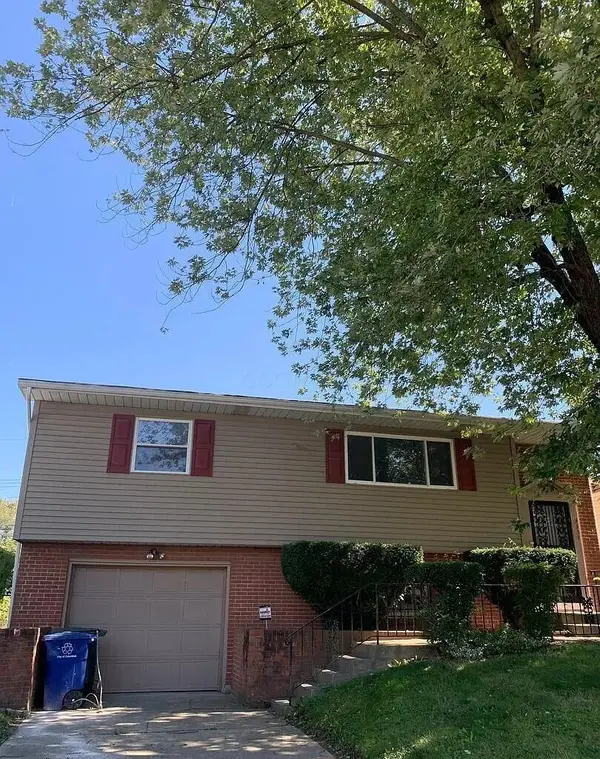 $214,900Coming Soon3 beds 2 baths1,474 sq. ft.
3352 Norwalk Road, Columbus, OH 43207
MLS# 226031652Listed by: RED 1 REALTY - Coming Soon
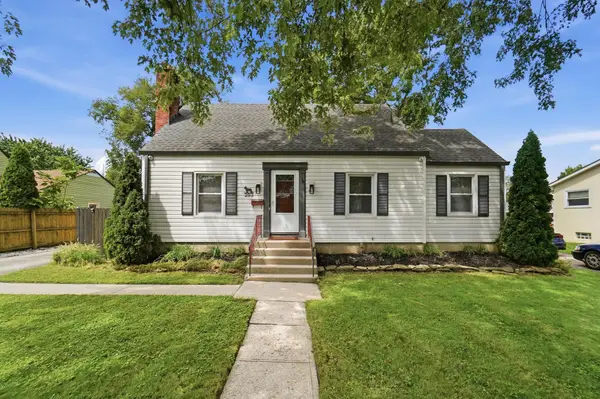 $250,000Coming Soon3 beds 1 baths1,105 sq. ft.
293 Pasadena Avenue, Columbus, OH 43228
MLS# 226031667Listed by: ERA REAL SOLUTIONS REALTY


Protect your home and budget from life's surprises with an Assurant Home Warranty, backed by a partner that supports you through every step of homeownership. Explore Plans.
©2026 Century 21 Real Estate LLC. All rights reserved. CENTURY 21®, the CENTURY 21 Logo and C21® are service marks owned by Century 21 Real Estate LLC. Century 21 Real Estate LLC fully supports the principles of the Fair Housing Act and the Equal Opportunity Act. Each office is independently owned and operated. Listing information is deemed reliable but not guaranteed accurate.