
523 Winnard Drive, Columbus, OH 43213
Local realty services provided by:CENTURY 21 HomeStar
Listed by: sherrell erica butler
Office: e-merge real estate614-678-5505
MLS#:226024709
Source:OH_CBR
Price summary
- Price:$414,900
- Price per sq. ft.:$129.62
About this home
Welcome to 523 Winnard Dr., where space, comfort, and opportunity come together! Nestled on nearly half an acre, this impressive 4-bedroom, 2.5-bath home offers over 3,200 square feet of beautifully maintained living space designed to fit every stage of life.
Step inside to discover fresh interior paint (just 1 year old), luxury vinyl plank flooring and carpet installed less than two years ago, and a functional floor plan perfect for everyday living and entertaining. The convenient first-floor laundry makes daily routines a breeze, while the expansive upstairs loft provides endless possibilities as a playroom, media room, home office, or additional living space.
The spacious basement is already equipped with a bathroom rough-in, giving you the opportunity to create even more finished living space, a guest suite, home gym, or recreation area. While the home has been thoughtfully maintained with newer mechanicals, siding, flooring, and paint, it also presents the perfect opportunity for its next owner to add their own cosmetic touches, update finishes to match their style, and build instant equity without starting from scratch.
Outside, enjoy your own private retreat featuring a beautiful Amish-built deck complete with a hot tub--perfect for relaxing evenings or entertaining guests. The oversized lot, just shy of half an acre, offers plenty of room for kids, pets, gardening, or future outdoor additions. A side-load garage enhances both curb appeal and functionality.
For investors, this move-in-ready property offers the size, layout, and major updates that today's tenants appreciate, while still leaving room to increase value over time with future cosmetic enhancements.
Whether you're searching for a forever home with room to grow or a smart addition to your investment portfolio, 523 Winnard Dr. offers a rare combination of space, major updates, and the exciting opportunity to make it uniquely yours....
Contact an agent
Home facts
- Year built:1994
- Subdivision & Development:SmIth Farms
- Listing ID #:226024709
- Added:72 day(s) ago
- Updated:September 14, 2026 at 03:17 PM
Rooms and interior
- Bedrooms:4
- Total bathrooms:3
- Full bathrooms:2
- Half bathrooms:1
- Flooring:Carpet, Vinyl
- Bathrooms Description:Whirlpool/Tub
- Basement:Yes
- Basement Description:Full
- Living area:3,201 sq. ft.
Heating and cooling
- Heating:Forced Air, Heating
- Central air:Yes
Structure and exterior
- Year built:1994
- Building area:3,201 sq. ft.
- Lot area:0.41 Acres
- Exterior Features:Hot Tub
Finances and disclosures
- Price:$414,900
- Price per sq. ft.:$129.62
- Tax amount:$5,522
Features and amenities
- Amenities:Hot Tub
Parking
- Parking description:Attached Garage, Side Load
- Garage:Yes
New listings near 523 Winnard Drive
- Coming Soon
 $277,000Coming Soon2 beds 3 baths1,508 sq. ft.
5838 Edge Of Village, Westerville, OH 43081
MLS# 226034985Listed by: BHHS PLATINUM REALTY GROUP - Coming Soon
 $232,500Coming Soon2 beds 2 baths1,116 sq. ft.
861 Annagladys Drive, Columbus, OH 43085
MLS# 226034989Listed by: HOWARD HANNA REAL ESTATE SVCS - Coming Soon
 $335,000Coming Soon3 beds 2 baths1,488 sq. ft.
1968 Dina Court, Powell, OH 43065
MLS# 226034953Listed by: THE RAINES GROUP, INC. - Coming Soon
 $309,900Coming Soon2 beds 2 baths1,341 sq. ft.
1395 Underwood Farms Boulevard, Columbus, OH 43230
MLS# 226034976Listed by: RE/MAX REVEALTY - Coming Soon
 $265,000Coming Soon1 beds 1 baths692 sq. ft.
448 W Nationwide Boulevard, Columbus, OH 43215
MLS# 226034945Listed by: REALTY OHIO INC. - Coming Soon
 $350,000Coming Soon3 beds 1 baths1,123 sq. ft.
68 Chase Road, Columbus, OH 43214
MLS# 226034946Listed by: CUTLER REAL ESTATE - Coming Soon
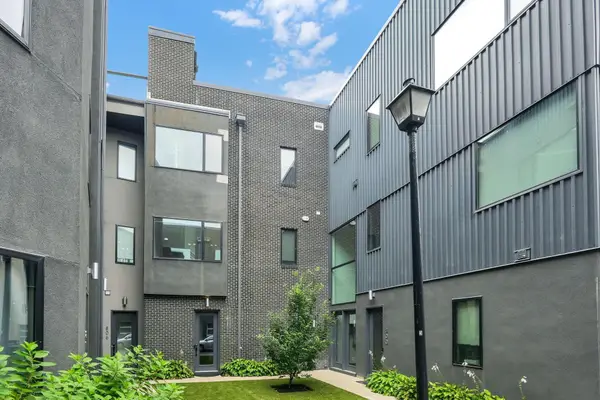 $499,000Coming Soon2 beds 3 baths1,350 sq. ft.
804 Senco Lane, Columbus, OH 43215
MLS# 226034941Listed by: E-MERGE REAL ESTATE - Coming Soon
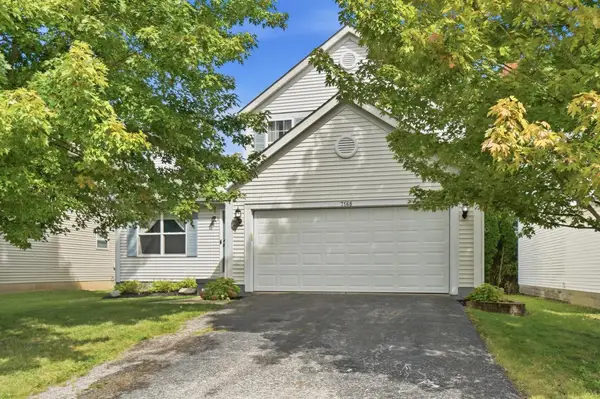 $325,000Coming Soon3 beds 3 baths1,756 sq. ft.
7168 Oliver Winchester Drive, Canal Winchester, OH 43110
MLS# 226034943Listed by: CUTLER REAL ESTATE - Coming Soon
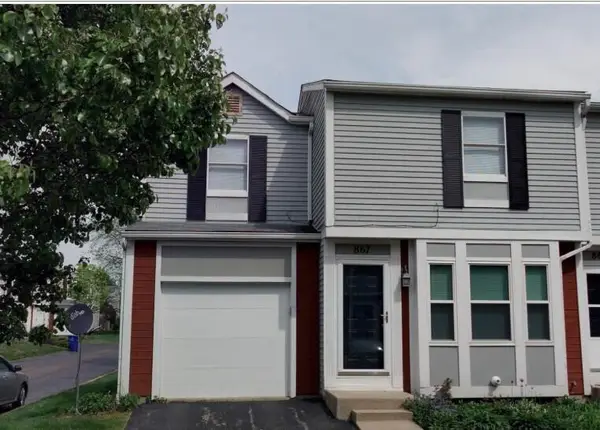 $249,900Coming Soon3 beds 3 baths1,250 sq. ft.
867 Pineway Drive, Columbus, OH 43085
MLS# 226034936Listed by: BHHS PLATINUM REALTY GROUP - Coming Soon
 $330,000Coming Soon3 beds 1 baths1,012 sq. ft.
585 Milford Avenue, Columbus, OH 43202
MLS# 226034931Listed by: HOWARD HANNA REAL ESTATE SVCS


Protect your home and budget from life's surprises with an Assurant Home Warranty, backed by a partner that supports you through every step of homeownership. Explore Plans.
©2026 Century 21 Real Estate LLC. All rights reserved. CENTURY 21®, the CENTURY 21 Logo and C21® are service marks owned by Century 21 Real Estate LLC. Century 21 Real Estate LLC fully supports the principles of the Fair Housing Act and the Equal Opportunity Act. Each office is independently owned and operated. Listing information is deemed reliable but not guaranteed accurate.