
5349 Castle Pines, Columbus, OH 43235
Local realty services provided by:CENTURY 21 Darfus Realty
5349 Castle Pines,Columbus, OH 43235
$419,800
- 2 Beds
- 2 Baths
- 1,701 sq. ft.
- Single family
- Active
Upcoming open houses
- Sun, Jul 1201:00 pm - 03:00 pm
Listed by: angelina l fox-smith
Office: coldwell banker realty614-880-0808
MLS#:226024275
Source:OH_CBR
Price summary
- Price:$419,800
- Price per sq. ft.:$246.8
About this home
Welcome home to this beautifully appointed patio home in the highly desirable Linworth Village community, offering 2 bedrooms, 2 full bathrooms, and 1,701 square feet of thoughtfully designed living space. Blending comfort and elegance, the open ranch floor plan is highlighted by an expansive great room featuring crown molding, a cozy gas-log fireplace, and French doors that open to a light-filled 3-season sunroom, creating the perfect space for both everyday living and entertaining. The well-appointed kitchen is designed with both style and functionality in mind, showcasing abundant cabinetry, stainless steel appliances, a generous pantry, and a sunny dining area with peaceful views of the backyard. The spacious primary suite serves as a private retreat with a beautiful tray ceiling, a large walk-in closet with custom built-ins, and an en suite bathroom complete with a dual sink vanity, soaking tub, and walk-in shower. A versatile guest bedroom offers the flexibility to serve as a private office or den, while a second full bathroom and a convenient laundry room with cabinetry and a utility tub complete the interior. Enjoy the tranquil surroundings from the inviting 3-season sunroom or unwind on the paver patio overlooking the picturesque tree-lined backyard. An attached 2-car garage and utility area with built-in shelving provide exceptional storage. Low quarterly HOA fees include lawn care, irrigation, and annual flowerbed mulching, allowing for low-maintenance living. Ideally located near shopping, dining, parks, walking trails, and everyday conveniences, this exceptional home offers the perfect blend of elegance, comfort, and carefree living. Welcome to your new home sweet home!...
Contact an agent
Home facts
- Year built:1998
- Listing ID #:226024275
- Added:6 day(s) ago
- Updated:July 07, 2026 at 11:31 AM
Rooms and interior
- Bedrooms:2
- Total bathrooms:2
- Full bathrooms:2
- Flooring:Carpet, Vinyl
- Bathrooms Description:Garden/Soak Tub
- Living area:1,701 sq. ft.
Heating and cooling
- Heating:Forced Air, Heating
- Central air:Yes
Structure and exterior
- Year built:1998
- Building area:1,701 sq. ft.
- Lot area:0.13 Acres
Finances and disclosures
- Price:$419,800
- Price per sq. ft.:$246.8
- Tax amount:$5,163
Parking
- Parking description:Attached Garage
- Garage:Yes
New listings near 5349 Castle Pines
- New
 $154,900Active4 beds 1 baths1,464 sq. ft.
2525 Azelda Street, Columbus, OH 43211
MLS# 226025004Listed by: TRELORA REALTY, INC - Coming Soon
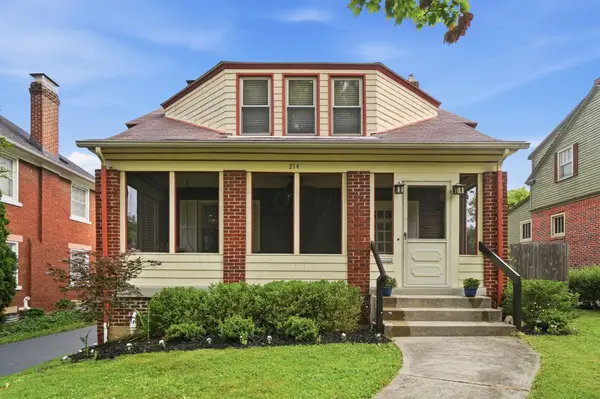 $489,900Coming Soon3 beds 2 baths
214 Northridge Road, Columbus, OH 43214
MLS# 226025006Listed by: HOWARD HANNA REAL ESTATE SVCS - New
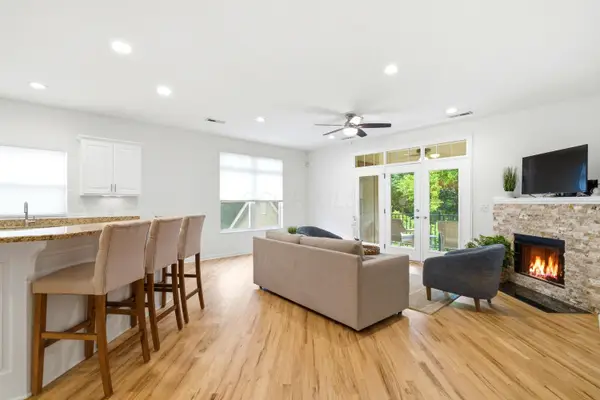 $289,000Active1 beds 1 baths1,010 sq. ft.
2343 Keep Place, Columbus, OH 43204
MLS# 226025007Listed by: KELLER WILLIAMS GREATER COLS - New
 $144,900Active3 beds 2 baths1,182 sq. ft.
1217 Smith Road, Columbus, OH 43207
MLS# 226025008Listed by: TRELORA REALTY, INC - Coming Soon
 $475,000Coming Soon2 beds 2 baths
711 S 3rd Street, Columbus, OH 43206
MLS# 226025023Listed by: CUTLER REAL ESTATE - Coming Soon
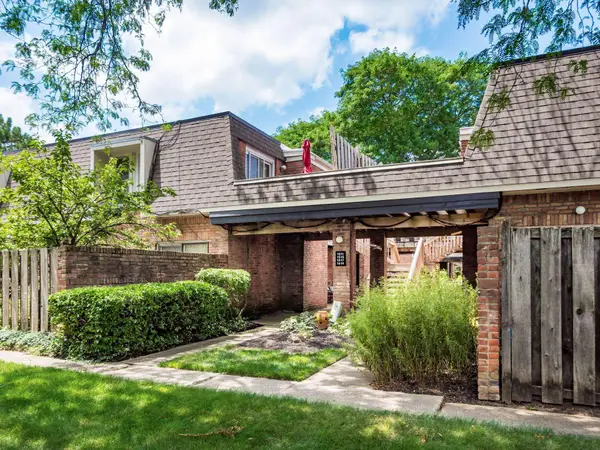 $230,000Coming Soon2 beds 2 baths
1519 Lafayette Drive, Columbus, OH 43220
MLS# 226025027Listed by: COLDWELL BANKER REALTY - Coming Soon
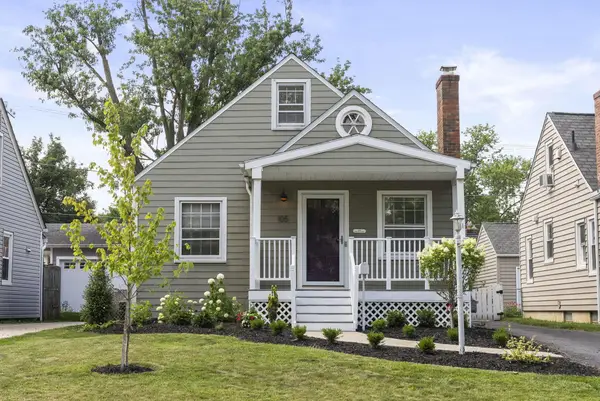 $365,000Coming Soon3 beds 1 baths
105 E Royal Forest Boulevard, Columbus, OH 43214
MLS# 226025028Listed by: ENGEL & VOLKERS REAL ESTATE ADVISORS - Coming Soon
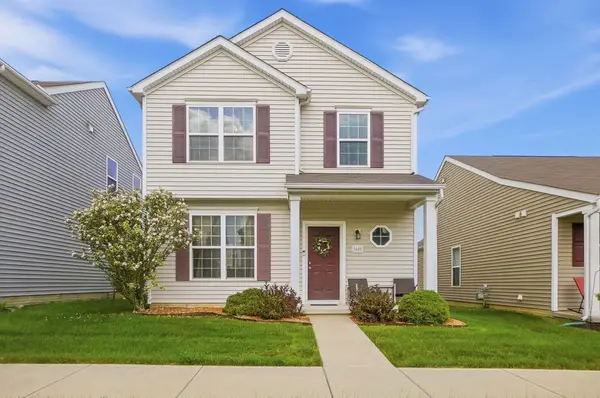 $320,000Coming Soon3 beds 2 baths
5663 Chase Mills Drive, Westerville, OH 43081
MLS# 226025029Listed by: CUTLER REAL ESTATE - Coming Soon
 $469,000Coming Soon3 beds 3 baths
6110 Foxmeadow Drive, Westerville, OH 43081
MLS# 226025031Listed by: ENGEL & VOLKERS REAL ESTATE ADVISORS - New
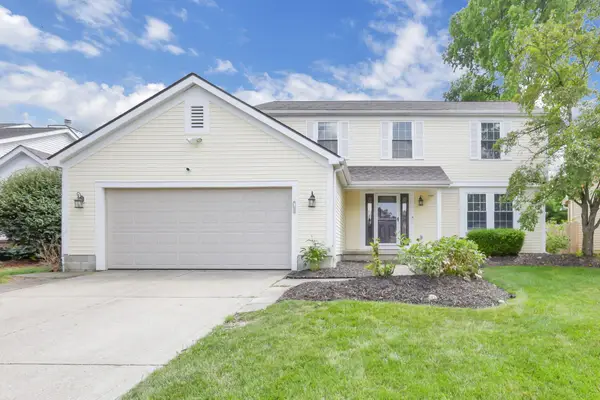 $400,000Active4 beds 3 baths2,891 sq. ft.
5975 Epernay Way, Galloway, OH 43119
MLS# 226025032Listed by: RED 1 REALTY


Protect your home and budget from life's surprises with an Assurant Home Warranty, backed by a partner that supports you through every step of homeownership. Explore Plans.
©2026 Century 21 Real Estate LLC. All rights reserved. CENTURY 21®, the CENTURY 21 Logo and C21® are service marks owned by Century 21 Real Estate LLC. Century 21 Real Estate LLC fully supports the principles of the Fair Housing Act and the Equal Opportunity Act. Each office is independently owned and operated. Listing information is deemed reliable but not guaranteed accurate.