
5417 Walshire Drive, Columbus, OH 43232
Local realty services provided by:CENTURY 21 Premiere Properties
5417 Walshire Drive,Columbus, OH 43232
$309,000
- 4 Beds
- 2 Baths
- 1,788 sq. ft.
- Single family
- Active
Listed by: tonya mangin
Office: cutler real estate614-339-4664
MLS#:226030707
Source:OH_CBR
Price summary
- Price:$309,000
- Price per sq. ft.:$172.82
About this home
Discover the space and versatility of this 4-level split offering 4 bedrooms, 2 full baths, and approximately 1,788 finished square feet. Main level with hardwood floors, bright living room, dining area, and spacious kitchen. Separate family room with brick fireplace, full bath, and fourth bedroom adds flexible living space. Step outside to a large covered patio and spacious backyard with a wooded ravine backdrop, ideal for relaxing and entertaining. Additional lower-level space with built-in bar, storage shed, and attached garage complete the home. Come see all the possibilities this property has to offer!
Contact an agent
Home facts
- Year built:1962
- Subdivision & Development:Yorkshire
- Listing ID #:226030707
- Added:72 day(s) ago
- Updated:October 25, 2026 at 10:15 AM
Rooms and interior
- Bedrooms:4
- Total bathrooms:2
- Full bathrooms:2
- Basement:Yes
- Basement Description:Partial
- Living area:1,788 sq. ft.
Heating and cooling
- Central air:Yes
Structure and exterior
- Year built:1962
- Building area:1,788 sq. ft.
- Lot area:0.27 Acres
- Lot Features:Ravine Lot
Finances and disclosures
- Price:$309,000
- Price per sq. ft.:$172.82
- Tax amount:$3,615
Parking
- Parking description:Attached Garage
- Garage:Yes
New listings near 5417 Walshire Drive
- Coming Soon
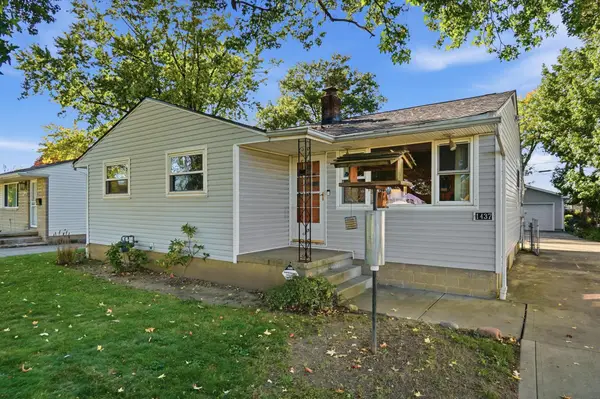 $215,000Coming Soon3 beds 1 baths1,036 sq. ft.
1437 Vilardo Lane, Columbus, OH 43227
MLS# 226040409Listed by: EXP REALTY, LLC - Coming Soon
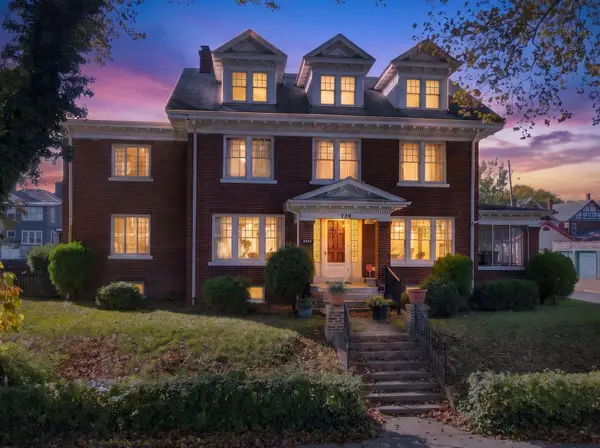 $349,900Coming Soon5 beds 4 baths3,795 sq. ft.
739 Kimball Place, Columbus, OH 43205
MLS# 226040359Listed by: RED 1 REALTY - Coming Soon
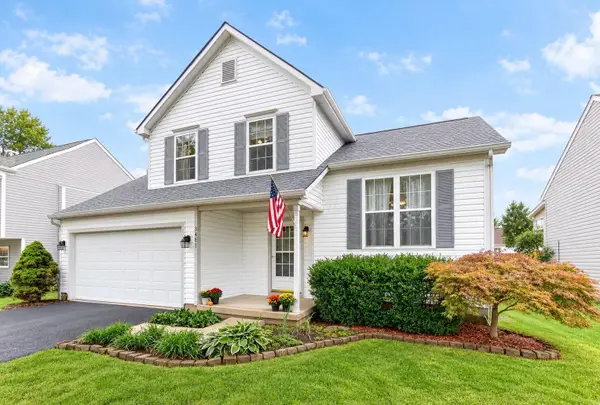 $335,000Coming Soon3 beds 3 baths1,382 sq. ft.
3481 Westerville Woods Drive, Columbus, OH 43231
MLS# 226040036Listed by: RE/MAX WINNERS - Coming Soon
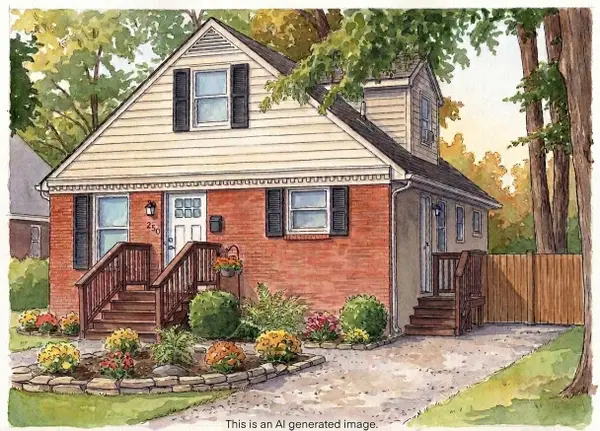 $375,000Coming Soon3 beds 2 baths1,488 sq. ft.
260 E Stanton Avenue, Columbus, OH 43214
MLS# 226040049Listed by: COLDWELL BANKER REALTY - Coming Soon
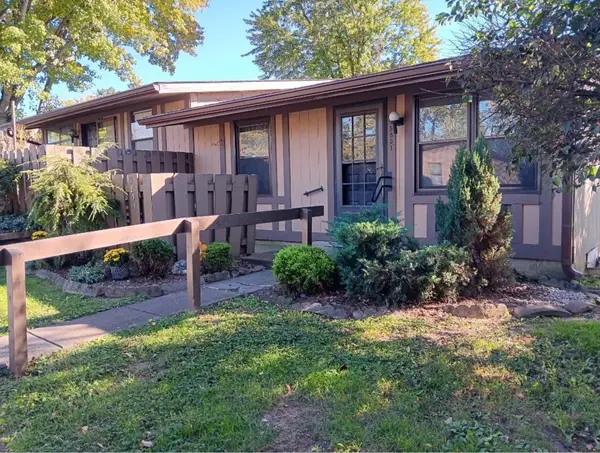 $83,000Coming Soon1 beds 1 baths576 sq. ft.
5831 Leafapple Lane, Columbus, OH 43232
MLS# 226040083Listed by: STYER RE PROFESSIONALS - Coming Soon
 $215,000Coming Soon3 beds 1 baths1,145 sq. ft.
550 S James Road, Columbus, OH 43213
MLS# 226039858Listed by: VISION REALTY, INC. - Coming Soon
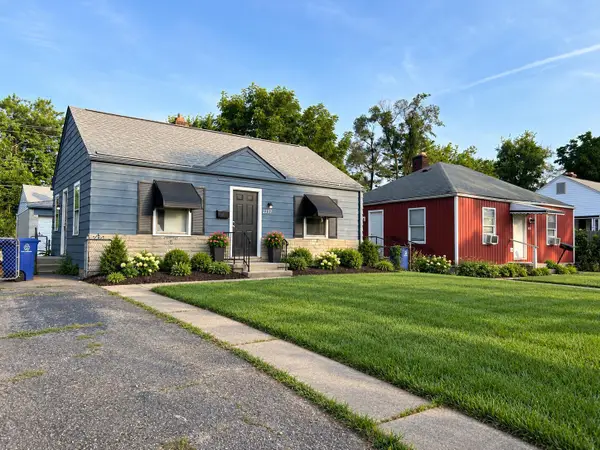 $169,900Coming Soon2 beds 1 baths720 sq. ft.
2237 Grasmere Avenue, Columbus, OH 43211
MLS# 226039856Listed by: VISION REALTY, INC. - Coming Soon
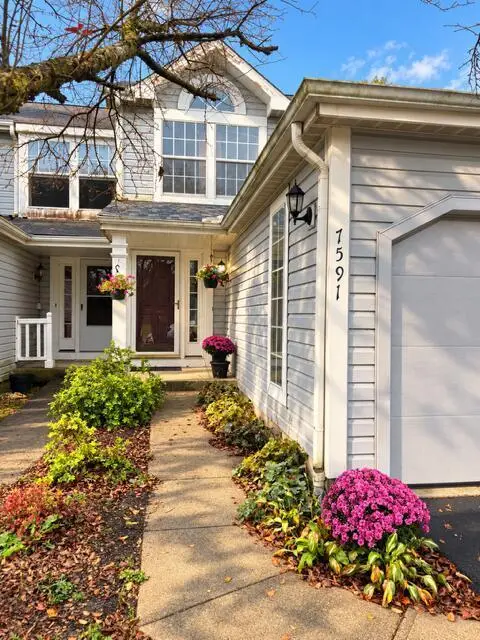 $169,900Coming Soon2 beds 2 baths1,420 sq. ft.
7591 Bay Hill Drive, Pickerington, OH 43147
MLS# 226039695Listed by: CRT, REALTORS - Coming Soon
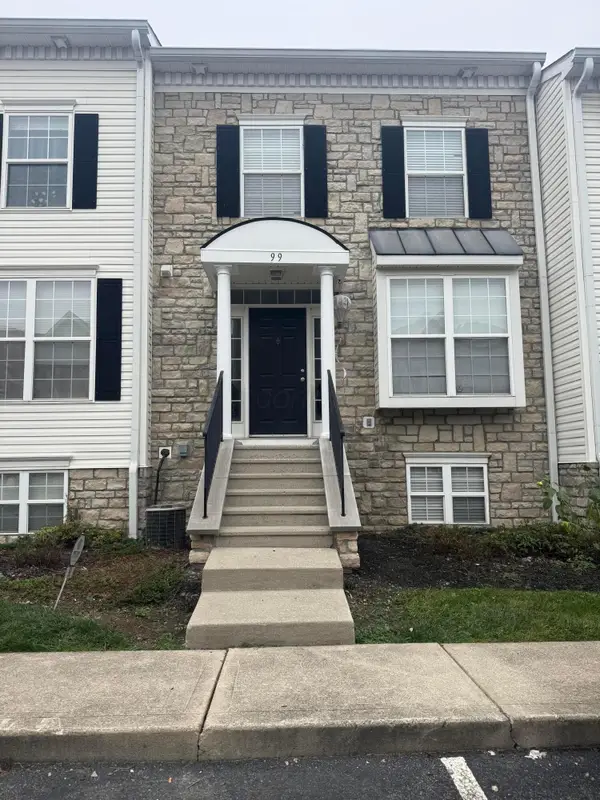 $210,000Coming Soon2 beds 3 baths1,470 sq. ft.
99 Preswicke Mill, Blacklick, OH 43004
MLS# 226039663Listed by: HART REAL ESTATE AGENCY LLC - Coming Soon
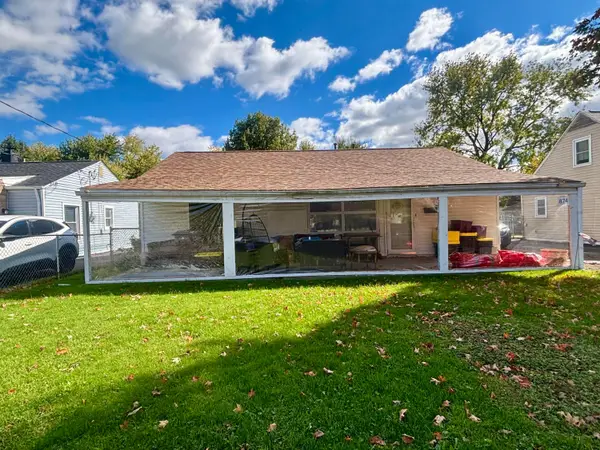 $145,000Coming Soon4 beds 1 baths1,090 sq. ft.
874 Geneva Avenue, Columbus, OH 43223
MLS# 226039631Listed by: ERA MARTIN & ASSOCIATES


Protect your home and budget from life's surprises with an Assurant Home Warranty, backed by a partner that supports you through every step of homeownership. Explore Plans.
©2026 Century 21 Real Estate LLC. All rights reserved. CENTURY 21®, the CENTURY 21 Logo and C21® are service marks owned by Century 21 Real Estate LLC. Century 21 Real Estate LLC fully supports the principles of the Fair Housing Act and the Equal Opportunity Act. Each office is independently owned and operated. Listing information is deemed reliable but not guaranteed accurate.