
584 S Ashburton Road, Columbus, OH 43213
Local realty services provided by:CENTURY 21 Premiere Properties
584 S Ashburton Road,Columbus, OH 43213
$134,900
- 4 Beds
- 1 Baths
- 1,237 sq. ft.
- Single family
- Active
Listed by: lisa pulsfort
Office: trelora realty, inc513-643-0266
MLS#:226028402
Source:OH_CBR
Price summary
- Price:$134,900
- Price per sq. ft.:$109.05
About this home
Welcome to 584 S Ashburton Road, a single-story conventional-style home located in Columbus, OH (43213). Built in 1952, this 1,237-square-foot residence features 4 bedrooms, 1 full bathroom, and single-level living. The interior floor plan includes a main living area, an eat-in kitchen area, in-unit laundry hookups, and forced-air heating. The sleeping quarters consist of four bedrooms served by a central full hall bathroom. Exterior features include an approximate 0.11-acre lot (4,792 sq. ft.), off-street driveway parking, and a detached 1-car garage. Situated in Franklin County within the Columbus City School District (Fairmoor Elementary, Johnson Park Middle, Walnut Ridge High), the property offers convenient access to East Main Street, local transit, and surrounding Columbus thoroughfares.
Contact an agent
Home facts
- Year built:1952
- Subdivision & Development:Crescent Heights
- Listing ID #:226028402
- Added:47 day(s) ago
- Updated:September 14, 2026 at 03:17 PM
Rooms and interior
- Bedrooms:4
- Total bathrooms:1
- Full bathrooms:1
- Flooring:Carpet, Vinyl
- Basement:Yes
- Basement Description:Full
- Living area:1,237 sq. ft.
Heating and cooling
- Heating:Forced Air, Heating
- Central air:Yes
Structure and exterior
- Year built:1952
- Building area:1,237 sq. ft.
- Lot area:0.11 Acres
Finances and disclosures
- Price:$134,900
- Price per sq. ft.:$109.05
- Tax amount:$1,951
Parking
- Parking description:Detached Garage
- Garage:Yes
New listings near 584 S Ashburton Road
- Coming Soon
 $277,000Coming Soon2 beds 3 baths1,508 sq. ft.
5838 Edge Of Village, Westerville, OH 43081
MLS# 226034985Listed by: BHHS PLATINUM REALTY GROUP - Coming Soon
 $232,500Coming Soon2 beds 2 baths1,116 sq. ft.
861 Annagladys Drive, Columbus, OH 43085
MLS# 226034989Listed by: HOWARD HANNA REAL ESTATE SVCS - Coming Soon
 $335,000Coming Soon3 beds 2 baths1,488 sq. ft.
1968 Dina Court, Powell, OH 43065
MLS# 226034953Listed by: THE RAINES GROUP, INC. - Coming Soon
 $309,900Coming Soon2 beds 2 baths1,341 sq. ft.
1395 Underwood Farms Boulevard, Columbus, OH 43230
MLS# 226034976Listed by: RE/MAX REVEALTY - Coming Soon
 $265,000Coming Soon1 beds 1 baths692 sq. ft.
448 W Nationwide Boulevard, Columbus, OH 43215
MLS# 226034945Listed by: REALTY OHIO INC. - Coming Soon
 $350,000Coming Soon3 beds 1 baths1,123 sq. ft.
68 Chase Road, Columbus, OH 43214
MLS# 226034946Listed by: CUTLER REAL ESTATE - Coming Soon
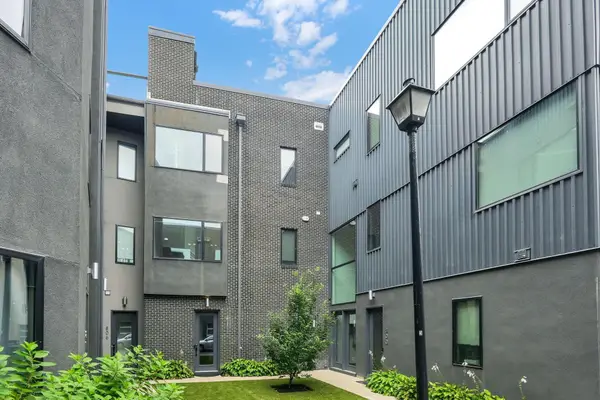 $499,000Coming Soon2 beds 3 baths1,350 sq. ft.
804 Senco Lane, Columbus, OH 43215
MLS# 226034941Listed by: E-MERGE REAL ESTATE - Coming Soon
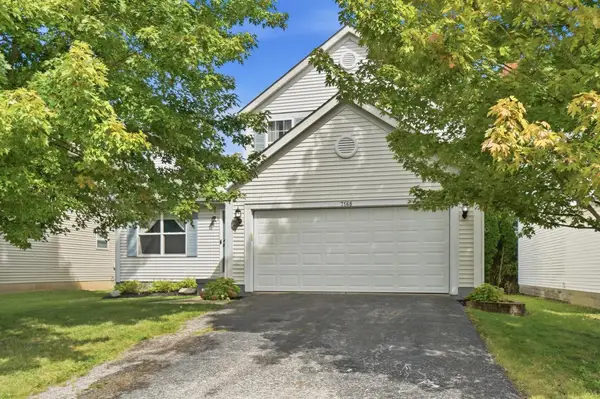 $325,000Coming Soon3 beds 3 baths1,756 sq. ft.
7168 Oliver Winchester Drive, Canal Winchester, OH 43110
MLS# 226034943Listed by: CUTLER REAL ESTATE - Coming Soon
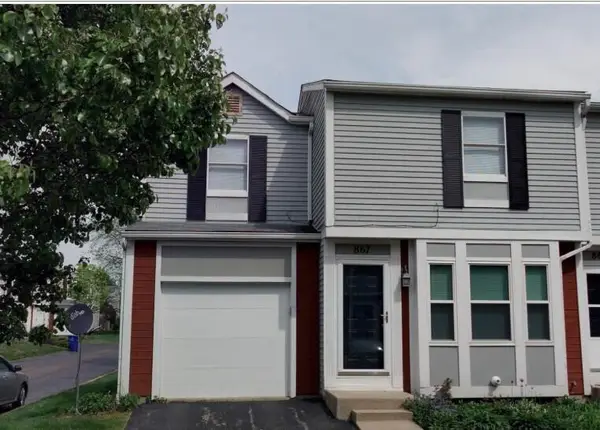 $249,900Coming Soon3 beds 3 baths1,250 sq. ft.
867 Pineway Drive, Columbus, OH 43085
MLS# 226034936Listed by: BHHS PLATINUM REALTY GROUP - Coming Soon
 $330,000Coming Soon3 beds 1 baths1,012 sq. ft.
585 Milford Avenue, Columbus, OH 43202
MLS# 226034931Listed by: HOWARD HANNA REAL ESTATE SVCS


Protect your home and budget from life's surprises with an Assurant Home Warranty, backed by a partner that supports you through every step of homeownership. Explore Plans.
©2026 Century 21 Real Estate LLC. All rights reserved. CENTURY 21®, the CENTURY 21 Logo and C21® are service marks owned by Century 21 Real Estate LLC. Century 21 Real Estate LLC fully supports the principles of the Fair Housing Act and the Equal Opportunity Act. Each office is independently owned and operated. Listing information is deemed reliable but not guaranteed accurate.