
594 Buckthorn Way, Columbus, OH 43230
Local realty services provided by:CENTURY 21 Premiere Properties
594 Buckthorn Way,Columbus, OH 43230
$324,000
- 3 Beds
- 2 Baths
- 1,680 sq. ft.
- Condominium
- Active
Listed by: jane kessler-lennox
Office: new albany realty, ltd614-939-8900
MLS#:226041899
Source:OH_CBR
Price summary
- Price:$324,000
- Price per sq. ft.:$192.86
About this home
This Meticulously Maintained 3-Bedroom, 2-Bathroom Condo is a Standout Market Opportunity, COMPLETELY UPDATED WITH A NEW FURNACE, AIR CONDITIONER, HOT WATER HEATER, WASHER/DRYER (included), FLOORING, CARPET AND A STUNNINGLY REMODELED HALL BATHROOM (2026). Set in a prime community location just steps from the pool, clubhouse, and convenient guest parking, this property perfectly pairs immediate, worry-free comfort with incredible future potential.
The light-filled open layout boasts dramatic vaulted ceilings in the great room, a dining area, and a sunny open kitchen. Designed for effortless main-level living, the floor plan showcases a spacious first-floor primary en-suite with dual vanities and a generous walk-in closet, a second main-level bedroom, and a dedicated first-floor laundry. Upstairs, a versatile third bedroom doubles as an excellent bonus room, complete with a massive closet that is already plumbed for a seamless future bathroom addition. A two-car garage provides ample storage, while the pristine three-season room offers the perfect backdrop for morning coffee or evening entertaining. This condo is a must-see!...
Contact an agent
Home facts
- Year built:2001
- Subdivision & Development:The Village At Sterling Pines
- Listing ID #:226041899
- Added:1 day(s) ago
- Updated:November 05, 2026 at 03:42 AM
Rooms and interior
- Bedrooms:3
- Total bathrooms:2
- Full bathrooms:2
- Flooring:Carpet, Ceramic/Porcelain
- Living area:1,680 sq. ft.
Heating and cooling
- Heating:Forced Air, Heating
- Central air:Yes
Structure and exterior
- Year built:2001
- Building area:1,680 sq. ft.
- Lot area:0.05 Acres
Finances and disclosures
- Price:$324,000
- Price per sq. ft.:$192.86
- Tax amount:$5,772
Parking
- Parking description:Attached Garage
- Garage:Yes
New listings near 594 Buckthorn Way
- Coming Soon
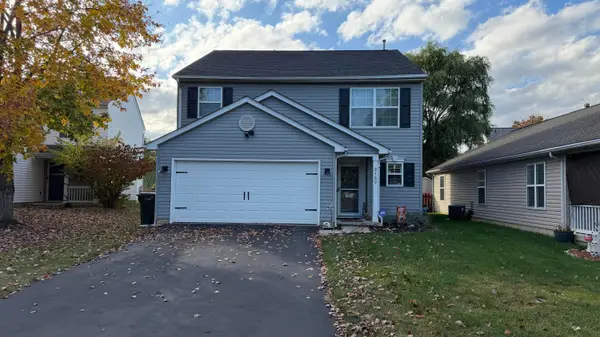 $327,900Coming Soon3 beds 3 baths1,648 sq. ft.
2157 Hierarch Court, Grove City, OH 43123
MLS# 226041934Listed by: RED 1 REALTY - Coming Soon
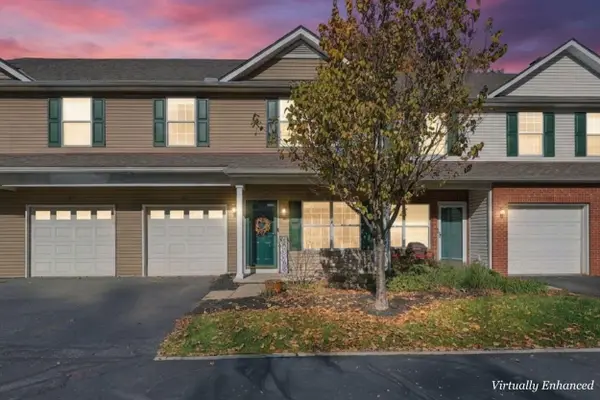 $254,900Coming Soon3 beds 3 baths1,586 sq. ft.
643 Grove Circle, Columbus, OH 43230
MLS# 226041940Listed by: AIM REALTY ADVISORS - Coming Soon
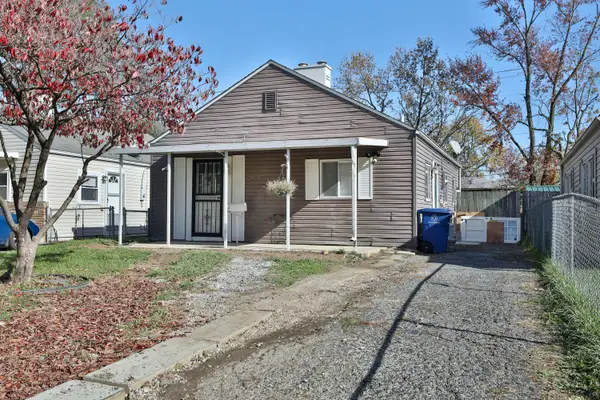 $162,000Coming Soon3 beds 1 baths1,162 sq. ft.
2906 Pontiac Street, Columbus, OH 43224
MLS# 226041947Listed by: MODERN OHIO REALTY - Coming Soon
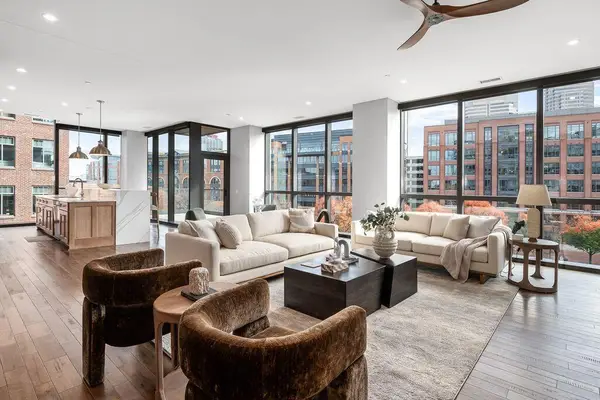 $1,650,000Coming Soon2 beds 3 baths2,538 sq. ft.
225 John H Mcconnell Boulevard, Columbus, OH 43215
MLS# 226041907Listed by: KELLER WILLIAMS CONSULTANTS - Coming SoonOpen Sun, 11am to 1pm
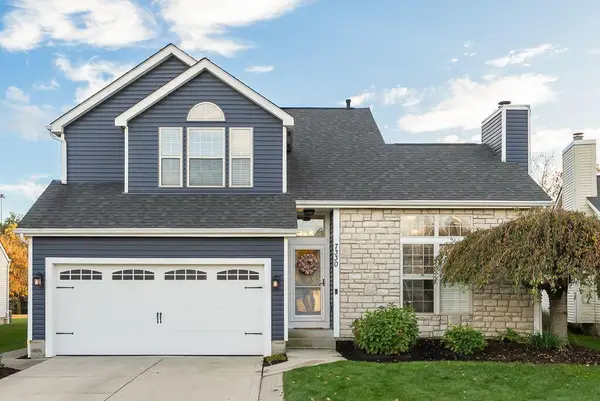 $415,000Coming Soon3 beds 4 baths2,000 sq. ft.
7330 Murrayfield Drive, Columbus, OH 43085
MLS# 226041868Listed by: RE/MAX PARTNERS - Coming Soon
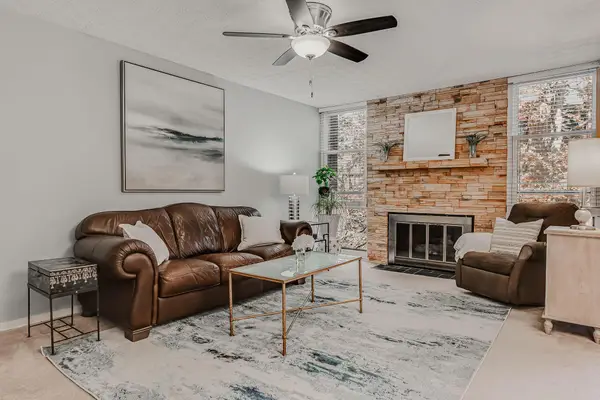 $284,900Coming Soon3 beds 3 baths2,020 sq. ft.
4964 Wintersong Lane, Westerville, OH 43081
MLS# 226041874Listed by: THE RAINES GROUP, INC. - Coming Soon
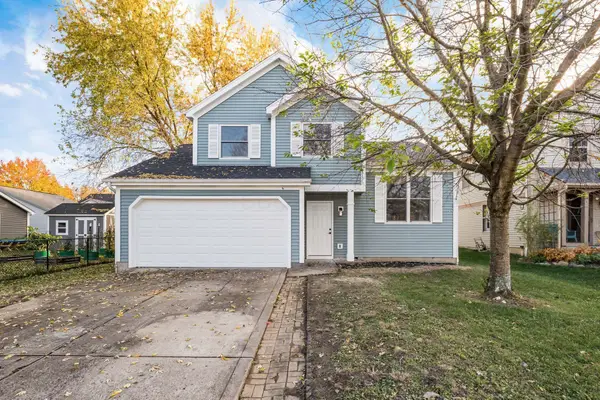 $329,999Coming Soon3 beds 2 baths1,408 sq. ft.
3587 Raflin Drive, Columbus, OH 43231
MLS# 226041875Listed by: EXP REALTY, LLC - Coming Soon
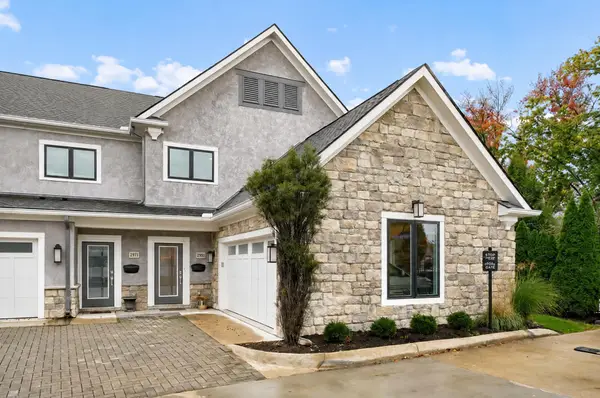 $639,000Coming Soon4 beds 3 baths2,492 sq. ft.
2967 Bernard View Lane, Columbus, OH 43209
MLS# 226041882Listed by: STREET SOTHEBY'S INTERNATIONAL - Coming Soon
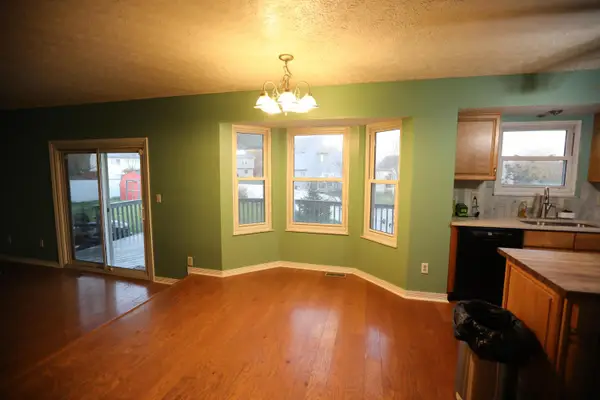 $384,900Coming Soon4 beds 3 baths1,988 sq. ft.
2778 Berthstone Court, Columbus, OH 43231
MLS# 226041887Listed by: RED 1 REALTY - Coming Soon
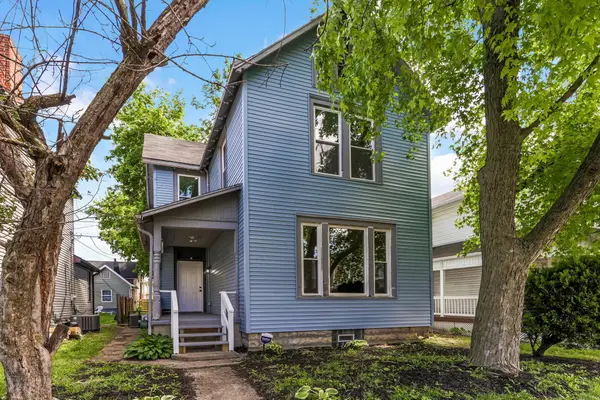 $245,000Coming Soon4 beds 2 baths1,920 sq. ft.
50 Hawkes Avenue, Columbus, OH 43222
MLS# 226041900Listed by: REAFCO


Protect your home and budget from life's surprises with an Assurant Home Warranty, backed by a partner that supports you through every step of homeownership. Explore Plans.
©2026 Century 21 Real Estate LLC. All rights reserved. CENTURY 21®, the CENTURY 21 Logo and C21® are service marks owned by Century 21 Real Estate LLC. Century 21 Real Estate LLC fully supports the principles of the Fair Housing Act and the Equal Opportunity Act. Each office is independently owned and operated. Listing information is deemed reliable but not guaranteed accurate.