
62 Glencoe Road, Columbus, OH 43214
Local realty services provided by:CENTURY 21 DeAnna Realty
62 Glencoe Road,Columbus, OH 43214
$635,000
- 4 Beds
- 2 Baths
- 1,985 sq. ft.
- Single family
- Active
Listed by: kenneth a wightman
Office: bhhs american realty center614-548-0500
MLS#:226020225
Source:OH_CBR
Price summary
- Price:$635,000
- Price per sq. ft.:$319.9
About this home
Clintonville's Finest -- a 4 BR Bungalow style home with Craftsman finishes and woodwork. Plus a first floor bedroom and full bath.
You'll love it from the minute you walk across the large front porch and through the front door. 2 pairs of Prarie French doors open off the expansive living room with hardwood flooring and spectacular oak woodwork, framing multiple banks of NEW Craftsman style windows for tons of natural sunlight throughout. And of course, the brick fireplace and vintage built-in bookcase showcase its Craftsman heritage.
The spacious Dining Room leads to the recently remodeled and totally updated kitchen where white and grey granite countertops and white Shaker cabinets highlight a Whirlpool package of high quality stainless steel appliances including a 3 door French style refrigerator as well as a separate, built-in beverage refrigerator.
A true benefit of this floorplan is the first-floor bedroom which could easily be an in-home office or private den, and it has its own first floor full bath. Upstairs, Three more bedrooms. In the lower level Three distinct finished spaces allow for a rec room and/or exercise room (AND the weigh rack and its weights are included).
A deep, fully fenced backyard is the ideal spot for your outdoor entertaining on the huge patio featuring an open, covered Gazebo with full screening available for the best backyard barbecues and parties (furniture and firepit can also be purchased).
Complete Everdry interior and exterior basement waterproofing system installed with sump pump. New Roof and New Bryant Furnace 2025
And best of all, this home is in walking distance of the Park of Roses and all of the shops and finest restaurants of Clintonville....
Contact an agent
Home facts
- Year built:1923
- Subdivision & Development:Clintonville - Dominion Park
- Listing ID #:226020225
- Added:69 day(s) ago
- Updated:August 08, 2026 at 03:23 PM
Rooms and interior
- Bedrooms:4
- Total bathrooms:2
- Full bathrooms:2
- Flooring:Ceramic/Porcelain
- Basement:Yes
- Basement Description:Full
- Living area:1,985 sq. ft.
Heating and cooling
- Heating:Forced Air, Heating
- Central air:Yes
Structure and exterior
- Year built:1923
- Building area:1,985 sq. ft.
- Lot area:0.15 Acres
Finances and disclosures
- Price:$635,000
- Price per sq. ft.:$319.9
- Tax amount:$7,069
Parking
- Parking description:Detached Garage
- Garage:Yes
New listings near 62 Glencoe Road
- New
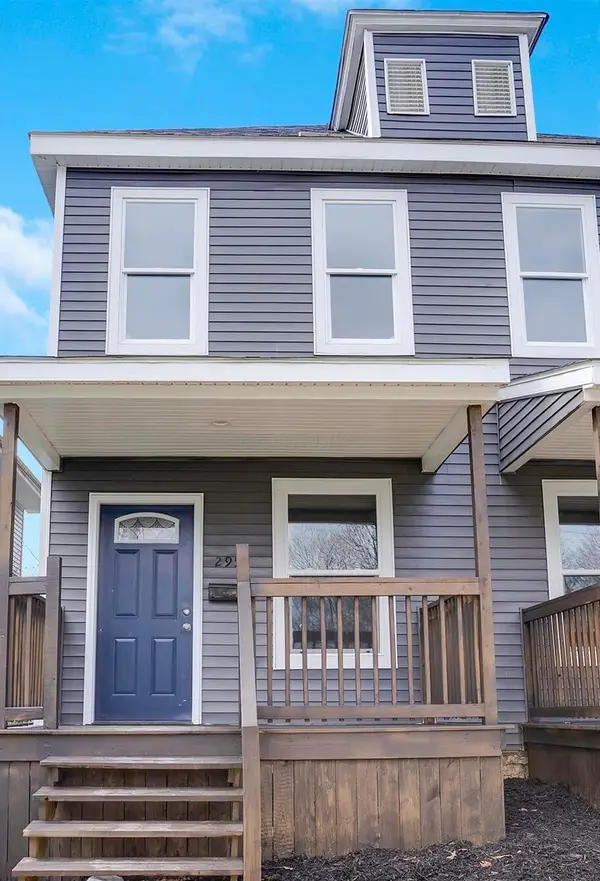 $190,000Active2 beds 3 baths1,248 sq. ft.
295 W Park Avenue, Columbus, OH 43223
MLS# 226030627Listed by: RED 1 REALTY - New
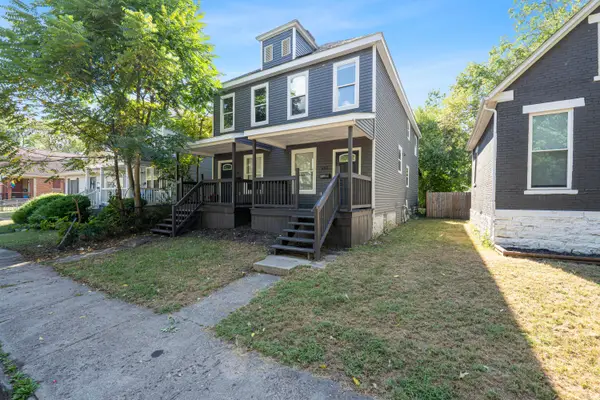 $190,000Active2 beds 3 baths1,248 sq. ft.
293 W Park Avenue, Columbus, OH 43223
MLS# 226030628Listed by: RED 1 REALTY - Coming Soon
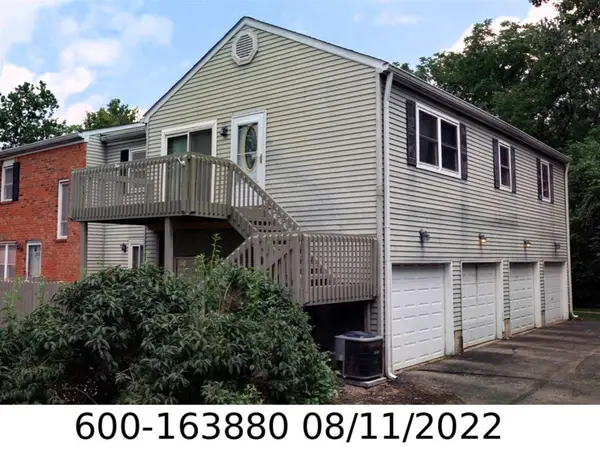 $145,000Coming Soon3 beds 1 baths
Address Withheld By Seller, Columbus, OH 43231
MLS# 226030598Listed by: HOWARD HANNA REAL ESTATE SVCS - Coming Soon
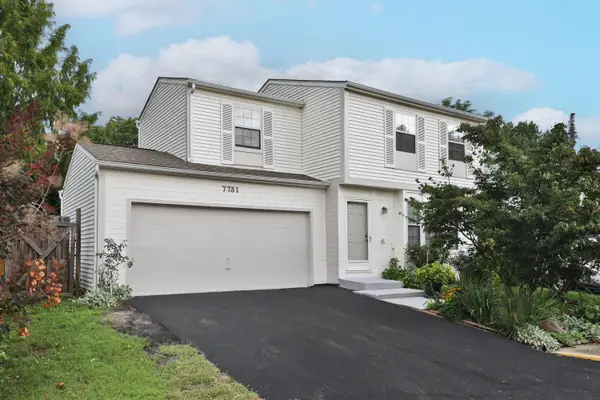 $310,000Coming Soon3 beds 2 baths
7731 Kelvinway Drive, Worthington, OH 43085
MLS# 226030601Listed by: RE/MAX REVEALTY - Coming SoonOpen Sun, 1 to 3pm
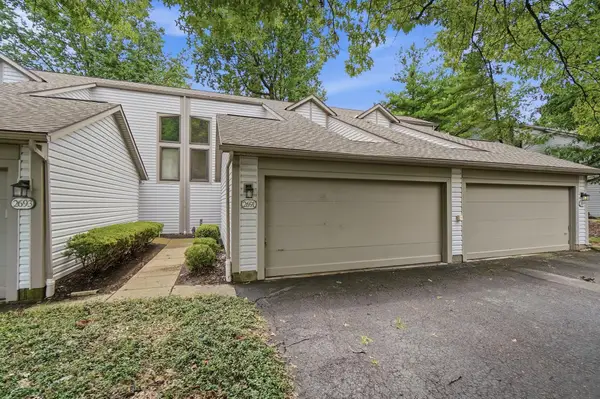 $232,900Coming Soon2 beds 3 baths
2691 Woodland Trail Drive, Columbus, OH 43231
MLS# 226030607Listed by: TRIUMPH REALTY - New
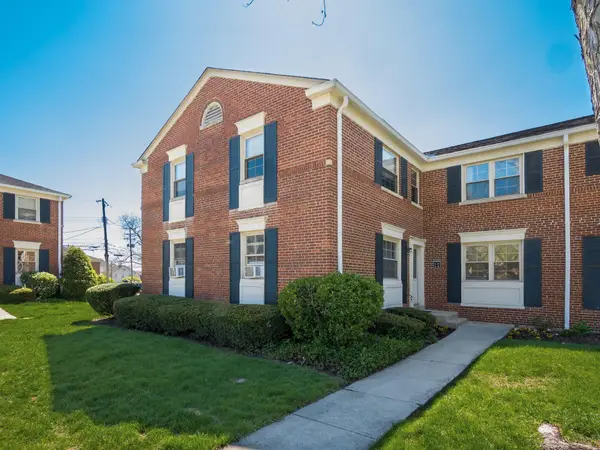 $175,000Active1 beds 1 baths616 sq. ft.
1775 Northwest Court, Columbus, OH 43212
MLS# 226030608Listed by: RE/MAX REVEALTY - Coming Soon
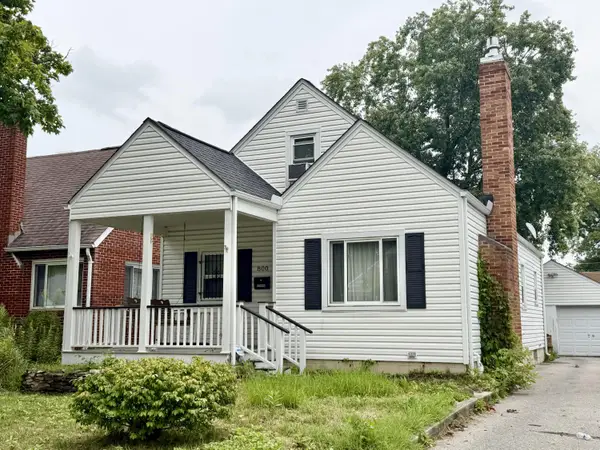 $230,000Coming Soon3 beds 2 baths
800 S Roys Avenue, Columbus, OH 43204
MLS# 226030613Listed by: RE/MAX LEADING EDGE - New
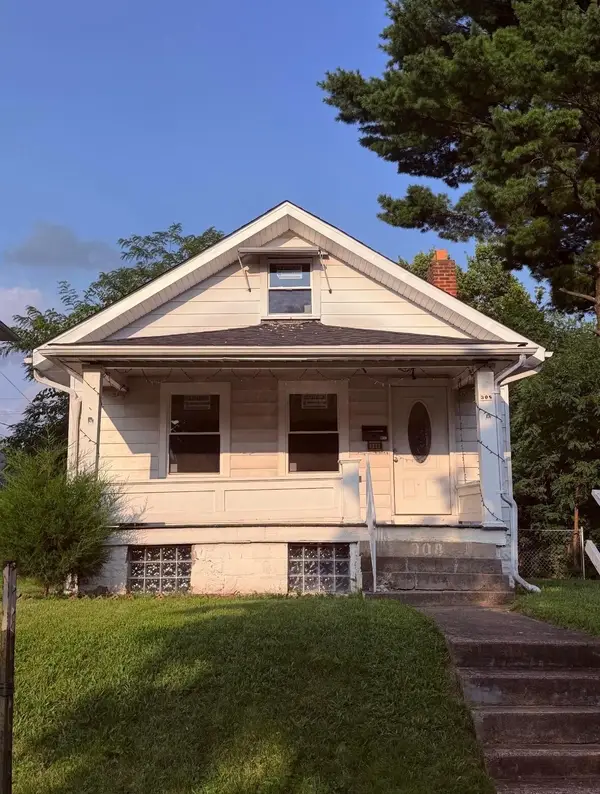 $130,000Active2 beds 1 baths969 sq. ft.
308 N Burgess Avenue, Columbus, OH 43204
MLS# 226030591Listed by: RED 1 REALTY - New
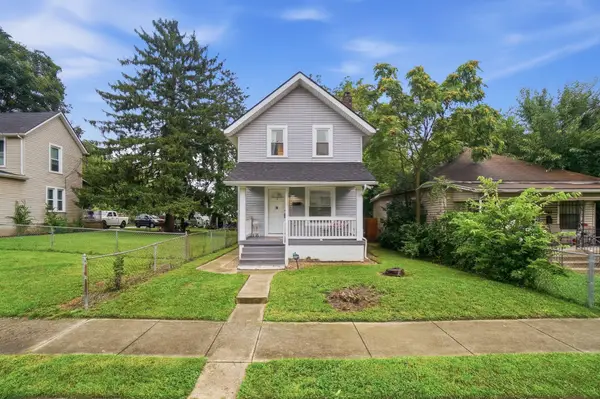 $285,000Active2 beds 2 baths970 sq. ft.
958 Miller Avenue, Columbus, OH 43206
MLS# 226030592Listed by: CUTLER REAL ESTATE - Coming Soon
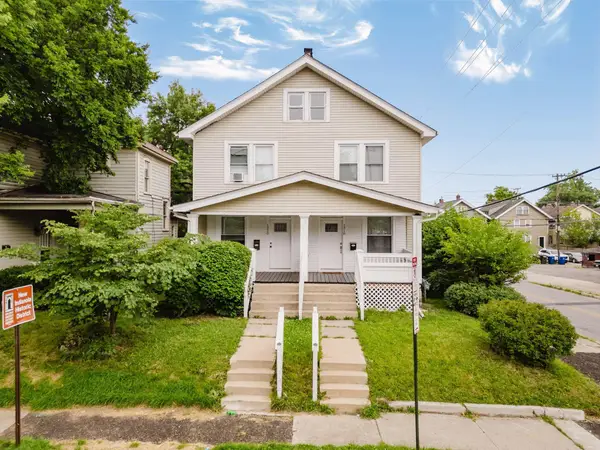 $534,900Coming Soon-- beds -- baths
1318-1320 N 4th Street, Columbus, OH 43201
MLS# 226030593Listed by: RE/MAX PARTNERS


Protect your home and budget from life's surprises with an Assurant Home Warranty, backed by a partner that supports you through every step of homeownership. Explore Plans.
©2026 Century 21 Real Estate LLC. All rights reserved. CENTURY 21®, the CENTURY 21 Logo and C21® are service marks owned by Century 21 Real Estate LLC. Century 21 Real Estate LLC fully supports the principles of the Fair Housing Act and the Equal Opportunity Act. Each office is independently owned and operated. Listing information is deemed reliable but not guaranteed accurate.