
622 Piney Glen Drive, Columbus, OH 43230
Local realty services provided by:CENTURY 21 Premiere Properties
622 Piney Glen Drive,Columbus, OH 43230
$300,000
- 2 Beds
- 2 Baths
- 1,341 sq. ft.
- Condominium
- Active
Listed by: emily keener
Office: keller williams greater cols614-944-5900
MLS#:226025084
Source:OH_CBR
Price summary
- Price:$300,000
- Price per sq. ft.:$223.71
About this home
Welcome to this beautifully maintained ranch-style condo offering easy single-floor living in a desirable community. This 2-bedroom, 2-bath home is move-in ready and features stainless steel appliances, an in-unit washer and dryer, and custom wood shutters throughout for a polished, timeless feel. The bright bonus 3-season room provides the perfect additional space to relax, entertain, or enjoy your morning coffee. A spacious 2-car garage with extra storage adds everyday convenience. Ideally located near shopping, dining, and the airport, this home offers both comfort and accessibility. Community amenities include a fitness facility, pool, and clubhouse, creating a low-maintenance lifestyle with plenty to enjoy. A wonderful opportunity to own a well-cared-for ranch condo in a vibrant and convenient location.
Contact an agent
Home facts
- Year built:2001
- Subdivision & Development:Village at Sterling Pines
- Listing ID #:226025084
- Added:36 day(s) ago
- Updated:August 08, 2026 at 03:24 PM
Rooms and interior
- Bedrooms:2
- Total bathrooms:2
- Full bathrooms:2
- Flooring:Carpet
- Living area:1,341 sq. ft.
Heating and cooling
- Heating:Forced Air, Heating
- Central air:Yes
Structure and exterior
- Year built:2001
- Building area:1,341 sq. ft.
- Lot area:0.04 Acres
Finances and disclosures
- Price:$300,000
- Price per sq. ft.:$223.71
- Tax amount:$4,658
Parking
- Parking description:Attached Garage
- Garage:Yes
New listings near 622 Piney Glen Drive
- New
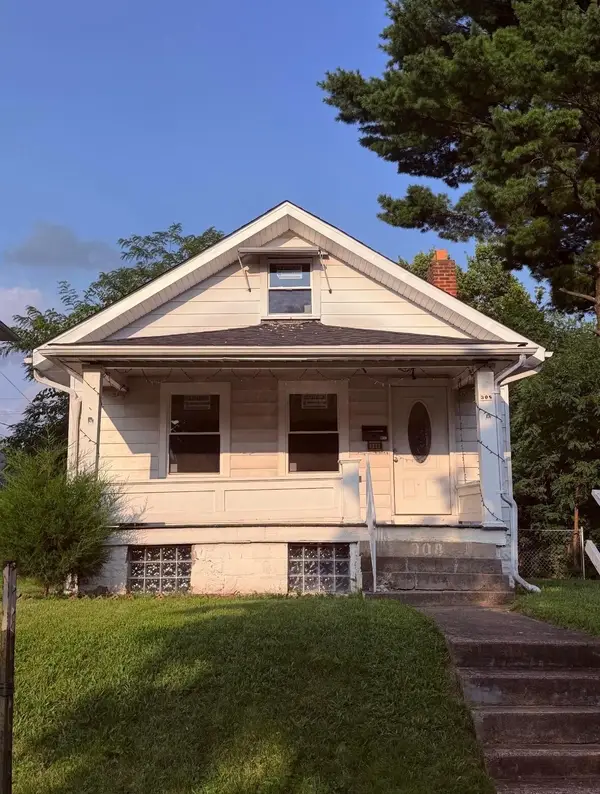 $130,000Active2 beds 1 baths969 sq. ft.
308 N Burgess Avenue, Columbus, OH 43204
MLS# 226030591Listed by: RED 1 REALTY - New
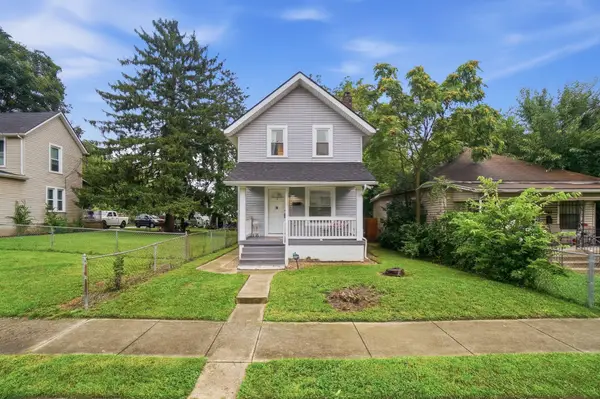 $285,000Active2 beds 2 baths970 sq. ft.
958 Miller Avenue, Columbus, OH 43206
MLS# 226030592Listed by: CUTLER REAL ESTATE - Coming Soon
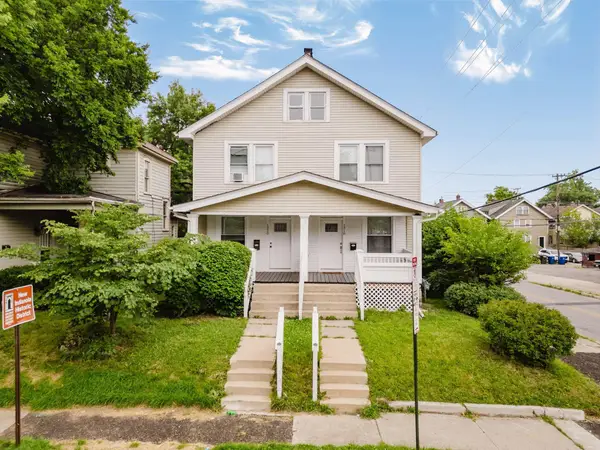 $534,900Coming Soon-- beds -- baths
1318-1320 N 4th Street, Columbus, OH 43201
MLS# 226030593Listed by: RE/MAX PARTNERS - New
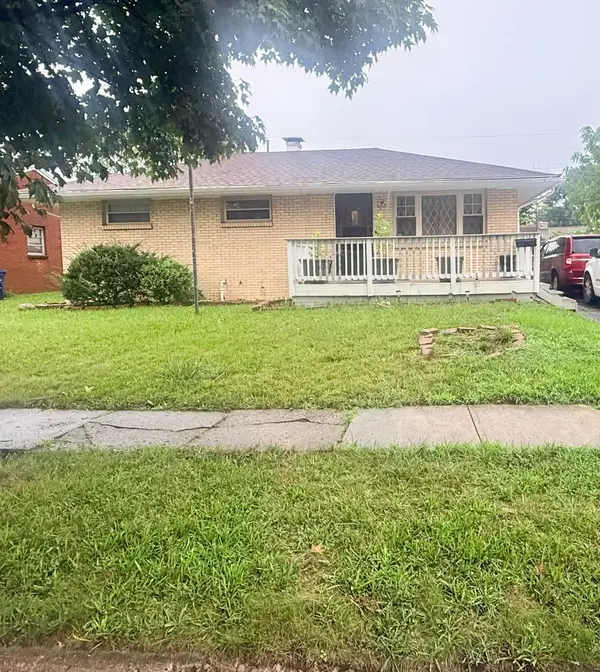 $245,000Active5 beds 2 baths999 sq. ft.
1172 Elaine Road, Columbus, OH 43227
MLS# 226030595Listed by: RED 1 REALTY - New
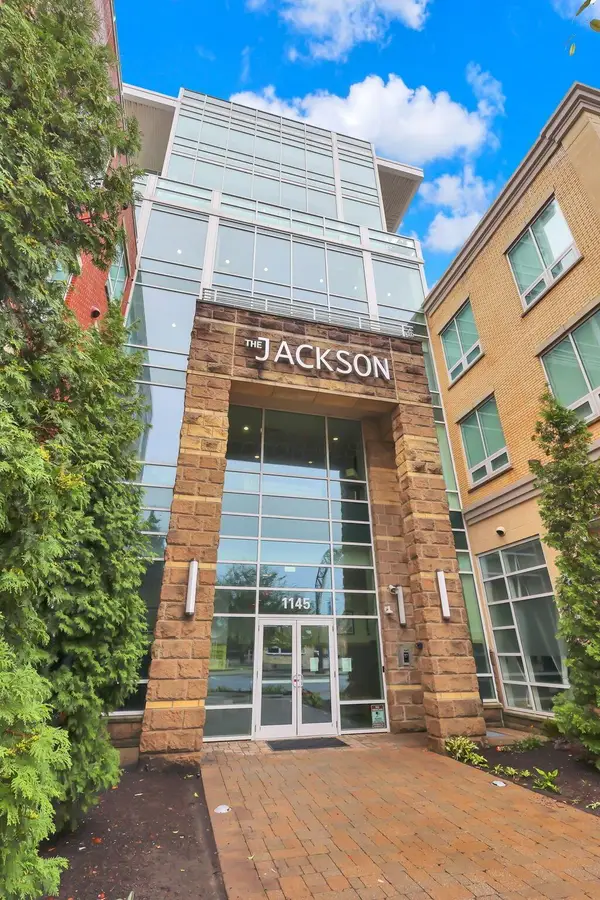 $309,000Active1 beds 2 baths868 sq. ft.
1145 N High Street, Columbus, OH 43201
MLS# 226030541Listed by: REAFCO - New
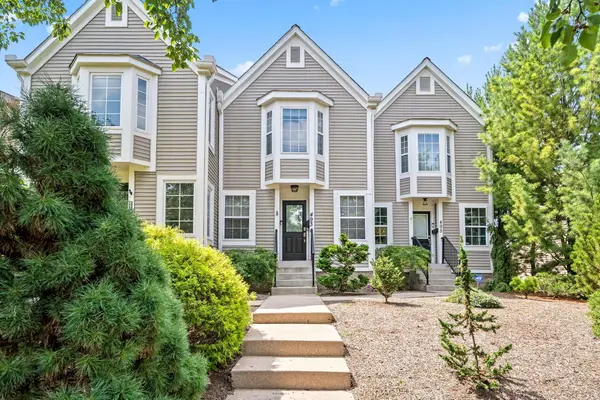 $525,000Active2 beds 4 baths1,757 sq. ft.
493 W 3rd Avenue, Columbus, OH 43201
MLS# 226030551Listed by: RE/MAX PARTNERS - New
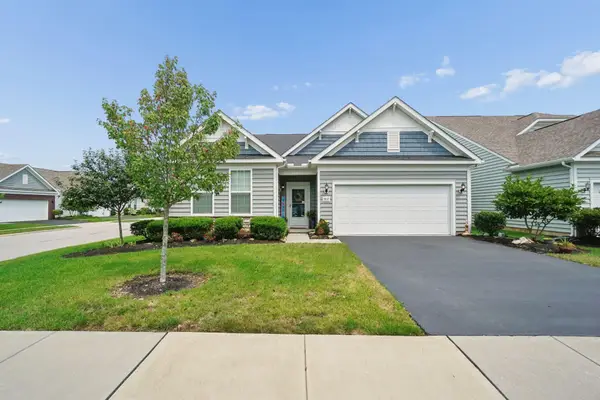 $470,000Active2 beds 2 baths2,063 sq. ft.
5812 Blanton Drive, Westerville, OH 43081
MLS# 226030554Listed by: RE/MAX TOWN CENTER - New
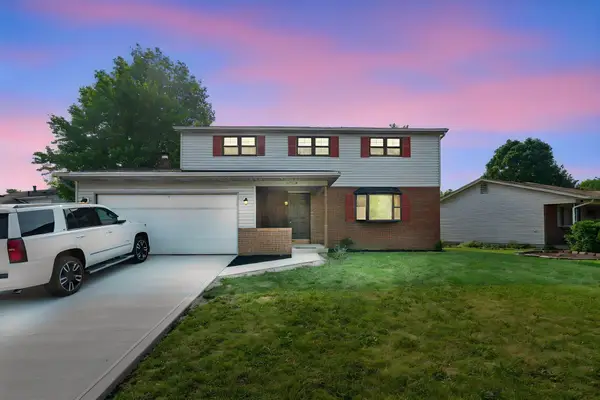 $379,400Active4 beds 3 baths1,826 sq. ft.
3768 Springwood Drive, Columbus, OH 43224
MLS# 226030555Listed by: RED 1 REALTY - New
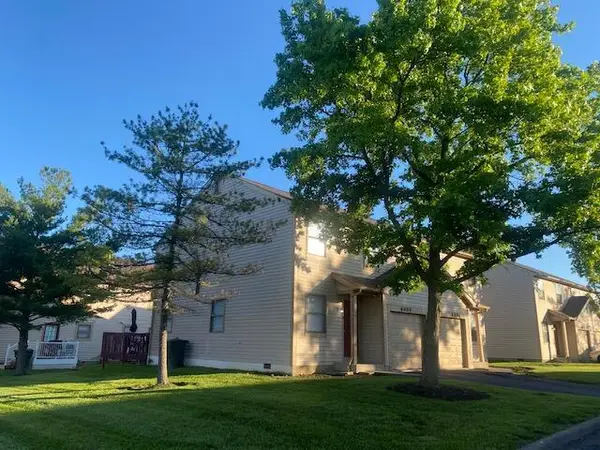 $1,399,999Active-- beds -- baths
6900-6928 Gemstar Road, Reynoldsburg, OH 43068
MLS# 226030558Listed by: HOWARD HANNA REAL ESTATE SVCS - New
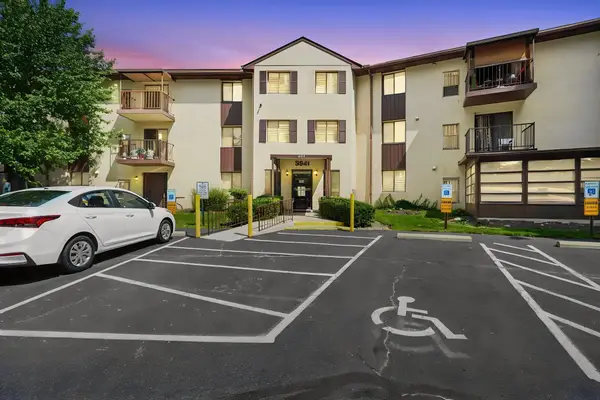 $79,000Active1 beds 1 baths820 sq. ft.
3941 Karl Road, Columbus, OH 43224
MLS# 226030564Listed by: RED 1 REALTY


Protect your home and budget from life's surprises with an Assurant Home Warranty, backed by a partner that supports you through every step of homeownership. Explore Plans.
©2026 Century 21 Real Estate LLC. All rights reserved. CENTURY 21®, the CENTURY 21 Logo and C21® are service marks owned by Century 21 Real Estate LLC. Century 21 Real Estate LLC fully supports the principles of the Fair Housing Act and the Equal Opportunity Act. Each office is independently owned and operated. Listing information is deemed reliable but not guaranteed accurate.