
6381 Darby Plains Street, Columbus, OH 43228
Local realty services provided by:CENTURY 21 Darfus Realty
6381 Darby Plains Street,Columbus, OH 43228
$375,000
- 4 Beds
- 3 Baths
- 1,880 sq. ft.
- Single family
- Coming Soon
Listed by: john d lubinsky
Office: re/max affiliates, inc.614-766-5330
MLS#:226039985
Source:OH_CBR
Price summary
- Price:$375,000
- Price per sq. ft.:$199.47
About this home
This 4-Bedroom End Unit home in Hilliard Schools boasts a full length drive, 2-car garage, 2.5 baths, second floor laundry, huge closets, extra windows, a Custom Buffet/Coffee Station with beverage fridge, Spacious Bedrooms including the Primary Suite with Private Bath, LVT Floors on the entry level, pantry, quartz countertops, custom Wainscot, and everything that makes a home extraordinary. Don't forget the second floor laundry, walk-in closets and patio! Steps from the community pool too! Better than New and you won't want to miss it! ASK ABOUT Loan assumption at 5.125% Fixed!
Contact an agent
Home facts
- Year built:2023
- Subdivision & Development:Villas at Renner Park
- Listing ID #:226039985
- Updated:October 22, 2026 at 04:47 AM
Rooms and interior
- Bedrooms:4
- Total bathrooms:3
- Full bathrooms:2
- Half bathrooms:1
- Flooring:Carpet, Vinyl
- Living area:1,880 sq. ft.
Heating and cooling
- Heating:Forced Air, Heating
- Central air:Yes
Structure and exterior
- Year built:2023
- Building area:1,880 sq. ft.
- Lot area:0.08 Acres
Finances and disclosures
- Price:$375,000
- Price per sq. ft.:$199.47
- Tax amount:$8,288
Parking
- Parking description:Attached Garage
- Garage:Yes
New listings near 6381 Darby Plains Street
- Coming Soon
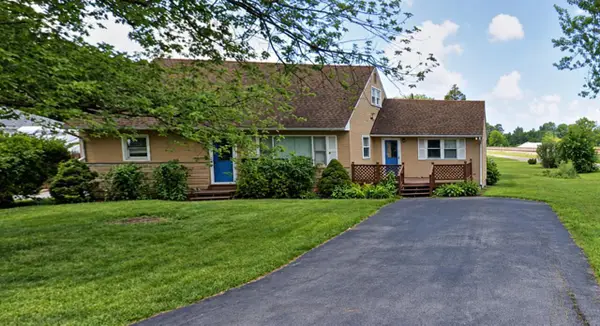 $224,900Coming Soon4 beds 2 baths1,389 sq. ft.
501 Pasadena Avenue, Columbus, OH 43228
MLS# 226040152Listed by: COLDWELL BANKER REALTY - Coming Soon
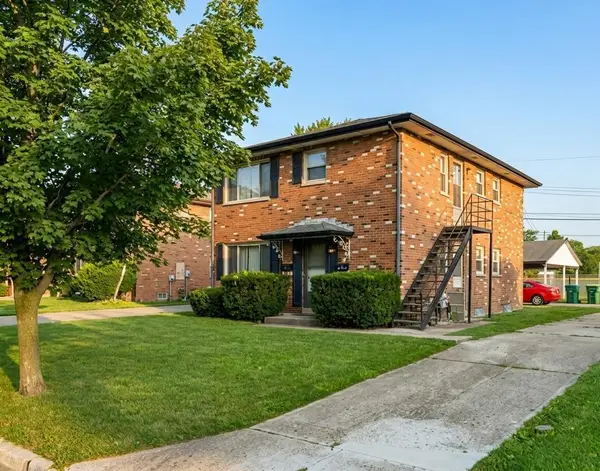 $269,900Coming Soon-- beds -- baths
3706 Arnelle Road, Columbus, OH 43228
MLS# 226040136Listed by: KW CLASSIC PROPERTIES REALTY - Coming SoonOpen Sun, 10am to 12pm
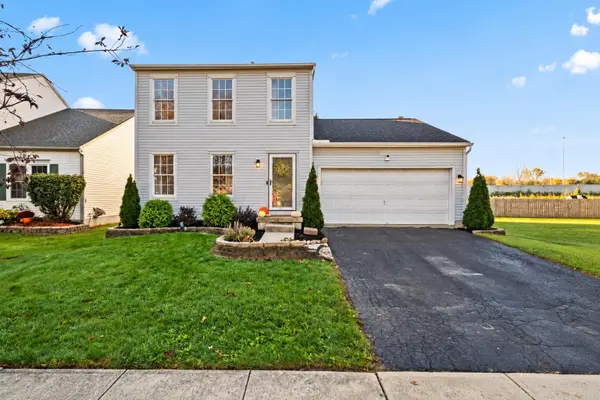 $349,900Coming Soon3 beds 3 baths1,630 sq. ft.
1112 Tenagra Way, Columbus, OH 43228
MLS# 226040137Listed by: KELLER WILLIAMS CONSULTANTS - Coming SoonOpen Sun, 2 to 4pm
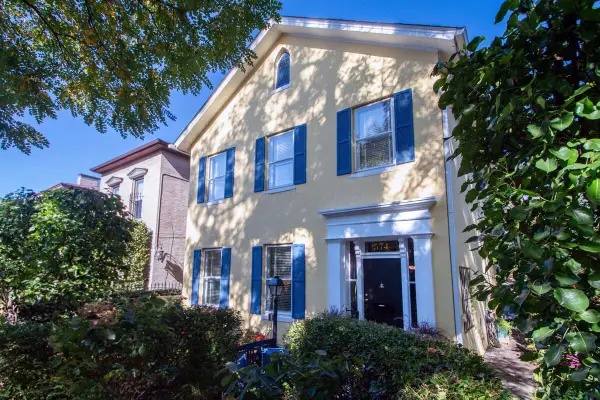 $599,000Coming Soon4 beds 4 baths1,936 sq. ft.
574 Franklin Avenue, Columbus, OH 43215
MLS# 226040140Listed by: METRO VILLAGE REALTY - Coming SoonOpen Sat, 1 to 3pm
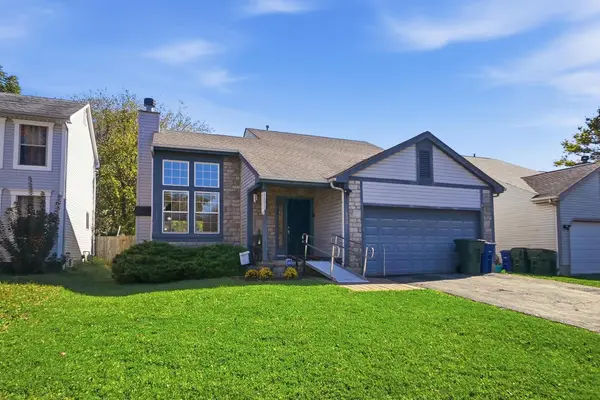 $264,900Coming Soon3 beds 2 baths1,313 sq. ft.
1280 Onslow Drive, Columbus, OH 43204
MLS# 226040103Listed by: EXP REALTY, LLC - Coming Soon
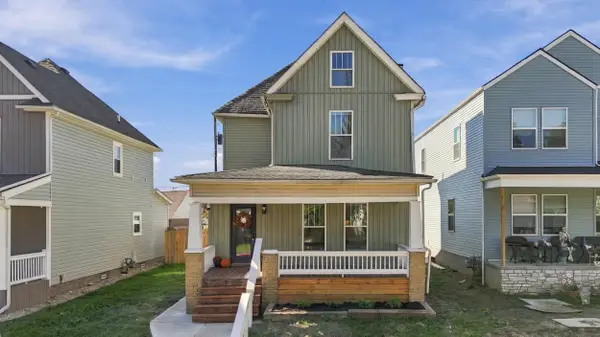 $249,900Coming Soon3 beds 2 baths1,514 sq. ft.
53 N Harris Avenue, Columbus, OH 43204
MLS# 226040106Listed by: AIM REALTY ADVISORS - Coming Soon
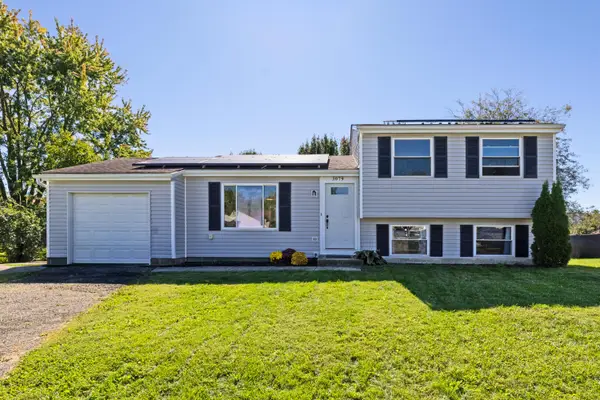 $235,000Coming Soon3 beds 2 baths1,268 sq. ft.
3079 Rumford Court, Reynoldsburg, OH 43068
MLS# 226040107Listed by: KW CLASSIC PROPERTIES REALTY - Coming Soon
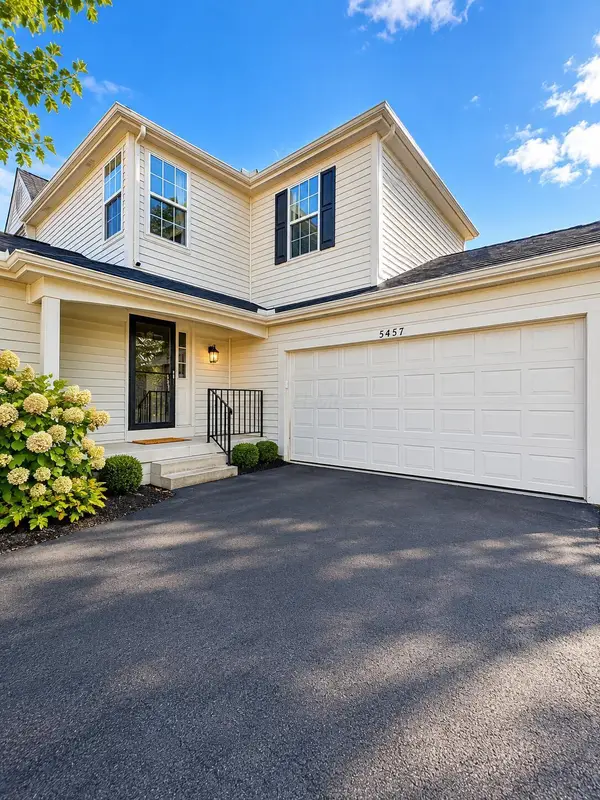 $305,000Coming Soon3 beds 3 baths1,686 sq. ft.
5457 Ambrosia Avenue, Columbus, OH 43235
MLS# 226040109Listed by: RED 1 REALTY - Coming SoonOpen Sat, 12 to 2pm
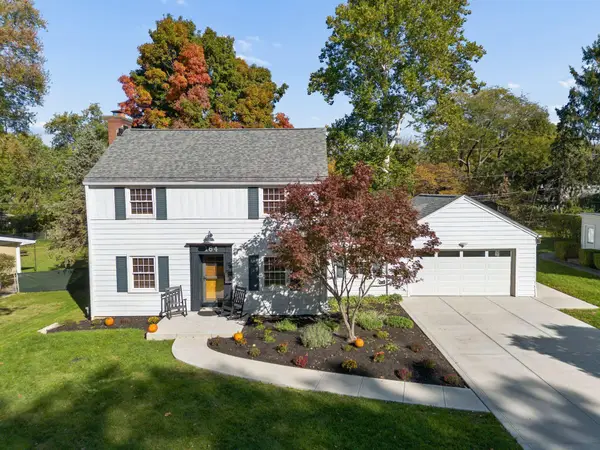 $629,900Coming Soon4 beds 3 baths2,048 sq. ft.
164 Charleston Avenue, Columbus, OH 43214
MLS# 226040127Listed by: RE/MAX ACHIEVERS - Coming Soon
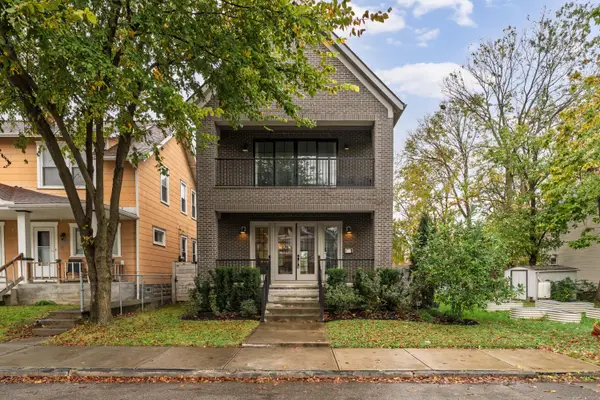 $749,900Coming Soon3 beds 3 baths2,160 sq. ft.
1532 Oak Street, Columbus, OH 43205
MLS# 226040128Listed by: THE COLUMBUS AGENTS


Protect your home and budget from life's surprises with an Assurant Home Warranty, backed by a partner that supports you through every step of homeownership. Explore Plans.
©2026 Century 21 Real Estate LLC. All rights reserved. CENTURY 21®, the CENTURY 21 Logo and C21® are service marks owned by Century 21 Real Estate LLC. Century 21 Real Estate LLC fully supports the principles of the Fair Housing Act and the Equal Opportunity Act. Each office is independently owned and operated. Listing information is deemed reliable but not guaranteed accurate.