
6676 Heather Lane, Columbus, OH 43229
Local realty services provided by:CENTURY 21 Premiere Properties
6676 Heather Lane,Columbus, OH 43229
$349,000
- 3 Beds
- 3 Baths
- 2,622 sq. ft.
- Single family
- Coming Soon
Listed by: mona k cope, kara a barnhart
Office: red 1 realty614-585-9020
MLS#:226034436
Source:OH_CBR
Price summary
- Price:$349,000
- Price per sq. ft.:$236.45
About this home
Welcome home to this beautifully maintained ranch tucked away on a quiet cul-de-sac, offering a unique and versatile floor plan that is hard to find. From the moment you arrive, you'll appreciate the inviting setting, thoughtful updates, and private, serene atmosphere this home provides.
The main level features newer luxury vinyl plank flooring throughout, creating a fresh and cohesive look. The updated kitchen, completed approximately 3 years ago, features stainless steel appliances, attractive finishes, and plenty of space for everyday living and entertaining. The full hall bath was also updated approximately 3 years ago. Newer windows throughout provide abundant natural light.
The finished lower level significantly expands the living space and offers exceptional flexibility. The third bedroom is located on the lower level, along with additional finished space perfect for a family room, home office, recreation area, workout space, or guest retreat.
Step outside and enjoy the screened porch, an ideal place for morning coffee, summer evenings, or simply relaxing while enjoying the peaceful surroundings. The private setting makes this outdoor space a wonderful extension of the home.
Major improvements provide added peace of mind, including a roof approximately 5 years old, new HVAC system in 2026, newer hot water heater, and LVP flooring installed within the last few years.
With its desirable ranch design, finished lower level, updated interior, screened porch, cul-de-sac location, and unique floor plan, this well-cared-for home offers the perfect combination of comfort, functionality, privacy, and charm....
Contact an agent
Home facts
- Year built:1973
- Subdivision & Development:SHARON WOODS
- Listing ID #:226034436
- Updated:September 10, 2026 at 02:47 PM
Rooms and interior
- Bedrooms:3
- Total bathrooms:3
- Full bathrooms:3
- Flooring:Carpet
- Basement:Yes
- Basement Description:Full
- Living area:2,622 sq. ft.
Heating and cooling
- Heating:Forced Air, Heating
- Central air:Yes
Structure and exterior
- Year built:1973
- Building area:2,622 sq. ft.
- Lot area:0.27 Acres
Finances and disclosures
- Price:$349,000
- Price per sq. ft.:$236.45
- Tax amount:$5,184
Parking
- Parking description:Attached Garage
- Garage:Yes
New listings near 6676 Heather Lane
- Coming Soon
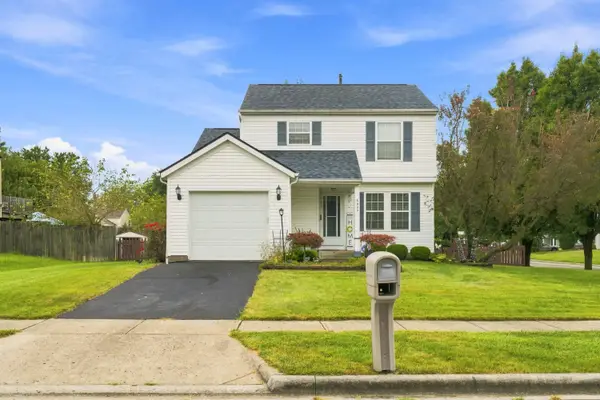 $285,000Coming Soon3 beds 2 baths1,280 sq. ft.
6933 Brockland Drive, Reynoldsburg, OH 43068
MLS# 226034443Listed by: FIV REALTY CO OHIO LLC - Coming Soon
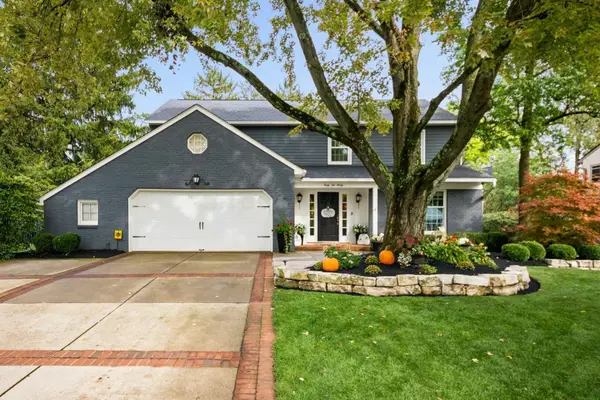 $999,000Coming Soon4 beds 3 baths3,000 sq. ft.
4630 Burbank Drive, Columbus, OH 43220
MLS# 226034432Listed by: HOWARD HANNA REAL ESTATE SVCS - Coming Soon
 $209,900Coming Soon4 beds 1 baths1,458 sq. ft.
2259 Ontario Street, Columbus, OH 43211
MLS# 226034421Listed by: KEY REALTY - Coming Soon
 $239,900Coming Soon3 beds 1 baths1,176 sq. ft.
790 Orchard Glen Court, Columbus, OH 43228
MLS# 226034422Listed by: RE/MAX REVEALTY - Coming Soon
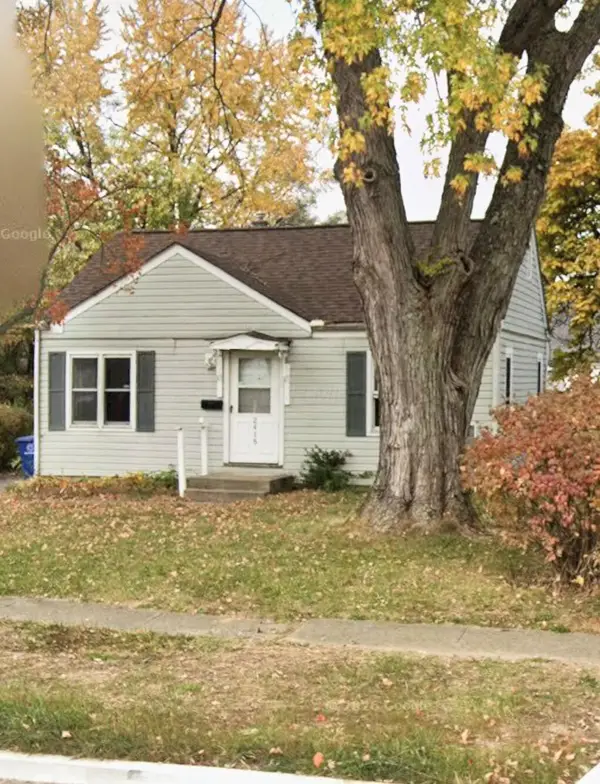 $180,000Coming Soon4 beds 2 baths1,172 sq. ft.
2418 Holt Avenue, Columbus, OH 43219
MLS# 226034412Listed by: BEST HOMES REAL ESTATE LTD. - Coming Soon
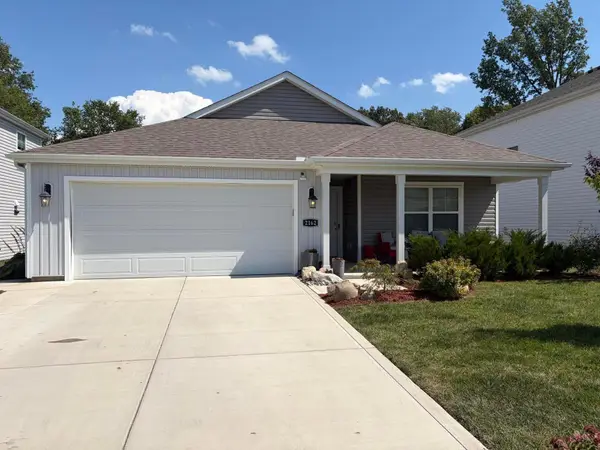 $348,900Coming Soon3 beds 2 baths1,500 sq. ft.
2162 Pentress Drive, Grove City, OH 43123
MLS# 226034408Listed by: KEY REALTY - Coming Soon
 $200,000Coming Soon2 beds 2 baths912 sq. ft.
4282 Wincove Dr. Drive, Groveport, OH 43125
MLS# 226034388Listed by: KEY REALTY - Coming SoonOpen Sat, 11am to 1pm
 $314,900Coming Soon3 beds 2 baths1,376 sq. ft.
5745 Morningstar Drive, Galloway, OH 43119
MLS# 226034389Listed by: CUTLER REAL ESTATE - Coming Soon
 $264,900Coming Soon3 beds 1 baths1,232 sq. ft.
2342 Warfield Drive, Grove City, OH 43123
MLS# 226034395Listed by: BOLD REALTY


Protect your home and budget from life's surprises with an Assurant Home Warranty, backed by a partner that supports you through every step of homeownership. Explore Plans.
©2026 Century 21 Real Estate LLC. All rights reserved. CENTURY 21®, the CENTURY 21 Logo and C21® are service marks owned by Century 21 Real Estate LLC. Century 21 Real Estate LLC fully supports the principles of the Fair Housing Act and the Equal Opportunity Act. Each office is independently owned and operated. Listing information is deemed reliable but not guaranteed accurate.