
7013 Willowford Lane, Columbus, OH 43235
Local realty services provided by:CENTURY 21 Premiere Properties
7013 Willowford Lane,Columbus, OH 43235
$374,900
- 3 Beds
- 2 Baths
- 1,568 sq. ft.
- Single family
- Active
Listed by: judith k cole
Office: coldwell banker realty614-880-0808
MLS#:226026254
Source:OH_CBR
Price summary
- Price:$374,900
- Price per sq. ft.:$239.09
About this home
Pristine home on a cul-de-sac that has been lovingly cared for with HVAC, water heater, roof, and garage door updated between 2018-2021. Updates between 2023-2026 include: total bathroom remodels, new carpet and Smartcore flooring; custom steel exterior doors, washer & dryer, refrigerator & dishwasher; patio renovation including privacy fencing and raised garden beds; LL room drywall, paint and ceiling upgrades plus exterior trim painted. Inside, relax and entertain in the spacious family room; outside, enjoy the large yard featuring many beautiful perennials and shade trees! Great value in WORTHINGTON Schools!
Contact an agent
Home facts
- Year built:1978
- Subdivision & Development:Smokey Row Manor
- Listing ID #:226026254
- Added:30 day(s) ago
- Updated:August 14, 2026 at 02:57 PM
Rooms and interior
- Bedrooms:3
- Total bathrooms:2
- Full bathrooms:1
- Half bathrooms:1
- Flooring:Carpet, Ceramic/Porcelain
- Basement:Yes
- Basement Description:Full
- Living area:1,568 sq. ft.
Heating and cooling
- Heating:Electric, Forced Air, Heat Pump, Heating
- Central air:Yes
Structure and exterior
- Year built:1978
- Building area:1,568 sq. ft.
- Lot area:0.18 Acres
Finances and disclosures
- Price:$374,900
- Price per sq. ft.:$239.09
- Tax amount:$5,435
Parking
- Parking description:Attached Garage
- Garage:Yes
New listings near 7013 Willowford Lane
- New
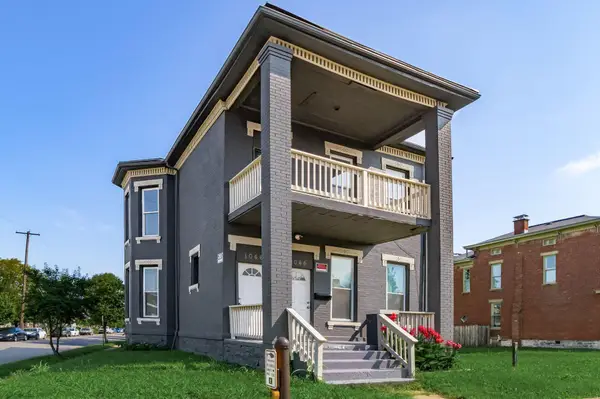 $374,900Active-- beds -- baths
1044 E Long Street, Columbus, OH 43203
MLS# 226030889Listed by: RED 1 REALTY - New
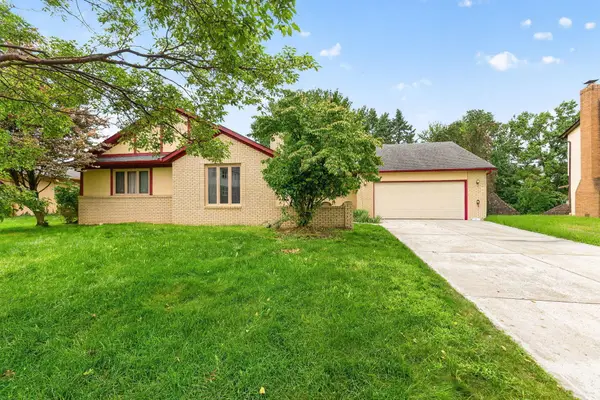 $340,000Active3 beds 2 baths2,152 sq. ft.
2101 Walnut Hill Park Drive, Columbus, OH 43232
MLS# 226030892Listed by: HOWARD HANNA REAL ESTATE SVCS - Coming Soon
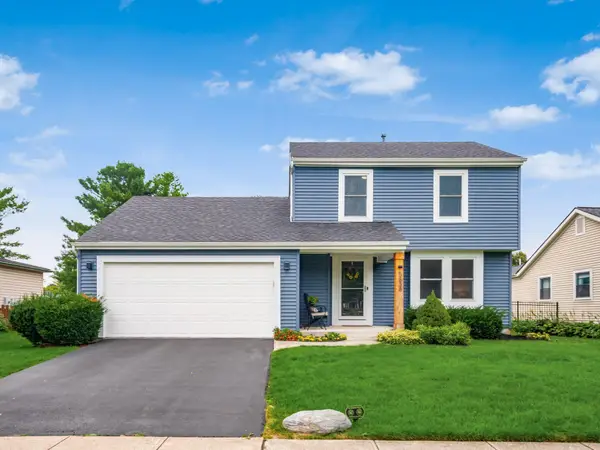 $440,000Coming Soon3 beds 3 baths
5838 Ulster Drive, Dublin, OH 43016
MLS# 226030876Listed by: VALEQUITY REAL ESTATE - New
 $229,900Active2 beds 2 baths1,040 sq. ft.
4416 Densmore Road, Columbus, OH 43224
MLS# 226030879Listed by: RED 1 REALTY - New
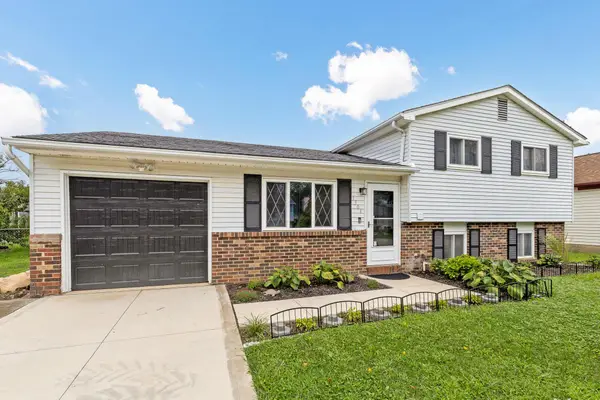 $294,900Active3 beds 1 baths1,273 sq. ft.
1301 Saffron Place, Galloway, OH 43119
MLS# 226030885Listed by: THE RAINES GROUP, INC. - New
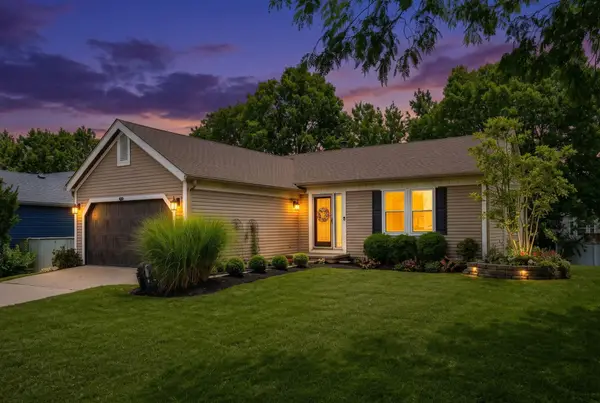 $344,900Active3 beds 2 baths1,420 sq. ft.
3509 Raflin Drive, Columbus, OH 43231
MLS# 226029609Listed by: RED 1 REALTY - New
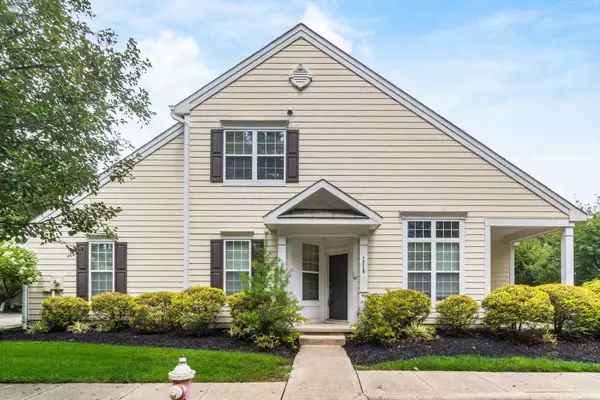 $399,900Active3 beds 3 baths1,679 sq. ft.
7518 Acela Street, Columbus, OH 43235
MLS# 226030851Listed by: COLDWELL BANKER REALTY - New
 $255,000Active3 beds 2 baths1,231 sq. ft.
3483 Maple Shade Court, Columbus, OH 43228
MLS# 226030852Listed by: EXP REALTY, LLC - New
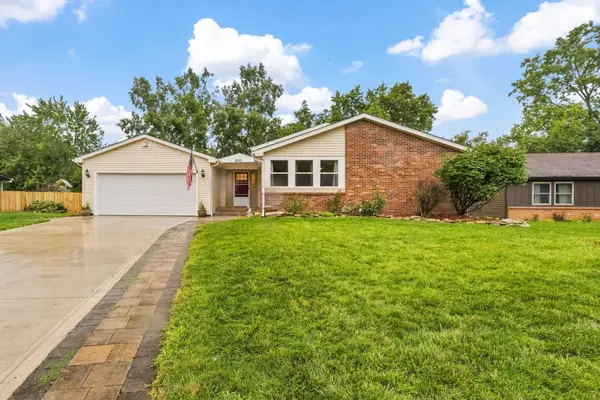 $389,900Active3 beds 3 baths2,336 sq. ft.
5723 Greendale Drive, Galloway, OH 43119
MLS# 226030853Listed by: KEY REALTY - Coming Soon
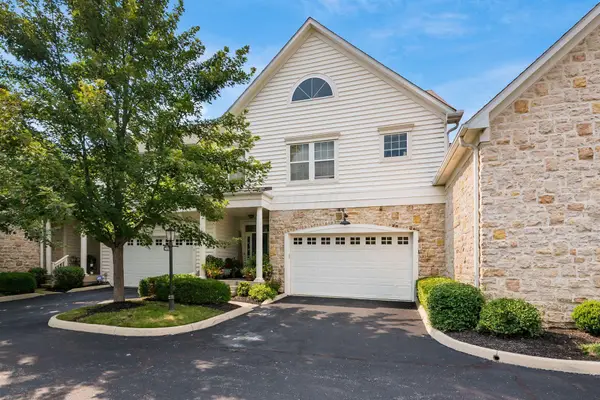 $420,000Coming Soon2 beds 4 baths
4070 Delancy Park Drive, Dublin, OH 43016
MLS# 226030854Listed by: RE/MAX PREMIER CHOICE


Protect your home and budget from life's surprises with an Assurant Home Warranty, backed by a partner that supports you through every step of homeownership. Explore Plans.
©2026 Century 21 Real Estate LLC. All rights reserved. CENTURY 21®, the CENTURY 21 Logo and C21® are service marks owned by Century 21 Real Estate LLC. Century 21 Real Estate LLC fully supports the principles of the Fair Housing Act and the Equal Opportunity Act. Each office is independently owned and operated. Listing information is deemed reliable but not guaranteed accurate.