
862 Ridenour Road, Columbus, OH 43230
Local realty services provided by:CENTURY 21 Darfus Realty
862 Ridenour Road,Columbus, OH 43230
$399,900
- 4 Beds
- 3 Baths
- 1,984 sq. ft.
- Single family
- Active
Listed by: emmanuel v remy
Office: coldwell banker realty614-451-0808
MLS#:226040470
Source:OH_CBR
Price summary
- Price:$399,900
- Price per sq. ft.:$201.56
About this home
Welcome to 862 Ridenour Road in desirable Woodside Green, located in the Gahanna-Jefferson District! This spacious 4-bedroom, 2.5 bath traditional two-story offers nearly 2,000 square feet of living space, an inviting floor plan, and the peace of mind that comes with many of the big-ticket improvements already completed.
From the moment you arrive, you'll appreciate the attractive curb appeal, new siding, and roof that's approximately four years old. Inside, you'll find freshly painted interiors, a generous living room, formal dining room, and a comfortable family room featuring a distinctive slate fireplace. The adjoining kitchen offers abundant oak cabinetry, stainless steel appliances, a breakfast bar, and a casual dining area overlooking the backyard.
Upstairs, four generously sized bedrooms provide flexibility for a variety of needs. The spacious owner's suite features a walk-in closet and private bath with an attractive shower surround and glass enclosure. An additional full bath features a jetted tub for a relaxing get-away after a stressful day.
Step outside to enjoy one of this home's best features: a spacious, fenced backyard with mature trees surrounding your back yard, a freshly stained deck, and a paver patio. Whether you're entertaining, grilling, gardening, or simply enjoying a quiet afternoon, there's plenty of room to make it your own.
Additional highlights include newer HVAC, an attached two-car garage, newer interior doors upstairs, and a 3/4 unfinished basement offering excellent storage and workspace.
With major improvements already taken care of and room to add your own personal touches, this home offers a wonderful opportunity in an established Gahanna neighborhood. Convenient to shopping, dining, parks, and major commuter routes. Schedule your showing today!...
Contact an agent
Home facts
- Year built:1978
- Subdivision & Development:WOODSIDE GREEN
- Listing ID #:226040470
- Added:1 day(s) ago
- Updated:October 24, 2026 at 03:04 PM
Rooms and interior
- Bedrooms:4
- Total bathrooms:3
- Full bathrooms:2
- Half bathrooms:1
- Flooring:Carpet, Ceramic/Porcelain
- Bathrooms Description:Garden/Soak Tub
- Basement:Yes
- Basement Description:Partial
- Living area:1,984 sq. ft.
Heating and cooling
- Central air:Yes
Structure and exterior
- Year built:1978
- Building area:1,984 sq. ft.
- Lot area:0.18 Acres
Finances and disclosures
- Price:$399,900
- Price per sq. ft.:$201.56
- Tax amount:$6,530
Parking
- Parking description:Attached Garage, On Street
- Garage:Yes
New listings near 862 Ridenour Road
- Coming Soon
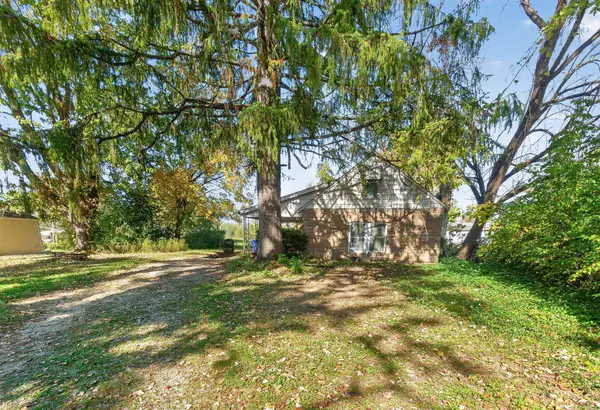 $75,000Coming Soon2 beds 1 baths822 sq. ft.
1936 Lehner Road, Columbus, OH 43224
MLS# 226040498Listed by: EXP REALTY, LLC - Coming SoonOpen Sun, 12 to 2pm
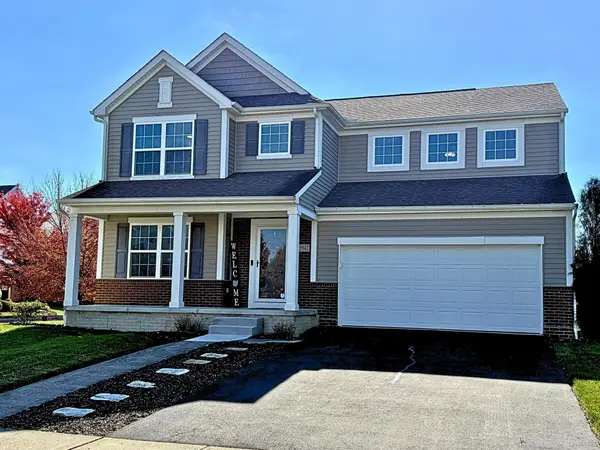 $449,900Coming Soon4 beds 3 baths2,328 sq. ft.
5947 Fultonham Drive, Westerville, OH 43081
MLS# 226040451Listed by: CUTLER REAL ESTATE - Coming Soon
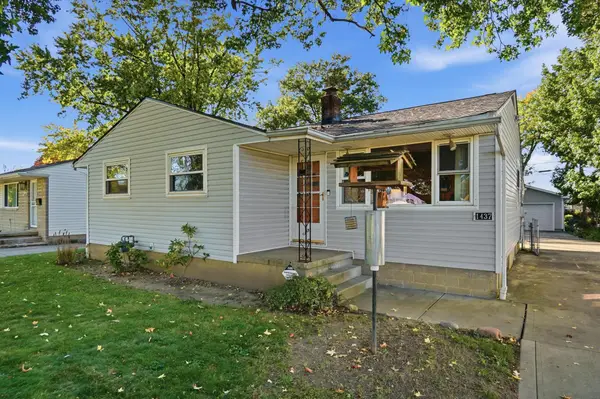 $215,000Coming Soon3 beds 1 baths1,036 sq. ft.
1437 Vilardo Lane, Columbus, OH 43227
MLS# 226040409Listed by: EXP REALTY, LLC - Coming Soon
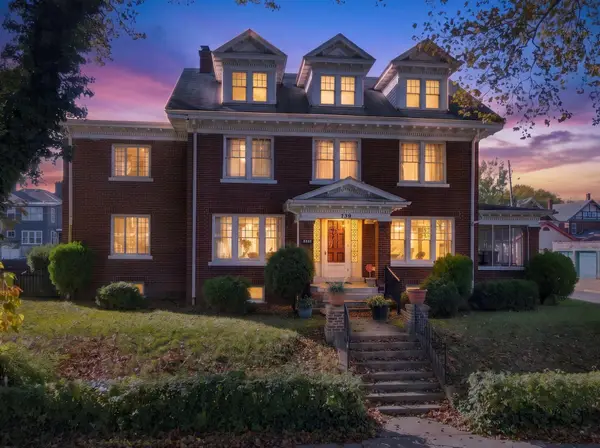 $349,900Coming Soon5 beds 4 baths3,795 sq. ft.
739 Kimball Place, Columbus, OH 43205
MLS# 226040359Listed by: RED 1 REALTY - Coming Soon
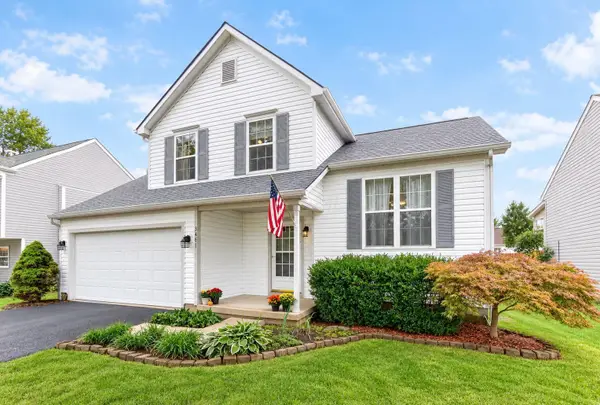 $335,000Coming Soon3 beds 3 baths1,382 sq. ft.
3481 Westerville Woods Drive, Columbus, OH 43231
MLS# 226040036Listed by: RE/MAX WINNERS - Coming Soon
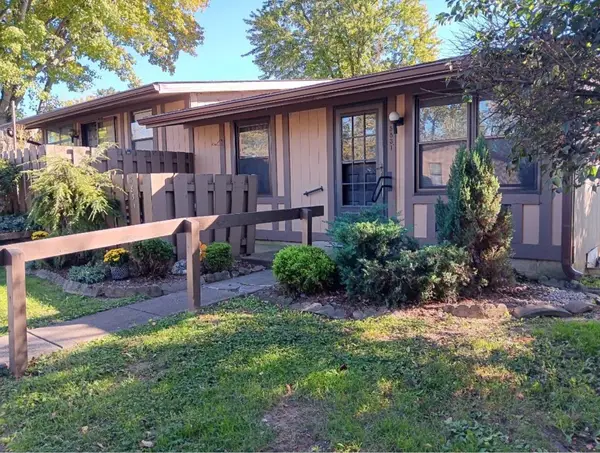 $83,000Coming Soon1 beds 1 baths576 sq. ft.
5831 Leafapple Lane, Columbus, OH 43232
MLS# 226040083Listed by: STYER RE PROFESSIONALS - Coming Soon
 $215,000Coming Soon3 beds 1 baths1,145 sq. ft.
550 S James Road, Columbus, OH 43213
MLS# 226039858Listed by: VISION REALTY, INC. - Coming Soon
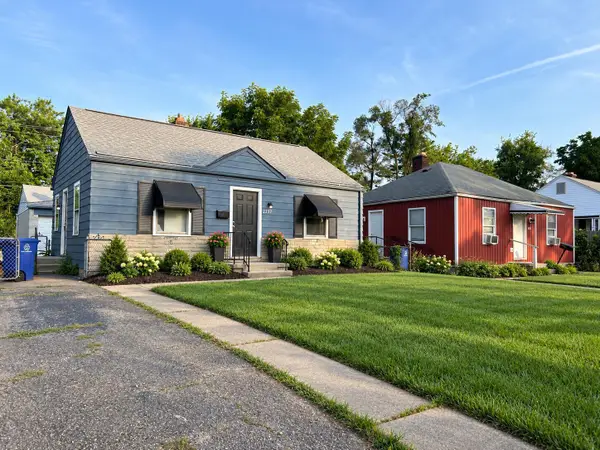 $169,900Coming Soon2 beds 1 baths720 sq. ft.
2237 Grasmere Avenue, Columbus, OH 43211
MLS# 226039856Listed by: VISION REALTY, INC. - Coming Soon
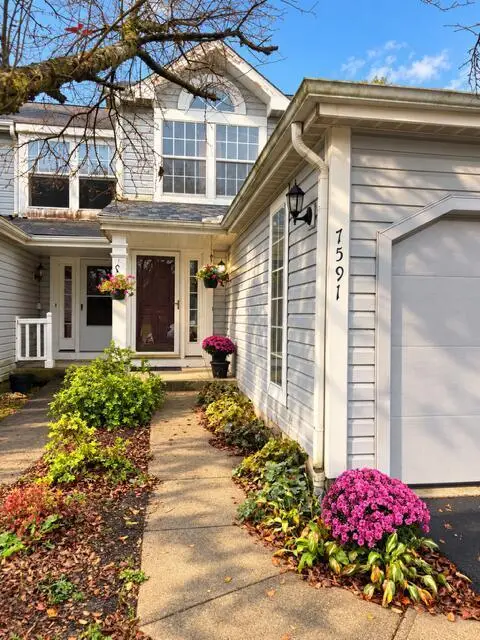 $169,900Coming Soon2 beds 2 baths1,420 sq. ft.
7591 Bay Hill Drive, Pickerington, OH 43147
MLS# 226039695Listed by: CRT, REALTORS - Coming Soon
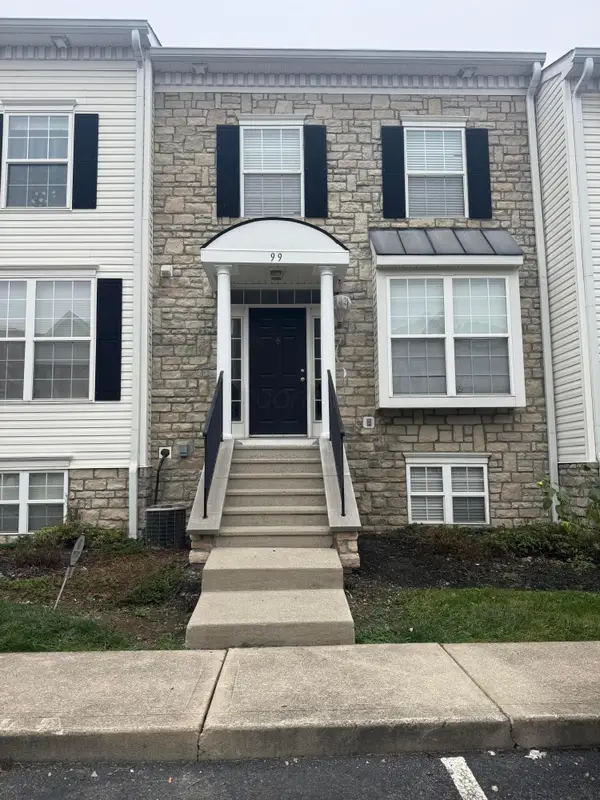 $210,000Coming Soon2 beds 3 baths1,470 sq. ft.
99 Preswicke Mill, Blacklick, OH 43004
MLS# 226039663Listed by: HART REAL ESTATE AGENCY LLC


Protect your home and budget from life's surprises with an Assurant Home Warranty, backed by a partner that supports you through every step of homeownership. Explore Plans.
©2026 Century 21 Real Estate LLC. All rights reserved. CENTURY 21®, the CENTURY 21 Logo and C21® are service marks owned by Century 21 Real Estate LLC. Century 21 Real Estate LLC fully supports the principles of the Fair Housing Act and the Equal Opportunity Act. Each office is independently owned and operated. Listing information is deemed reliable but not guaranteed accurate.