
329 Merion Drive, Commercial Point, OH 43116
Local realty services provided by:CENTURY 21 Premiere Properties
Listed by: daniel tartabini
Office: new advantage, ltd513-432-6458
MLS#:226035176
Source:OH_CBR
Price summary
- Price:$544,960
- Price per sq. ft.:$233.29
About this home
Below-Market Financing Available!
Welcome home to 329 Merion Drive in Commercial Point, Ohio--a beautifully crafted new construction home offering a balance of space, comfort, and modern design. Spanning 2,336 square feet across two stories, this home features 4 bedrooms, 2.5 bathrooms, a full basement, and a versatile flex room--perfect for both everyday living and effortless entertaining.
Additional home highlights include a 2.5-car garage, a full basement, a covered front porch, a flex room, a box bay window in the breakfast area, and more!
Step inside to an inviting open-concept main level where the primary living areas flow seamlessly together, creating a bright and functional space for gathering and relaxing. Thoughtful design elements and carefully selected finishes are evident throughout, enhancing both style and livability.
Upstairs, all bedrooms are thoughtfully located on one level, including the owner's suite featuring a vaulted ceiling and private en-suite bathroom--offering a comfortable and relaxing retreat.
Located in a welcoming Commercial Point community, this home offers convenient access to nearby parks and green spaces, making it easy to enjoy outdoor recreation and an active lifestyle. The surrounding area provides a friendly atmosphere that appeals to a wide range of homeowners.
Move-in ready and thoughtfully designed, 329 Merion Drive delivers a polished combination of space, style, and functionality in a location you'll love to call home!...
Contact an agent
Home facts
- Year built:2026
- Subdivision & Development:Foxfire
- Listing ID #:226035176
- Added:1 day(s) ago
- Updated:September 16, 2026 at 12:48 AM
Rooms and interior
- Bedrooms:4
- Total bathrooms:3
- Full bathrooms:2
- Half bathrooms:1
- Flooring:Carpet, Ceramic/Porcelain, Vinyl
- Basement:Yes
- Basement Description:Full
- Living area:2,336 sq. ft.
Heating and cooling
- Heating:Forced Air, Heating
- Central air:Yes
Structure and exterior
- Year built:2026
- Building area:2,336 sq. ft.
- Lot area:0.22 Acres
Finances and disclosures
- Price:$544,960
- Price per sq. ft.:$233.29
Parking
- Parking description:Attached Garage
- Garage:Yes
New listings near 329 Merion Drive
- New
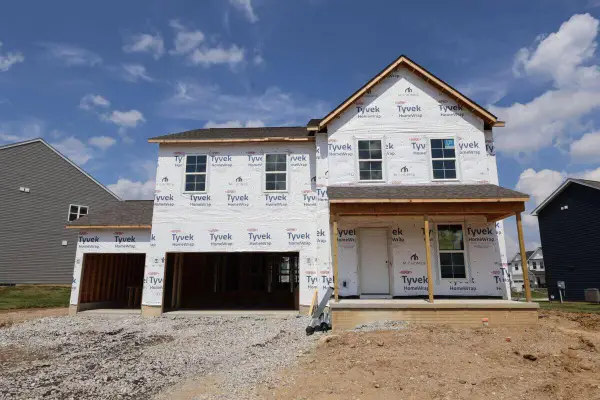 $550,180Active4 beds 3 baths2,658 sq. ft.
362 Oakmont Drive, Commercial Point, OH 43116
MLS# 226035183Listed by: NEW ADVANTAGE, LTD - New
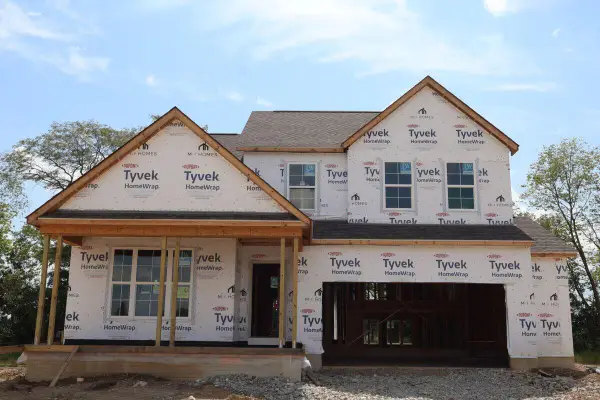 $578,670Active4 beds 3 baths2,620 sq. ft.
15 Englewood Road, Commercial Point, OH 43116
MLS# 226035190Listed by: NEW ADVANTAGE, LTD - New
 $435,000Active4 beds 4 baths3,184 sq. ft.
211 Cavanaugh Drive, Commercial Point, OH 43116
MLS# 226034338Listed by: CARLETON REALTY, LLC - New
 $419,900Active4 beds 3 baths2,486 sq. ft.
291 Shady Hollow Drive, Commercial Point, OH 43116
MLS# 226033894Listed by: CAM TAYLOR CO. LTD., REALTORS  $474,900Active4 beds 3 baths2,336 sq. ft.
378 Cherry Hills Road, Commercial Point, OH 43116
MLS# 226032394Listed by: CUTLER REAL ESTATE $389,990Active3 beds 3 baths2,152 sq. ft.
426 Oakland Hills Loop, Commercial Point, OH 43116
MLS# 226032313Listed by: EXP REALTY, LLC $485,830Active4 beds 3 baths1,969 sq. ft.
27 Englewood Road, Commercial Point, OH 43116
MLS# 226032228Listed by: NEW ADVANTAGE, LTD $450,000Active4 beds 3 baths2,554 sq. ft.
295 Flint Court, Commercial Point, OH 43116
MLS# 226031328Listed by: HOWARD HANNA REAL ESTATE SVCS $489,990Active3 beds 2 baths2,039 sq. ft.
461 Creekside Drive, Commercial Point, OH 43116
MLS# 226030909Listed by: NEW HOME STAR, LLC


Protect your home and budget from life's surprises with an Assurant Home Warranty, backed by a partner that supports you through every step of homeownership. Explore Plans.
©2026 Century 21 Real Estate LLC. All rights reserved. CENTURY 21®, the CENTURY 21 Logo and C21® are service marks owned by Century 21 Real Estate LLC. Century 21 Real Estate LLC fully supports the principles of the Fair Housing Act and the Equal Opportunity Act. Each office is independently owned and operated. Listing information is deemed reliable but not guaranteed accurate.