
162 12th Street, Conneaut, OH 44030
Local realty services provided by:CENTURY 21 DeAnna Realty
Listed by: mj mclaughlin
Office: cra realty services
MLS#:5244872
Source:OH_NORMLS
Price summary
- Price:$270,000
- Price per sq. ft.:$91.84
About this home
Come tour a home that blends modern style with functional living all nestled behind a tree lined front street and a wooded backyard . Open your front door and walk through this renovated 3 possibly 4 bedroom home into your open floor plan. The living room is to your left and your kitchen is to the right. The kitchen has stainless steel appliances, granite countertops and enough cabnets to enjoy your culinary talents . Off the living room you'll find a small room that would be perfect for a craft room or office and a master suite with updated bathroom and plenty of closet space for two. Enjoy the convenience of a main-floor laundry and second bath room . Upstairs you have two spacious bedrooms and a half bath. The industrial-finished basement becomes your rec room and the back deck your barbaque and summer entertainment center. Make your appointment today! Lease available. Move in Now!
Contact an agent
Home facts
- Year built:1952
- Subdivision & Development:Chadman & Whittekin
- Listing ID #:5244872
- Added:1 day(s) ago
- Updated:September 17, 2026 at 01:44 AM
Rooms and interior
- Bedrooms:3
- Total bathrooms:3
- Full bathrooms:2
- Half bathrooms:1
- Rooms Total:10
- Kitchen Description:Dishwasher, Range, Refrigerator
- Basement:Yes
- Basement Description:Finished, Full, Walk Out Access
- Living area:2,940 sq. ft.
Heating and cooling
- Cooling:Central Air
- Heating:Forced Air, Gas
- Central air:Yes
Structure and exterior
- Roof:Asphalt, Fiberglass
- Year built:1952
- Building area:2,940 sq. ft.
- Lot area:0.7 Acres
- Construction Materials:Vinyl Siding
- Exterior Features:Deck, Porch
- Levels:2 Stories, 2 Story
Utilities
- Water:Public
- Sewer:Public Sewer
Finances and disclosures
- Price:$270,000
- Price per sq. ft.:$91.84
- Tax amount:$1,137 (2025)
Features and amenities
- Appliances:Dishwasher, Range, Refrigerator, Washer, Water Softener
- Laundry features:Dryer, Washer
Parking
- Parking description:Driveway
- Garage:Yes
- Garage spaces:1

New listings near 162 12th Street
- Open Sat, 1 to 3pmNew
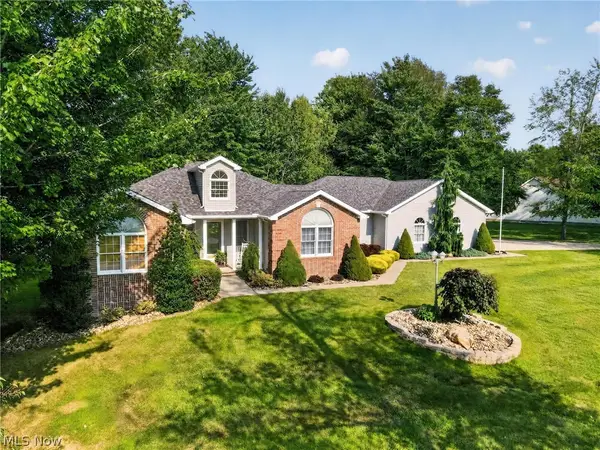 $499,000Active4 beds 4 baths2,952 sq. ft.
7424 Kingsboro Drive, Conneaut, OH 44030
MLS# 5242024Listed by: HOMESMART REAL ESTATE MOMENTUM LLC - New
 $225,000Active3 beds 2 baths1,080 sq. ft.
2785 E Center Street, Conneaut, OH 44030
MLS# 5243946Listed by: MCDOWELL HOMES REAL ESTATE SERVICES - New
 $15,000Active1.43 Acres
E View Drive, North Kingsville, OH 44030
MLS# 5243132Listed by: RE/MAX HAVEN REALTY 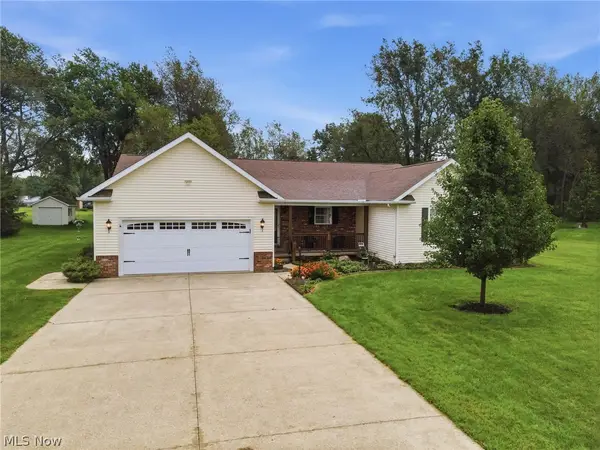 $340,000Pending3 beds 2 baths2,028 sq. ft.
7288 Fieldstone Avenue, Conneaut, OH 44030
MLS# 5242885Listed by: HARBOR REALTY- New
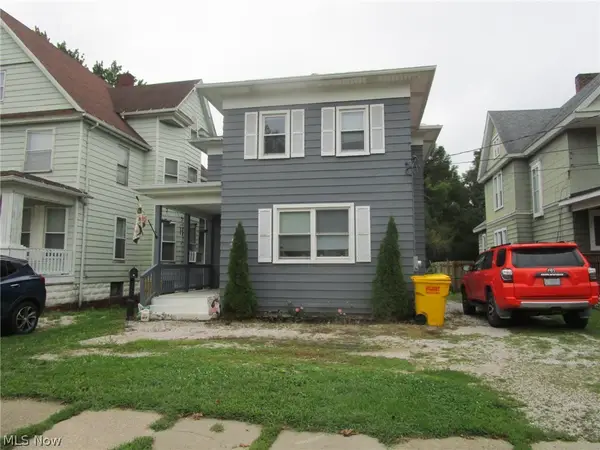 $144,000Active3 beds 1 baths1,408 sq. ft.
815 Main Street, Conneaut, OH 44030
MLS# 5242799Listed by: ASSURED REAL ESTATE 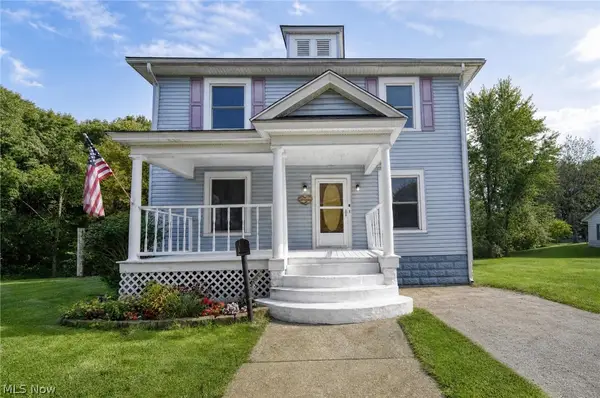 $149,900Pending4 beds 2 baths1,816 sq. ft.
679 Main Street, Conneaut, OH 44030
MLS# 5241693Listed by: PLATINUM REAL ESTATE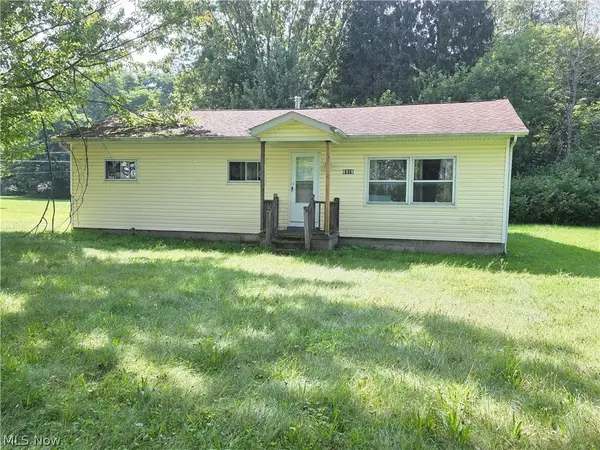 $69,977Pending3 beds 1 baths1,080 sq. ft.
6926 Reed Road, Conneaut, OH 44030
MLS# 5241946Listed by: GLASSHOUSE REALTY GROUP, LLC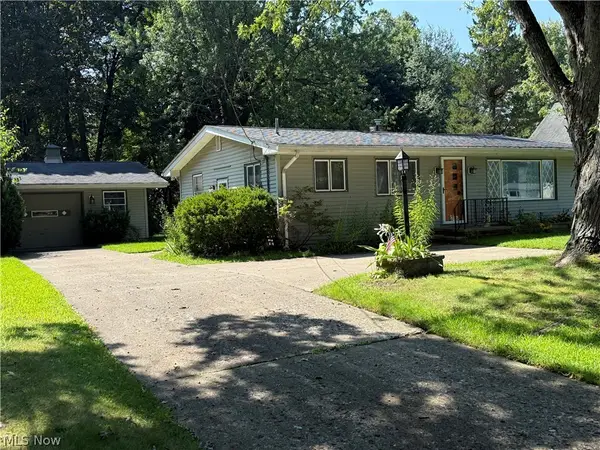 $149,900Active2 beds 1 baths948 sq. ft.
203 W Main Road, Conneaut, OH 44030
MLS# 5241439Listed by: ASSURED REAL ESTATE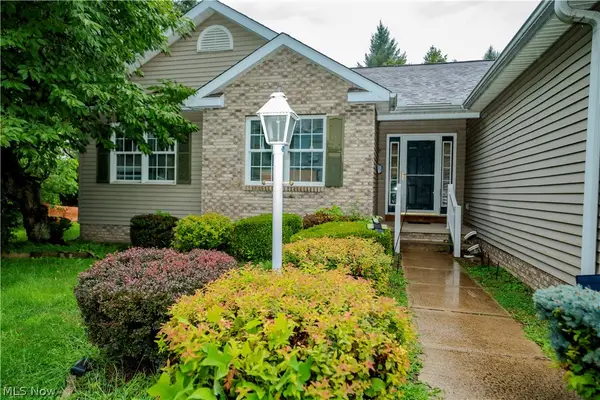 $225,000Pending3 beds 3 baths1,252 sq. ft.
516 Walnut Street, Conneaut, OH 44030
MLS# 5237856Listed by: BERKSHIRE HATHAWAY HOMESERVICES PROFESSIONAL REALTY


Protect your home and budget from life's surprises with an Assurant Home Warranty, backed by a partner that supports you through every step of homeownership. Explore Plans.
©2026 Century 21 Real Estate LLC. All rights reserved. CENTURY 21®, the CENTURY 21 Logo and C21® are service marks owned by Century 21 Real Estate LLC. Century 21 Real Estate LLC fully supports the principles of the Fair Housing Act and the Equal Opportunity Act. Each office is independently owned and operated. Listing information is deemed reliable but not guaranteed accurate.