
348 Tony Drive, Conneaut, OH 44030
Local realty services provided by:CENTURY 21 Lakeside Realty
Listed by: rick l furmage
Office: berkshire hathaway homeservices professional realty
MLS#:5231953
Source:OH_NORMLS
Price summary
- Price:$289,900
- Price per sq. ft.:$124.31
About this home
Someone is about to fall in Love! First time ever on the market for this one owner 3 or 4 bedroom 2 bath log home tucked away on a 1.5 acre rolling lot on a low traffic street close to the PA state line. The cherry kitchen comes complete with all appliances, living room with 18 ft wood ceilings and gorgeous stone fireplace plus an Owner's suite featuring an open concept master bath round out the main floor. Upstairs you'll find 2 bedrooms plus a loft, while the walk-out basement boasts a full bath, rec room, laundry and office or 4th bedroom. The exterior shines with the wrap-a-round style porch that so many people love, a 24 x 32 2 car detached garage w/walk-up attic for additional dry storage, meticulous landscaping and an RV or boat pad. City water and septic. Don't delay, this one is the one you've been waiting for!
Contact an agent
Home facts
- Year built:2003
- Listing ID #:5231953
- Added:47 day(s) ago
- Updated:September 15, 2026 at 02:30 PM
Rooms and interior
- Bedrooms:3
- Total bathrooms:2
- Full bathrooms:2
- Kitchen Description:Dishwasher, Range, Refrigerator
- Basement:Yes
- Basement Description:Walk Out Access
- Living area:2,332 sq. ft.
Heating and cooling
- Cooling:Window Units
- Heating:Electric, Radiant, Zoned
Structure and exterior
- Roof:Asphalt, Fiberglass
- Year built:2003
- Building area:2,332 sq. ft.
- Lot area:1.5 Acres
- Construction Materials:Wood Siding
- Levels:2 Story
Utilities
- Water:Public
- Sewer:Septic Tank
Finances and disclosures
- Price:$289,900
- Price per sq. ft.:$124.31
- Tax amount:$3,174 (2025)
Features and amenities
- Appliances:Dishwasher, Range, Refrigerator, Washer
- Laundry features:Dryer, Washer
Parking
- Parking description:Detached, Garage
- Garage:Yes
- Garage spaces:2

New listings near 348 Tony Drive
- New
 $225,000Active3 beds 2 baths1,080 sq. ft.
2785 E Center Street, Conneaut, OH 44030
MLS# 5243946Listed by: MCDOWELL HOMES REAL ESTATE SERVICES - New
 $15,000Active1.43 Acres
E View Drive, North Kingsville, OH 44030
MLS# 5243132Listed by: RE/MAX HAVEN REALTY 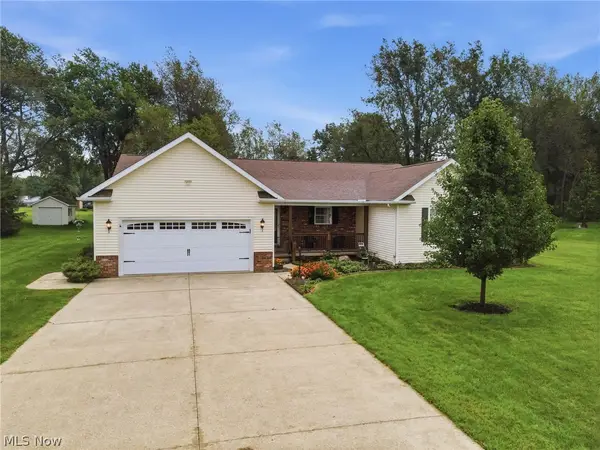 $340,000Pending3 beds 2 baths2,028 sq. ft.
7288 Fieldstone Avenue, Conneaut, OH 44030
MLS# 5242885Listed by: HARBOR REALTY- New
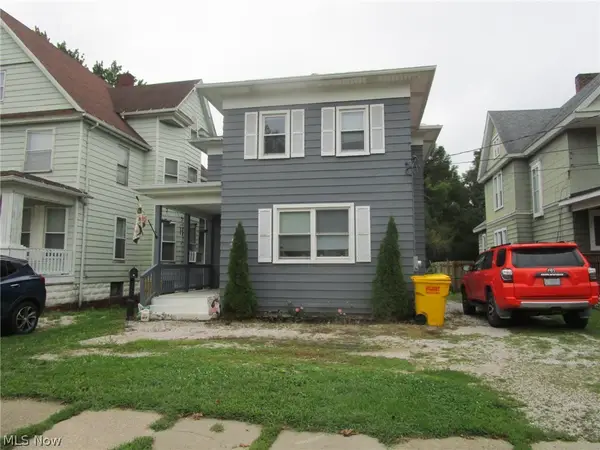 $144,000Active3 beds 1 baths1,408 sq. ft.
815 Main Street, Conneaut, OH 44030
MLS# 5242799Listed by: ASSURED REAL ESTATE 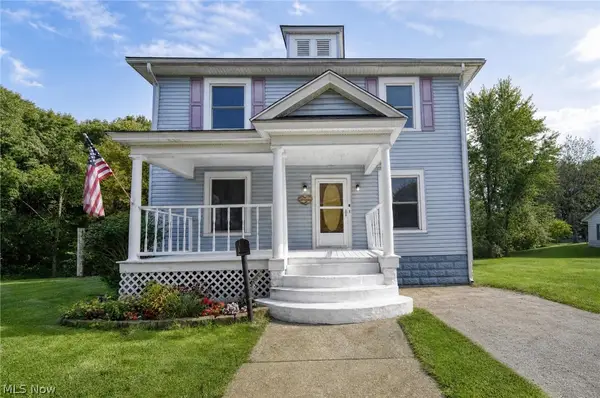 $149,900Pending4 beds 2 baths1,816 sq. ft.
679 Main Street, Conneaut, OH 44030
MLS# 5241693Listed by: PLATINUM REAL ESTATE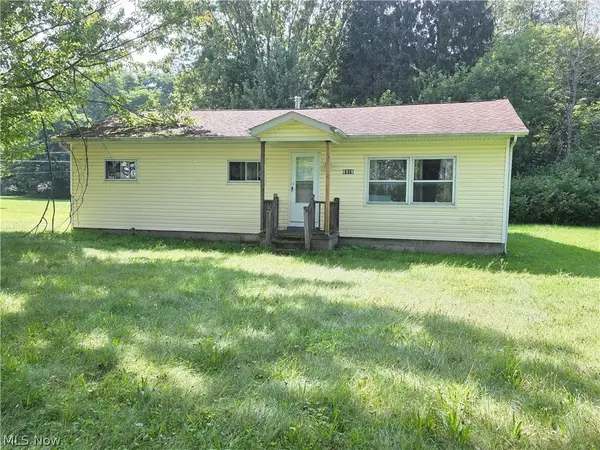 $69,977Pending3 beds 1 baths1,080 sq. ft.
6926 Reed Road, Conneaut, OH 44030
MLS# 5241946Listed by: GLASSHOUSE REALTY GROUP, LLC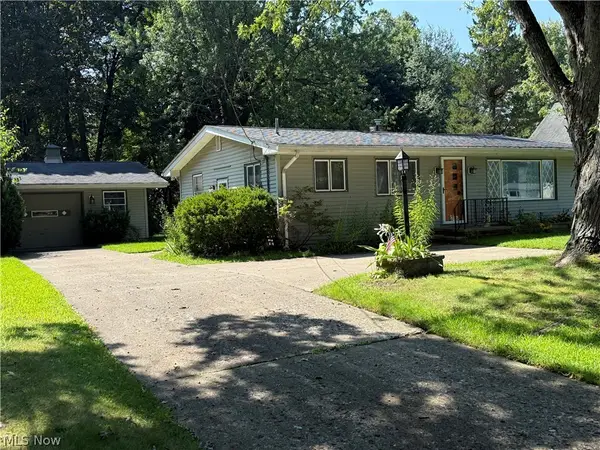 $149,900Active2 beds 1 baths948 sq. ft.
203 W Main Road, Conneaut, OH 44030
MLS# 5241439Listed by: ASSURED REAL ESTATE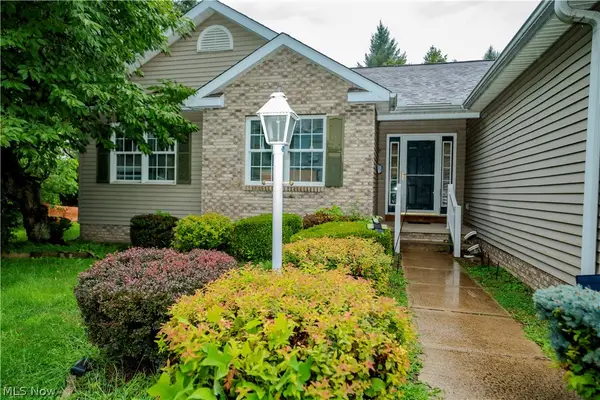 $225,000Pending3 beds 3 baths1,252 sq. ft.
516 Walnut Street, Conneaut, OH 44030
MLS# 5237856Listed by: BERKSHIRE HATHAWAY HOMESERVICES PROFESSIONAL REALTY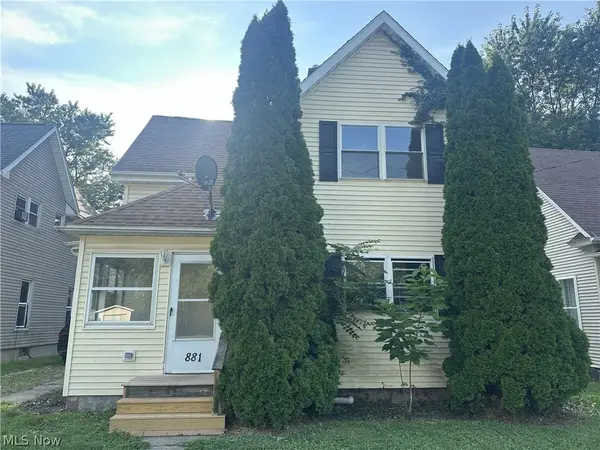 $150,000Pending4 beds 2 baths1,376 sq. ft.
881 Harbor Street, Conneaut, OH 44030
MLS# 5238301Listed by: PLATINUM REAL ESTATE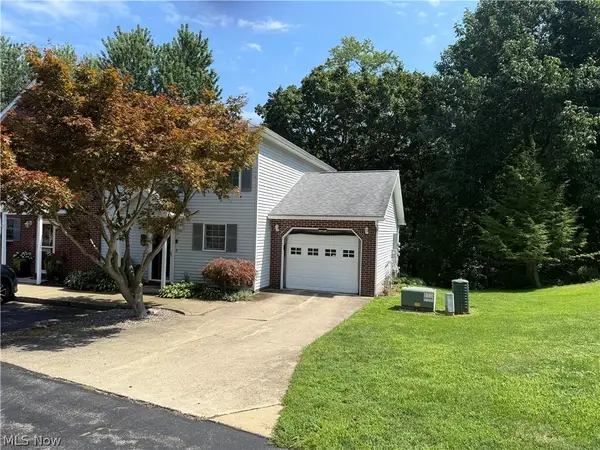 $169,900Pending3 beds 2 baths1,120 sq. ft.
855 Spring Street #S-7, Conneaut, OH 44030
MLS# 5238168Listed by: ASSURED REAL ESTATE


Protect your home and budget from life's surprises with an Assurant Home Warranty, backed by a partner that supports you through every step of homeownership. Explore Plans.
©2026 Century 21 Real Estate LLC. All rights reserved. CENTURY 21®, the CENTURY 21 Logo and C21® are service marks owned by Century 21 Real Estate LLC. Century 21 Real Estate LLC fully supports the principles of the Fair Housing Act and the Equal Opportunity Act. Each office is independently owned and operated. Listing information is deemed reliable but not guaranteed accurate.