
5055 State Line Road, Conneaut, OH 44030
Local realty services provided by:CENTURY 21 Darfus Realty
5055 State Line Road,Conneaut, OH 44030
$249,900
- 3 Beds
- 1 Baths
- 1,120 sq. ft.
- Single family
- Active
Listed by: michael kaim, holly wilson-kaim
Office: real of ohio
MLS#:5258000
Source:OH_NORMLS
Price summary
- Price:$249,900
- Price per sq. ft.:$223.13
About this home
Welcome to this beautifully updated 3-bedroom, 1-full-bath ranch situated on a spacious 1-acre lot! This move-in-ready home offers the convenience of one-floor living with an impressive list of recent improvements. Enjoy brand-new luxury vinyl tile (LVT) flooring throughout, along with a new stove, refrigerator, microwave, new Kraftmaid kitchen cabinets, new deep stainless steel kitchen sink and faucets,shower, and toilet. Additional updates include a new furnace, hot water tank, pressure tank, and filtration system, providing added peace of mind. The roof is approximately 4 years old, and the septic system is just 5 years old! Outside, you'll appreciate the expansive 1-acre property and oversized 2-car detached garage, offering plenty of room for vehicles, storage, or hobbies. As an added bonus, this home includes a 3-year home warranty through Select Home Warranty! With so many major updates already completed, all that's left to do is move in and enjoy. Don't miss this fantastic opportunity!...
Contact an agent
Home facts
- Year built:1973
- Subdivision & Development:Township/Monroe
- Listing ID #:5258000
- Added:1 day(s) ago
- Updated:November 03, 2026 at 08:12 PM
Rooms and interior
- Bedrooms:3
- Total bathrooms:1
- Full bathrooms:1
- Rooms Total:5
- Kitchen Description:Cooktop, Microwave, Range, Refrigerator
- Basement:Yes
- Living area:1,120 sq. ft.
Heating and cooling
- Heating:Propane
Structure and exterior
- Roof:Asphalt, Fiberglass
- Year built:1973
- Building area:1,120 sq. ft.
- Lot area:1 Acres
- Lot Features:Wooded/Treed
- Architectural Style:Ranch
- Construction Materials:Vinyl Siding
- Exterior Features:Wooded
- Levels:1 Story
Utilities
- Water:Well
- Sewer:Septic Tank
Finances and disclosures
- Price:$249,900
- Price per sq. ft.:$223.13
- Tax amount:$1,317 (2025)
Features and amenities
- Appliances:Cooktop, Microwave, Range, Refrigerator, Washer
- Laundry features:Dryer, Washer
Parking
- Parking description:Garage
- Garage:Yes
- Garage spaces:2

New listings near 5055 State Line Road
- New
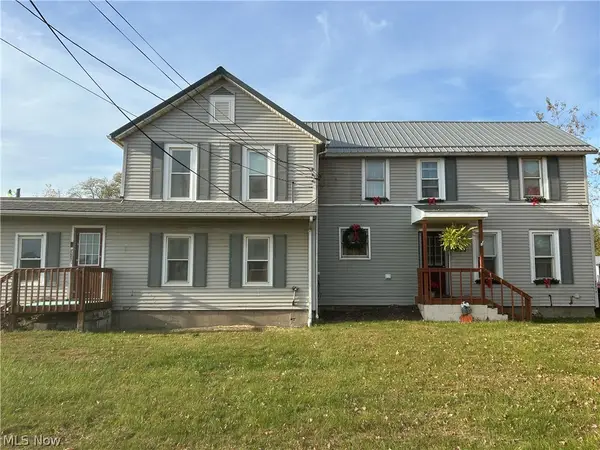 $146,000Active5 beds 2 baths
3051 E Center Street, Conneaut, OH 44030
MLS# 5257881Listed by: BERKSHIRE HATHAWAY HOMESERVICES PROFESSIONAL REALTY - New
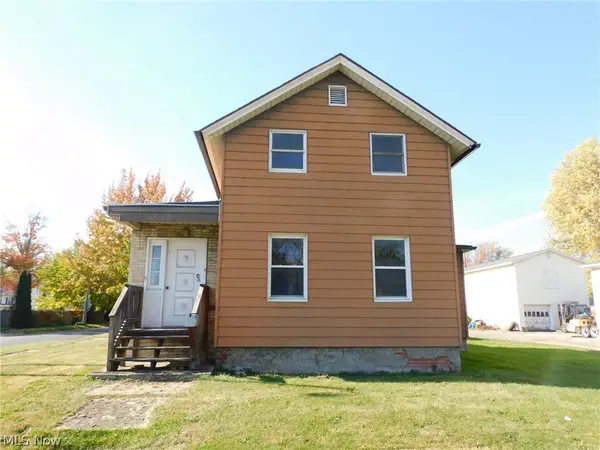 $40,000Active2 beds 1 baths1,132 sq. ft.
389 Broad Street, Conneaut, OH 44030
MLS# 5257226Listed by: GILLESPIE REALTY, LLC 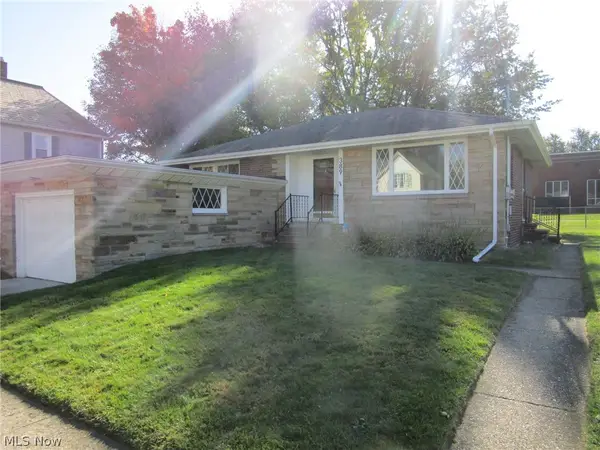 $127,500Activeundercontract2 beds 1 baths936 sq. ft.
389 Jackson Street, Conneaut, OH 44030
MLS# 5256196Listed by: ASSURED REAL ESTATE- New
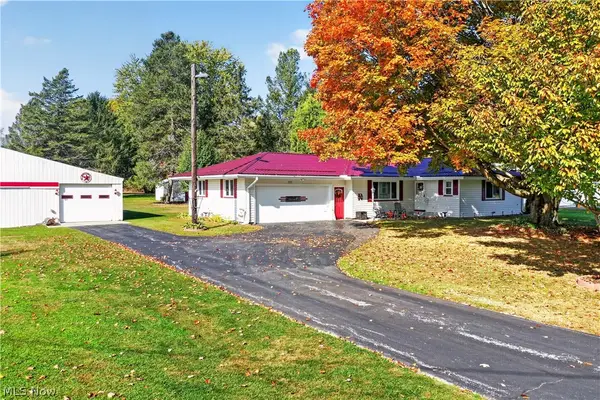 $349,000Active3 beds 2 baths1,534 sq. ft.
7303 Poore Road, Conneaut, OH 44030
MLS# 5255950Listed by: HARBOR REALTY 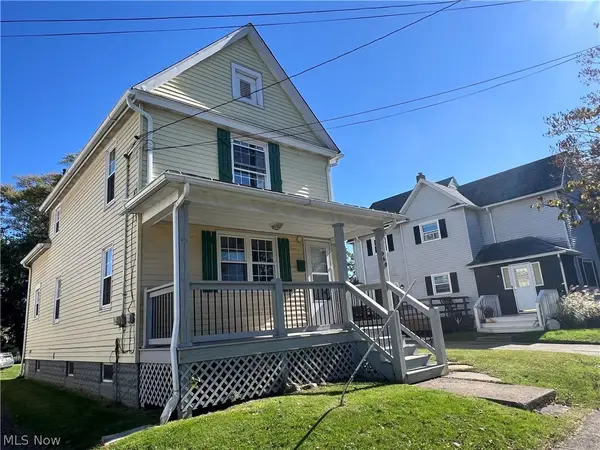 $119,900Pending2 beds 1 baths1,012 sq. ft.
960 Broad Street, Conneaut, OH 44030
MLS# 5254669Listed by: BERKSHIRE HATHAWAY HOMESERVICES PROFESSIONAL REALTY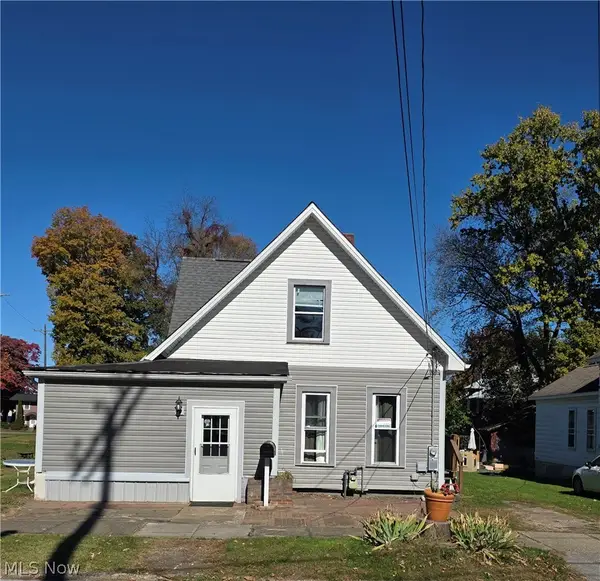 $179,900Active3 beds 2 baths1,764 sq. ft.
482 Liberty Street, Conneaut, OH 44030
MLS# 5254972Listed by: HOMESMART REAL ESTATE MOMENTUM LLC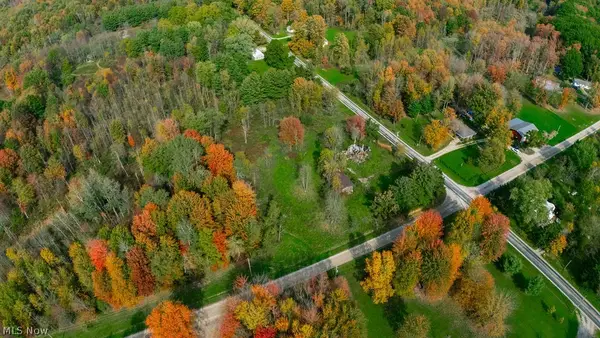 $50,000Pending6.52 Acres
4485 Middle Road, Conneaut, OH 44030
MLS# 5253347Listed by: EXP REALTY, LLC.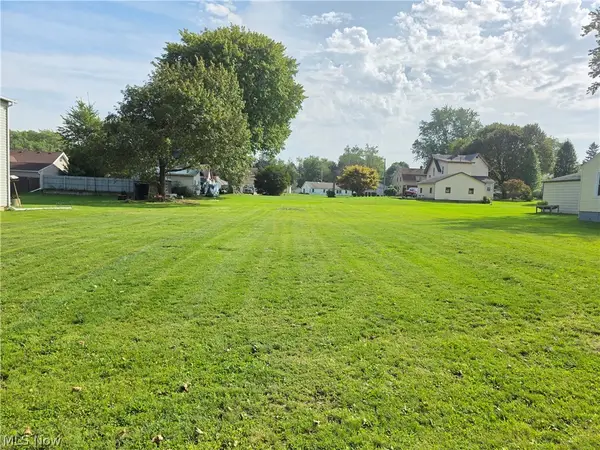 $29,977Active0.35 Acres
169 River Street, Conneaut, OH 44030
MLS# 5253021Listed by: GLASSHOUSE REALTY GROUP, LLC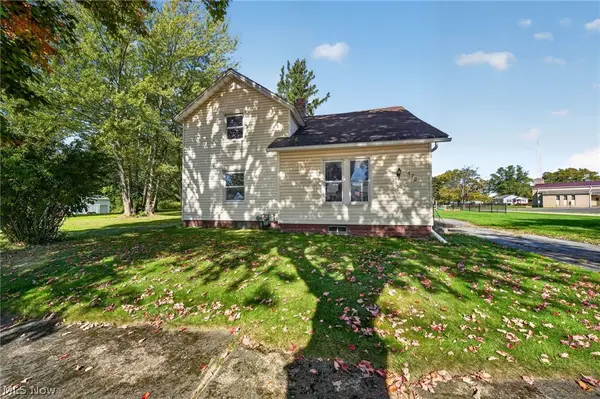 $125,000Pending4 beds 2 baths1,308 sq. ft.
472 Detroit Street, Conneaut, OH 44030
MLS# 5252263Listed by: DIVERSIFIED HOMES, LLC


Protect your home and budget from life's surprises with an Assurant Home Warranty, backed by a partner that supports you through every step of homeownership. Explore Plans.
©2026 Century 21 Real Estate LLC. All rights reserved. CENTURY 21®, the CENTURY 21 Logo and C21® are service marks owned by Century 21 Real Estate LLC. Century 21 Real Estate LLC fully supports the principles of the Fair Housing Act and the Equal Opportunity Act. Each office is independently owned and operated. Listing information is deemed reliable but not guaranteed accurate.