Address Withheld By Seller, Conneaut, OH 44030
Local realty services provided by:CENTURY 21 HomeStar
Address Withheld By Seller,Conneaut, OH 44030
$775,000
- 3 Beds
- 4 Baths
- 4,576 sq. ft.
- Single family
- Active
Listed by: alexandria hall
Office: platinum real estate
MLS#:5253975
Source:OH_NORMLS
Sorry, we are unable to map this address
Price summary
- Price:$775,000
- Price per sq. ft.:$169.36
About this home
*Updated photos to come*
Wake up to Lake Erie! Set on 4.68 acres, this 1974 California ranch has been meticulously maintained and thoughtfully upgraded. There’s a space for every mood here, whether you’re soaking up rays on the sun porch, hosting in the large family room, or cooking in the eat-in kitchen, complete with a granite island, a built-in Sub-Zero refrigerator, and a cozy gas fireplace, one of two on the main level. A wall of rear windows frames the lake from nearly every angle, giving breathtaking views. Two of Three bedrooms overlook Lake Erie, and with four full bathrooms, every one has privacy.
Descending to the finished lower level, you see a magnificent wood-burning fireplace, and plenty of room for entertaining. Storage is abundant, too: on the west side, a dedicated storage room/workshop with walk-up access to the backyard is perfect for yard equipment and lake gear! A whole-home generator keeps the lights on (and your peace of mind) through tough storms, and a SaniDry system keeps the lower level safe from moisture.
Outside, beautifully groomed grounds surround an expansive lawn with views of the water. Cozy in the winter and a haven in the summer, this is lake living at its most comfortable!...
Contact an agent
Home facts
- Year built:1974
- Subdivision & Development:Connecticut Western Reserve
- Listing ID #:5253975
- Added:1 day(s) ago
- Updated:October 22, 2026 at 02:44 AM
Rooms and interior
- Bedrooms:3
- Total bathrooms:4
- Full bathrooms:4
- Rooms Total:10
- Kitchen Description:Cooktop, Dishwasher, Microwave, Range, Refrigerator
- Basement:Yes
- Basement Description:Finished, Full, Sump Pump
- Living area:4,576 sq. ft.
Heating and cooling
- Cooling:Central Air
- Heating:Baseboard, Fireplaces, Forced Air, Gas, Heat Pump, Radiant
- Central air:Yes
Structure and exterior
- Roof:Asphalt, Fiberglass
- Year built:1974
- Building area:4,576 sq. ft.
- Lot area:4.28 Acres
- Architectural Style:Ranch
- Construction Materials:Cedar, Stone
- Exterior Features:Patio, Porch
- Levels:1 Story, 2 Stories, 2 Story
Utilities
- Water:Private
- Sewer:Septic Tank
Finances and disclosures
- Price:$775,000
- Price per sq. ft.:$169.36
- Tax amount:$17,202 (2024)
Features and amenities
- Appliances:Cooktop, Dishwasher, Microwave, Range, Refrigerator
- Laundry features:Dryer
- Amenities:Security System
Parking
- Parking description:Attached, Drain, Driveway, Garage, Paved
- Garage:Yes
- Garage spaces:3

New listings near 44030
- New
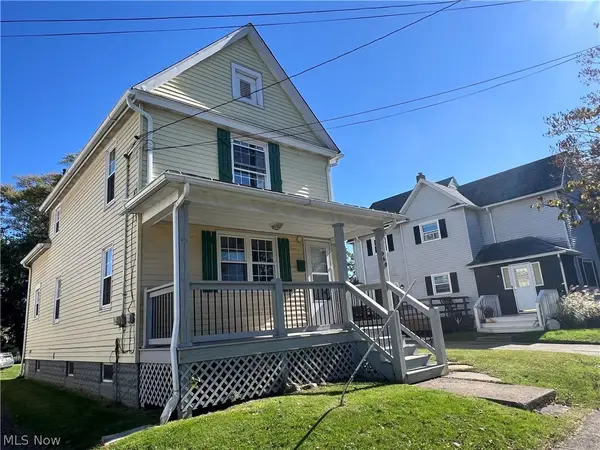 $119,900Active2 beds 1 baths1,012 sq. ft.
960 Broad Street, Conneaut, OH 44030
MLS# 5254669Listed by: BERKSHIRE HATHAWAY HOMESERVICES PROFESSIONAL REALTY - New
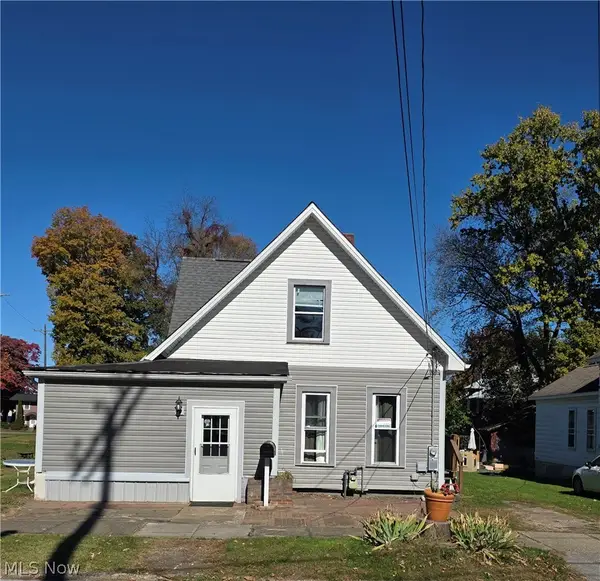 $179,900Active3 beds 2 baths1,764 sq. ft.
482 Liberty Street, Conneaut, OH 44030
MLS# 5254972Listed by: HOMESMART REAL ESTATE MOMENTUM LLC - New
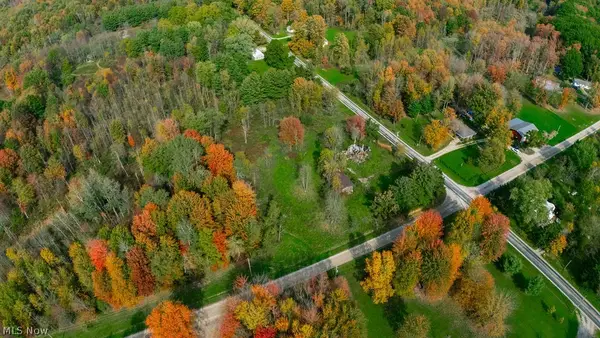 $50,000Active6.52 Acres
4485 Middle Road, Conneaut, OH 44030
MLS# 5253347Listed by: EXP REALTY, LLC. - New
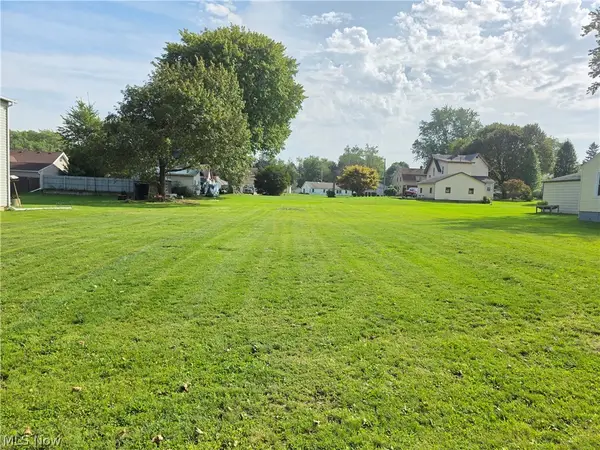 $29,977Active0.35 Acres
169 River Street, Conneaut, OH 44030
MLS# 5253021Listed by: GLASSHOUSE REALTY GROUP, LLC 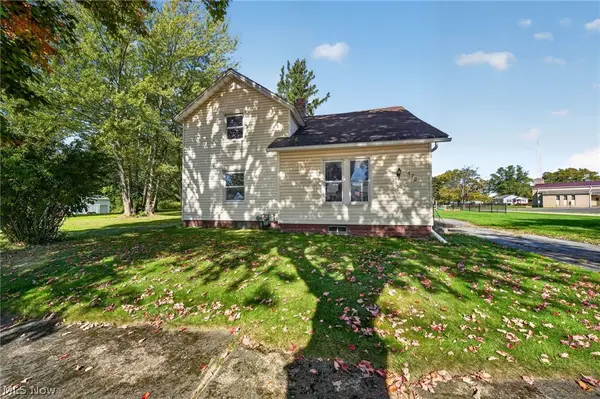 $125,000Pending4 beds 2 baths1,308 sq. ft.
472 Detroit Street, Conneaut, OH 44030
MLS# 5252263Listed by: DIVERSIFIED HOMES, LLC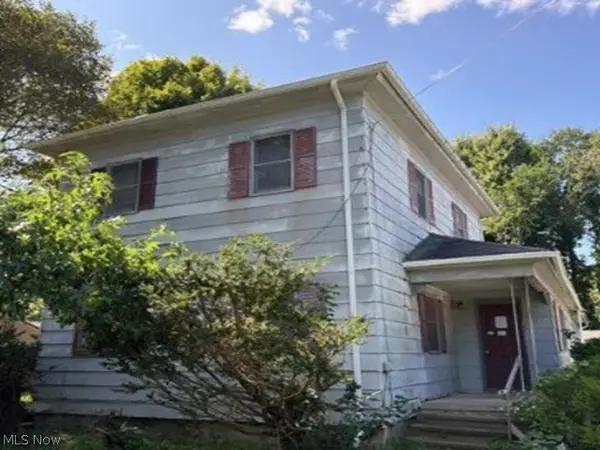 $57,200Pending3 beds 2 baths1,872 sq. ft.
403 S Amboy Road, Conneaut, OH 44030
MLS# 5251793Listed by: REALHOME SERVICES AND SOLUTIONS, INC.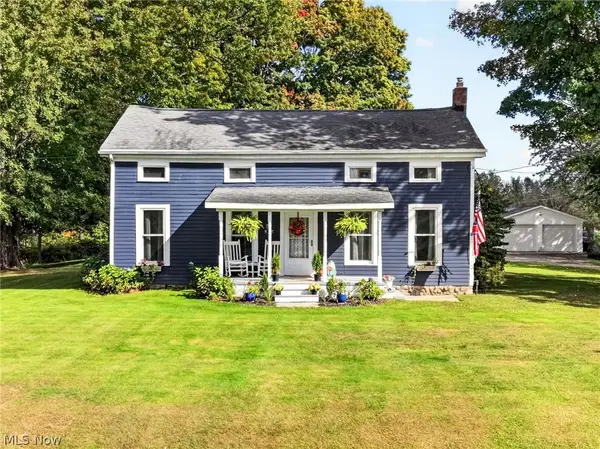 $349,900Activeundercontract3 beds 3 baths1,554 sq. ft.
538 Center Road, Conneaut, OH 44030
MLS# 5251290Listed by: BERKSHIRE HATHAWAY HOMESERVICES PROFESSIONAL REALTY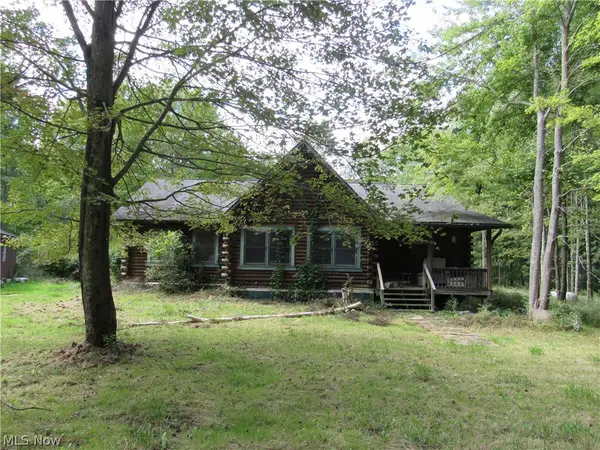
 $189,000Active2 beds 3 baths2,694 sq. ft.
5575 Center Road, Conneaut, OH 44030
MLS# 5251509Listed by: CENTURY 21 HOMESTAR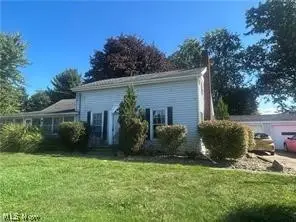 $149,000Pending3 beds 1 baths
1145 Oh-193, Conneaut, OH 44030
MLS# 5251014Listed by: PUPPY REALTY


Protect your home and budget from life's surprises with an Assurant Home Warranty, backed by a partner that supports you through every step of homeownership. Explore Plans.
©2026 Century 21 Real Estate LLC. All rights reserved. CENTURY 21®, the CENTURY 21 Logo and C21® are service marks owned by Century 21 Real Estate LLC. Century 21 Real Estate LLC fully supports the principles of the Fair Housing Act and the Equal Opportunity Act. Each office is independently owned and operated. Listing information is deemed reliable but not guaranteed accurate.